$725,000
4 bd•3.25 ba•2,190 sq ft
6521 SW 31st Avenue, Seattle, WA 98126
• Listed Aug 18, 2026
Talk to a local RexMont expert
A local broker replies within minutes
Work with a Seattle real estate agent or a Seattle buyer's agent on this home. Selling first? Start with sell my house in Seattle or your Seattle home value.
Listing Broker: Coldwell Banker Bain; Beth Billington; 206-817-8283; beth@bethbillington.com
Buyer Broker: Windermere RE North, Inc.
About this home
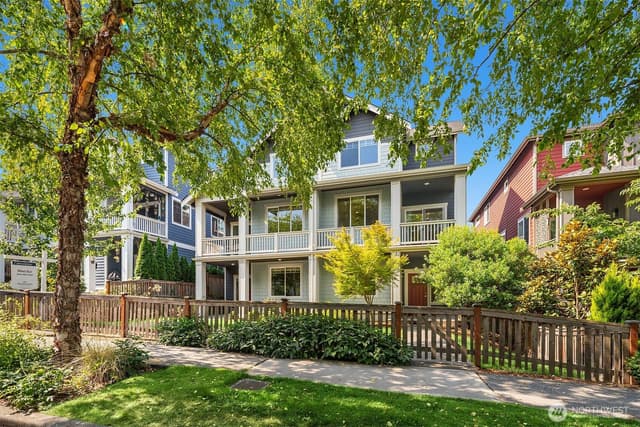
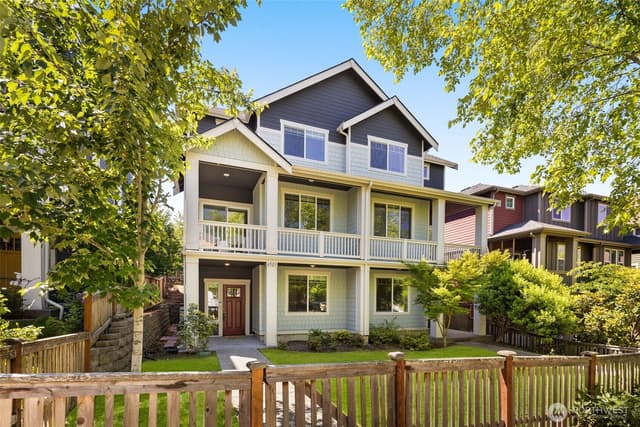
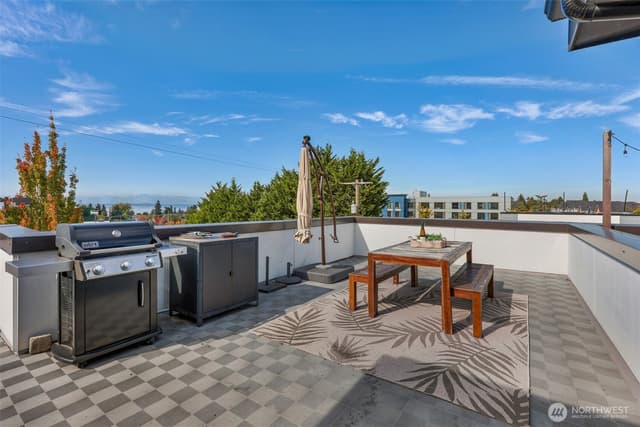
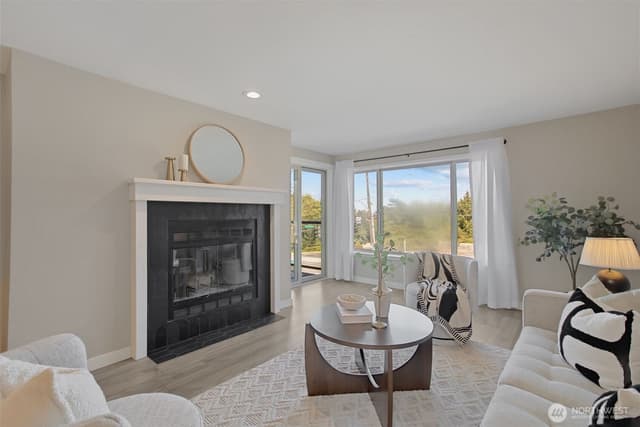
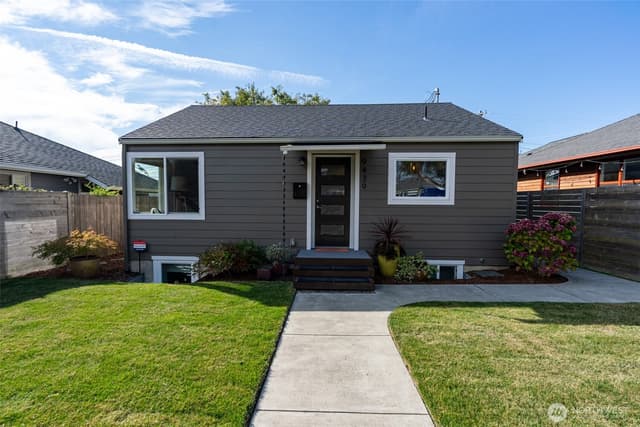
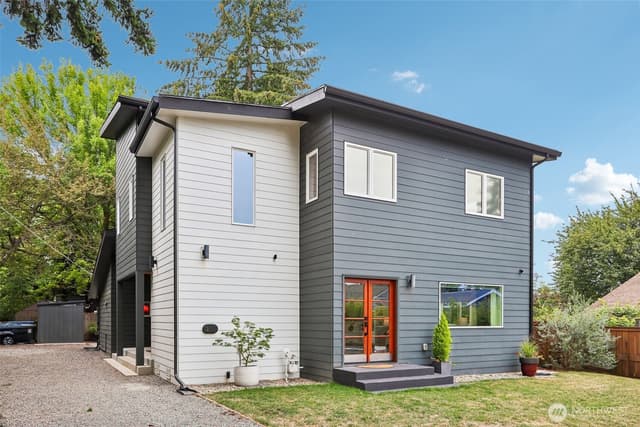
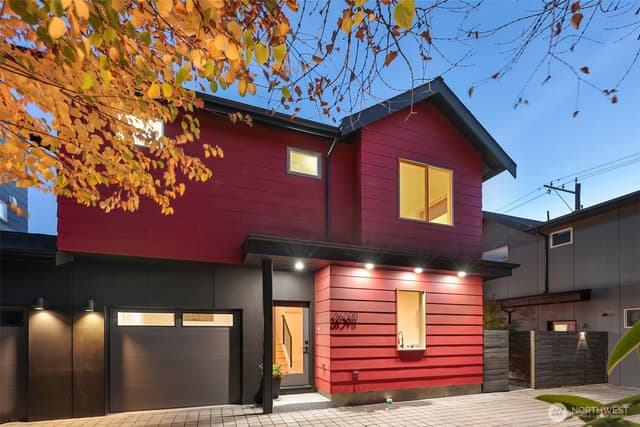
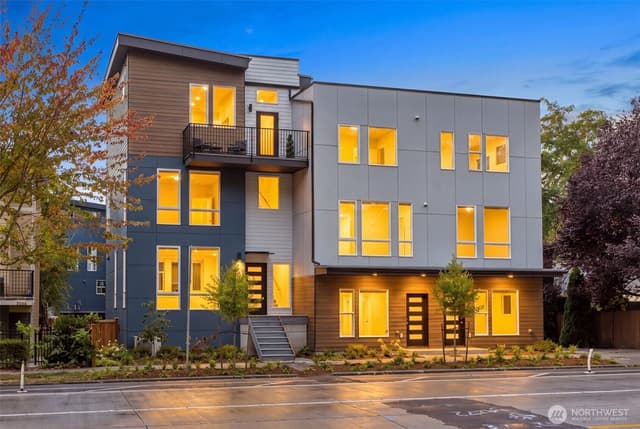
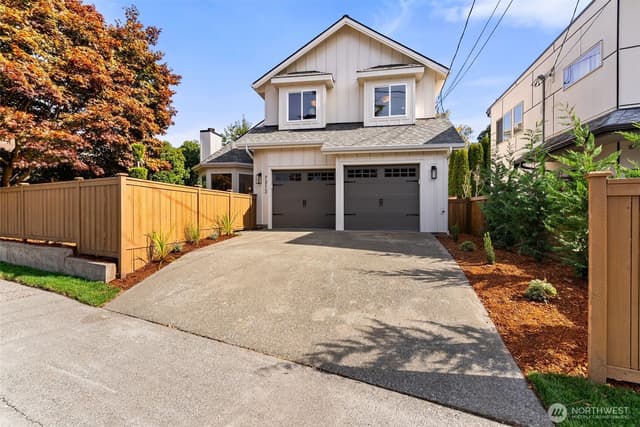
Sunlit and refreshed with new paint, this High Point townhouse offers stylish, flexible living in a vibrant West Seattle community. The open-concept main level features a spacious great room with living and dining areas, a covered deck, and a well-appointed kitchen with a large island breakfast bar, shaker cabinetry, stainless appliances, quartz countertops, and stone tile backsplash. The generous second floor primary suite offers a private ¾ bath with tile shower, dual-sink vanity, and walk-in closet. 2 additional bedrooms, a full bath with solar tube and convenient laundry room complete the upstairs. The lower level adds versatility with a 4th bedroom, full bath, and flex room ideal for a home office, gym, or recreation space. The lower-level entry opens to a covered patio and shared fenced yard. Air conditioning adds year-round comfort. Built by Lennar in 2018, the home includes ally access with a 1-car attached garage plus 1 off-street parking space. Enjoy the community park and easy access to the West Seattle Bridge and Fauntleroy Ferry. HOA dues cover common area maintenance which includes the park, roof, gutters, siding, exterior lighting, porches, decks, and exterior cleaning.
Listed by Beth Billington • Coldwell Banker Bain
Listing updated: October 7, 2026 at 09:31pm
RexMont checked: moments ago
Source: NWMLS as Distributed by MLS Grid #2569451
Around this home
Property details
Interior features
- Bath Off Primary
- Dbl Pane/Storm Window
- Dining Room
- Walk-In Closet(s)
- Water Heater
- Daylight, Finished basement
Kitchen
- Dishwasher
- Dryer
- Microwave
- Refrigerator
- Stove(s)/Range(s)
- Washer
Bedrooms
- 4 bedrooms total
- 3 upstairs
- 1 on the lower level
Bathrooms
- 2 full bathrooms
- 1 three-quarter bathroom (shower, no tub)
- 1 half bathroom
- 3.25 bathrooms total (NWMLS count)
- 1 on the main level
Layout
- Townhouse
- 2,190 sq ft finished
- 260 sq ft garage
Flooring
- Laminate
- Carpet
Heating & cooling
- Ductless heating
- Forced Air heating
- Wall Furnace heating
- Ductless cooling
- Forced Air cooling
Townhome facts
As entered by the listing broker on Northwest MLS
Lot & site
- Topography
- Level
- Lot number
- W
- Zoning code
- LR3
- Zoning jurisdiction
- City
Systems
- Energy source
- Electric
- Power production
- Electric
- Water heater
- Electric Hybrid
- Water heater location
- Lower Level Closet
- Power company
- Seattle City Light
- Water company
- City of Seattle
- Sewer company
- City of Seattle
- Garbage service
- City of Seattle
- Irrigation water rights
- No
- Internet connected
- xfinity
- Cable connected
- Xfinity
Rooms & extras
- Bathtubs
- 2
- Showers
- 3
New construction
- Builder
- Lennar Homes
- Square footage source
- King County
- Lot size source
- King County
Manufactured home
- Land lease
- No
Neighborhood mobility
Walk, bike & transit scores
Source: Walk Score®, Bike Score® and Transit Score® are provided by Walk Score (walkscore.com), a third-party service. This is not Northwest MLS listing data.
Schools
Ratings via SchoolDiggerSeattle School District
- West Seattle Elementary SchoolPublic · Grades PK-5 · State rank 687 of 1,1384/10
- David T. Denny International Middle SchoolPublic · Grades 6-8 · State rank 214 of 5146/10
- Chief Sealth International High SchoolPublic · Grades 9-12 · State rank 157 of 3966/10
Assigned schools for this property per the listing's MLS data. School district boundaries change — verify the exact assigned schools with the district before purchasing.
Market pulse
Seattle is a balanced market.
Supply and demand are roughly in balance. Neither side has a clear edge.
Offer insight: Well-priced homes draw multiple offers; others sell close to asking.
List to sale price: The average home sells very close to list price.
Time on market: The average home goes pending in around 58 days.
Want a deeper read on this market?
Ask a RexMont agentMarket data from MLS GRID / NWMLS · Updated Oct 2026
MLS GRID Disclaimer
Based on information submitted to the MLS GRID as of October 7, 2026 at 09:31pm (date and time MLS GRID Data was obtained). All data is obtained from various sources and may not have been verified by broker or MLS GRID. Supplied Open House Information is subject to change without notice. All information should be independently reviewed and verified for accuracy. Properties may or may not be listed by the office/agent presenting the information.
Listing information courtesy of Northwest Multiple Listing Service (NWMLS). The listing data relating to real estate for sale on this web site comes in part from the Northwest Multiple Listing Service. Real estate listings held by brokerage firms other than RexMont Real Estate are marked with the “Listing courtesy of NWMLS” designation. Information provided is for the consumer’s personal, non-commercial use and may not be used for any purpose other than to identify prospective properties consumers may be interested in purchasing.
© 2026 Northwest Multiple Listing Service. All rights reserved.
HO
Equal Housing Opportunity. RexMont Real Estate is pledged to the letter and spirit of U.S. policy for the achievement of equal housing opportunity throughout the Nation. We encourage and support an affirmative advertising and marketing program in which there are no barriers to obtaining housing because of race, color, religion, sex, handicap, familial status, or national origin.