$670,000
Listed at $660,0003 bd•2 ba•1,415 sq ft
5562 15th Avenue S, Seattle, WA 98108
• Listed Jun 4, 2026
Talk to a local RexMont expert
A local broker replies within minutes
Work with a Seattle real estate agent or a Seattle buyer's agent on this home. Selling first? Start with sell my house in Seattle or your Seattle home value.
Listing Broker: Coldwell Banker Bain; Zac Lee; 206-670-5544; zac.lee@cbrealty.com
Buyer Broker: Coldwell Banker Bain
About this home
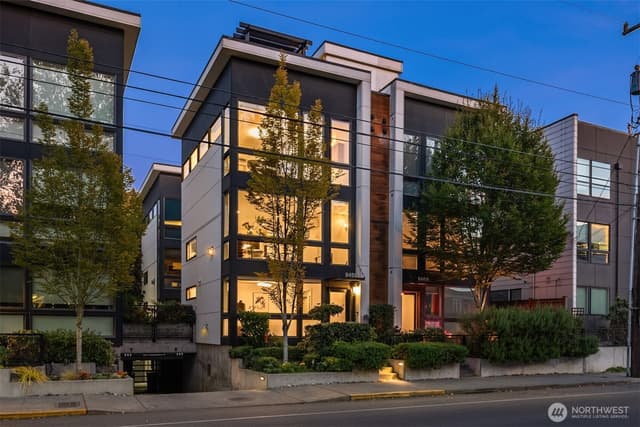
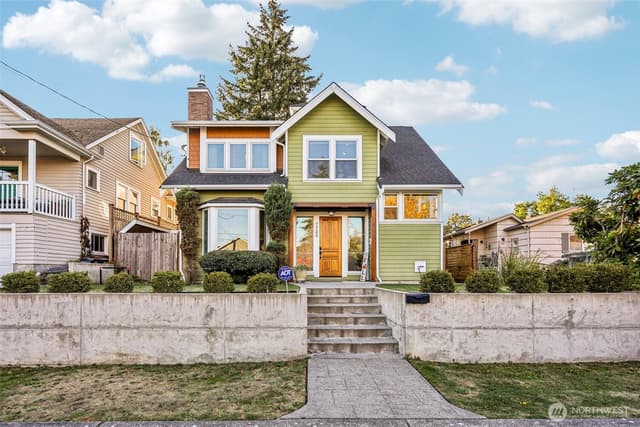
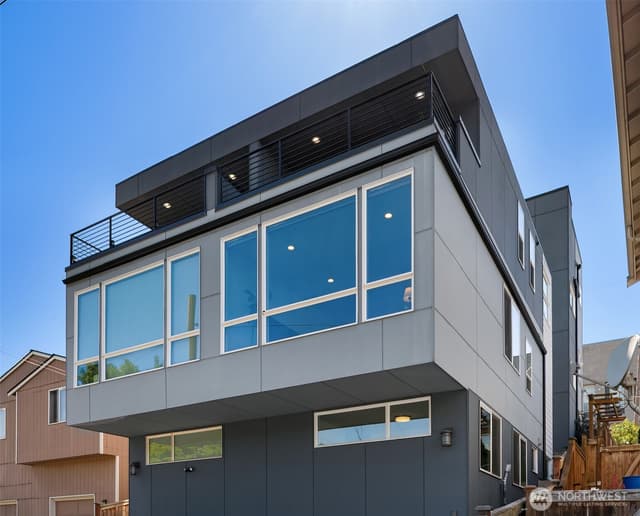
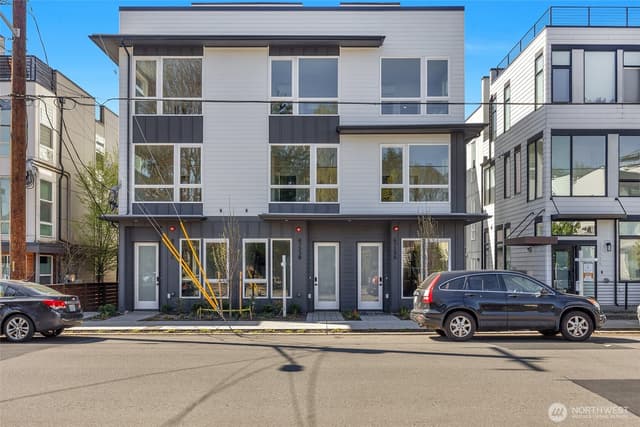
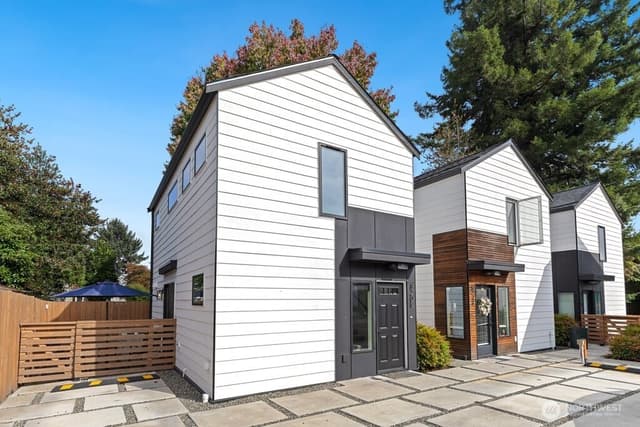
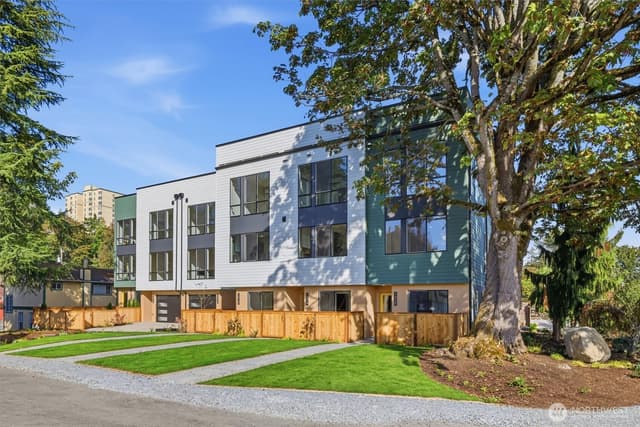
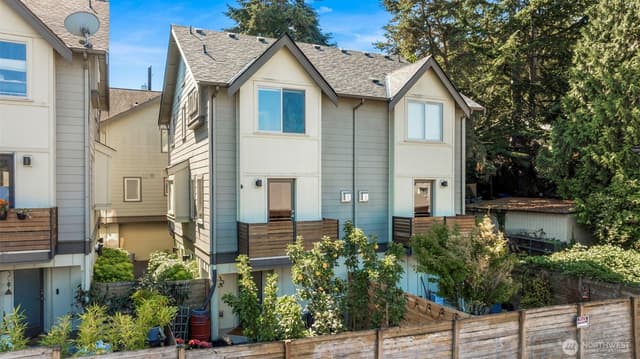
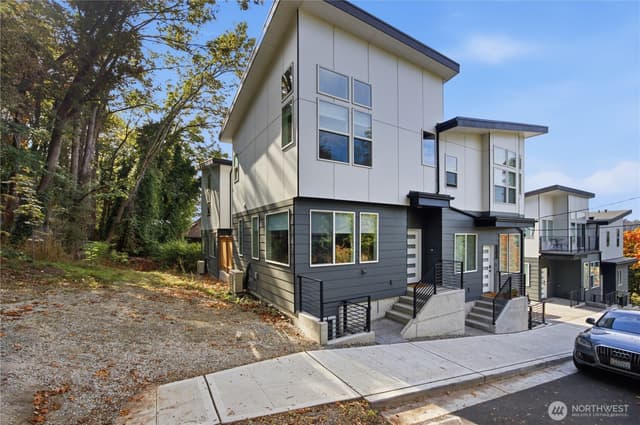
A wider floor plan sets this townhome apart, creating comfortable living on every level and a main floor that feels open, connected, and well suited for gatherings with friends. The entry is removed from the street, creating a quieter arrival and greater privacy. Large windows and thoughtful placement throughout the home bring in natural light, brightening the kitchen, stairways, and living spaces throughout the day. At the center of the home, the kitchen features generous workspace and a peninsula designed for cooking, conversation, and hosting. The upper level is dedicated to the primary suite, creating privacy from the rest of the home. The lower level offers flexibility for guests, a home office, or longer visits. Air conditioning adds comfort, and two parking spaces provide convenience rarely found in townhome living. Mount Rainier views are best enjoyed from the large private balcony off the primary suite. Summer brings blackberry picking along the alley just outside, while Flora Bakehouse, Georgetown restaurants, breweries, and galleries are all within easy reach. Quick access to both northbound and southbound I-5 makes getting around Seattle easy. Nearby Route 60 connects to Georgetown, First Hill, Capitol Hill, Downtown, and Link light rail, while Sea-Tac Airport is an easy drive away.
Listed by Zac Lee • Coldwell Banker Bain
Listing updated: October 5, 2026 at 11:49am
RexMont checked: moments ago
Source: NWMLS as Distributed by MLS Grid #2533876
Around this home
Property details
Interior features
- Bath Off Primary
- Dbl Pane/Storm Window
- Dining Room
- Triple Pane Windows
- Water Heater
Kitchen
- Dishwasher
- Disposal
- Microwave
- Refrigerator
- Stove(s)/Range(s)
- Washer
Bedrooms
- 3 bedrooms total
- 1 upstairs
- 2 on the lower level
Bathrooms
- 2 full bathrooms
- 1 on the main level
Layout
- Townhouse
- 1,415 sq ft finished
Flooring
- Ceramic Tile
- Vinyl Plank
- Carpet
Heating & cooling
- Ductless heating
- Wall Furnace heating
- Ductless cooling
Townhome facts
As entered by the listing broker on Northwest MLS
Lot & site
- Topography
- Partial Slope
- Lot number
- 21-22
- Bus route
- 60, 107
Systems
- Energy source
- Electric
- Power production
- Electric
- Water heater
- Electric
- Water heater location
- 1st floor closet
- Power company
- Seattle City Light
- Water company
- City of Seattle
- Sewer company
- City of Seattle
- Gas company
- N/A
- Garbage service
- SPU
- Irrigation water rights
- No
- Internet connected
- Centurylink
- Cable connected
- Centurylink
Rooms & extras
- Bathtubs
- 2
- Showers
- 2
New construction
- Square footage source
- Tax Records
- Lot size source
- Tax Records
Manufactured home
- Land lease
- No
Neighborhood mobility
Walk, bike & transit scores
Source: Walk Score®, Bike Score® and Transit Score® are provided by Walk Score (walkscore.com), a third-party service. This is not Northwest MLS listing data.
Schools
Ratings via SchoolDiggerSeattle School District
- Buyer To VerifyPublic · Grades Elementary—
- Buyer To VerifyPublic · Grades Middle—
- Buyer To VerifyPublic · Grades High—
Assigned schools for this property per the listing's MLS data. School district boundaries change — verify the exact assigned schools with the district before purchasing.
Market pulse
Seattle is a balanced market.
Supply and demand are roughly in balance. Neither side has a clear edge.
Offer insight: Well-priced homes draw multiple offers; others sell close to asking.
List to sale price: The average home sells very close to list price.
Time on market: The average home goes pending in around 41 days.
Want a deeper read on this market?
Ask a RexMont agentMarket data from MLS GRID / NWMLS · Updated Oct 2026
MLS GRID Disclaimer
Based on information submitted to the MLS GRID as of October 5, 2026 at 11:49am (date and time MLS GRID Data was obtained). All data is obtained from various sources and may not have been verified by broker or MLS GRID. Supplied Open House Information is subject to change without notice. All information should be independently reviewed and verified for accuracy. Properties may or may not be listed by the office/agent presenting the information.
Listing information courtesy of Northwest Multiple Listing Service (NWMLS). The listing data relating to real estate for sale on this web site comes in part from the Northwest Multiple Listing Service. Real estate listings held by brokerage firms other than RexMont Real Estate are marked with the “Listing courtesy of NWMLS” designation. Information provided is for the consumer’s personal, non-commercial use and may not be used for any purpose other than to identify prospective properties consumers may be interested in purchasing.
© 2026 Northwest Multiple Listing Service. All rights reserved.
HO
Equal Housing Opportunity. RexMont Real Estate is pledged to the letter and spirit of U.S. policy for the achievement of equal housing opportunity throughout the Nation. We encourage and support an affirmative advertising and marketing program in which there are no barriers to obtaining housing because of race, color, religion, sex, handicap, familial status, or national origin.