$599,950
Listed at $614,9504 bd•2.5 ba•1,903 sq ft
1403 SW 111th Lane, Seattle, WA 98146
• Listed Jan 2, 2026
Talk to a local RexMont expert
A local broker replies within minutes
Work with a Seattle real estate agent or a Seattle buyer's agent on this home. Selling first? Start with sell my house in Seattle or your Seattle home value.
Listing Broker: Teambuilder KW; Ashley Moore; 253-951-3502; AshleyMoore@Teambuilderkw.com
Buyer Broker: Real Broker LLC
About this home
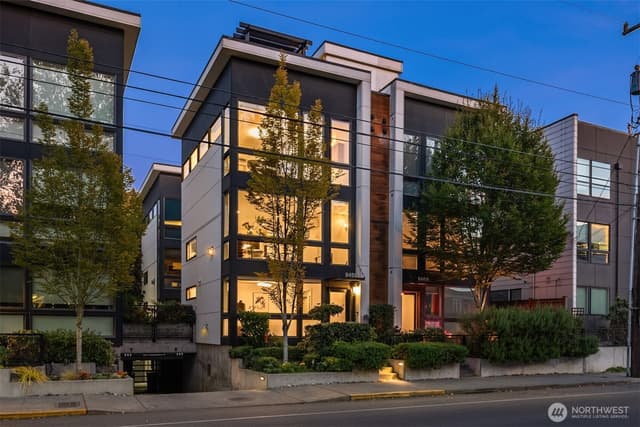
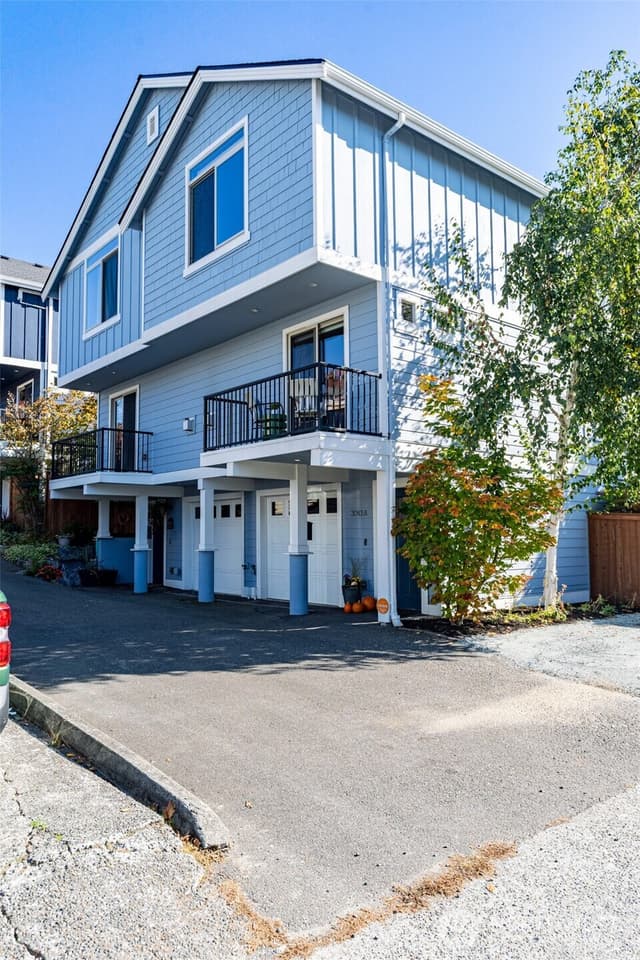
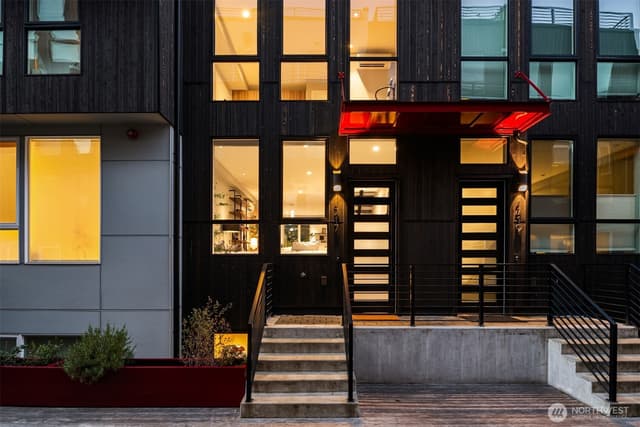
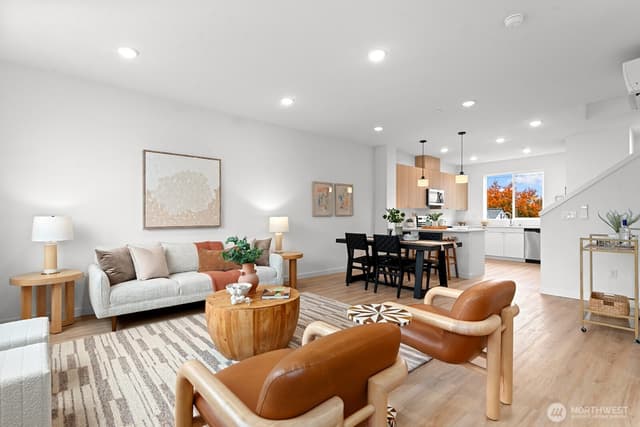
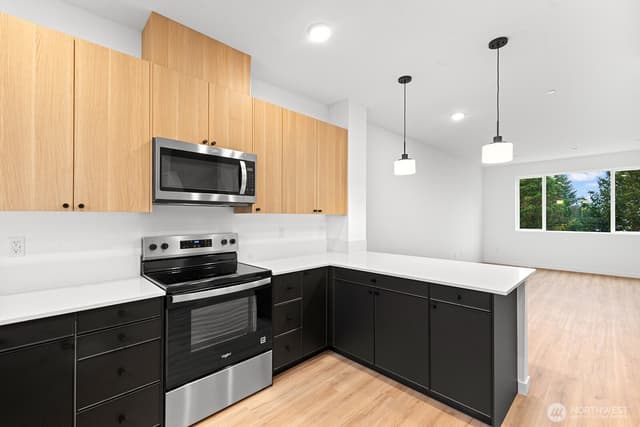
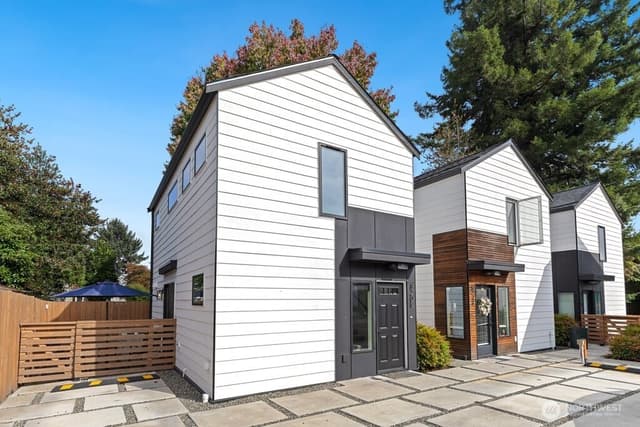
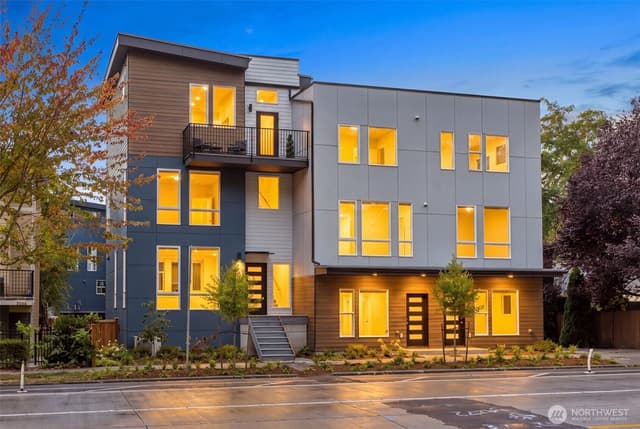
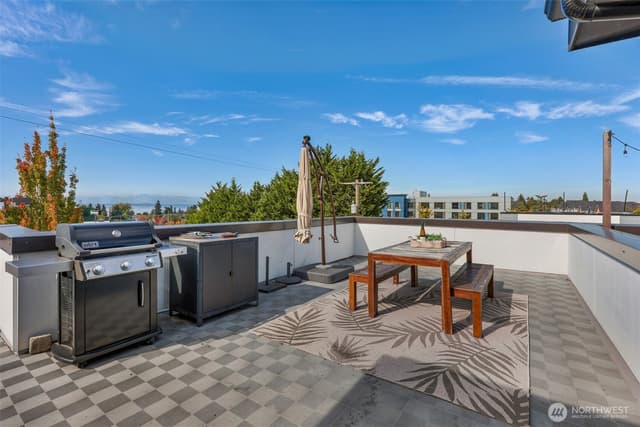
Welcome to Salmon Creek Townhomes! 12 sleek modern townhomes nestled on a quiet street in the growing SW Seattle neighborhood. Boasting floor plans that live large, with an abundance of natural light, four spacious bedrooms & generous 2-car garage. Open-style living with gorgeous kitchens featuring eat-in breakfast bars, quartz countertops, flattering SS appliances, Belmont cabinetry, & ample counter space. W/D is conveniently located on the upper floors w/the primary, 2 guest beds, & 2 baths for easy & comfortable living. The upper floors feature peek-a-boo views of Mt. Rainier, DT Seattle & the Sound. (Views vary) Minutes to Hwy 509, dining, grocery, & parks. Broker registration required. GPS maps:11055 14th Ave SW, Seattle, WA 98164
Listed by Ashley Moore • Teambuilder KW
Listing updated: September 27, 2026 at 04:04am
RexMont checked: moments ago
Source: NWMLS as Distributed by MLS Grid #2464684
Around this home
Property details
Interior features
- Bath Off Primary
- Dbl Pane/Storm Window
- Walk-In Closet(s)
- Water Heater
Kitchen
- Dishwasher
- Disposal
- Dryer
- Microwave
- Refrigerator
- Tankless Water Heater
- Washer
Bedrooms
- 4 bedrooms total
- 3 upstairs
- 1 on the lower level
Bathrooms
- 2 full bathrooms
- 1 half bathroom
- 2.5 bathrooms total (NWMLS count)
- 1 on the main level
Layout
- Townhouse
- 1,903 sq ft finished
Flooring
- Ceramic Tile
- Vinyl Plank
- Carpet
Heating & cooling
- Ductless heating
- Forced Air heating
- Ductless cooling
Townhome facts
As entered by the listing broker on Northwest MLS
Lot & site
- Lot dimensions
- 19x51x19x51
- Topography
- Level
- Lot number
- 2
- Zoning jurisdiction
- City
- Faces
- South
Systems
- Energy source
- Electric
- Power production
- Electric
- Water heater
- Tankless
- Water heater location
- Garage
- Power company
- Seattle City Light
- Water company
- Seattle Public Utilities
- Sewer company
- Seattle Public Utilities
- Irrigation water rights
- No
Rooms & extras
- Bathtubs
- 2
- Showers
- 2
New construction
- New construction state
- Completed
- Estimated completion
- Nov 13, 2025
- Builder
- Blue Fern Development 01, LLC
- Square footage source
- Builder
- Lot size source
- Builder
- Effective year built source
- See Remarks
Manufactured home
- Land lease
- No
Neighborhood mobility
Walk, bike & transit scores
Source: Walk Score®, Bike Score® and Transit Score® are provided by Walk Score (walkscore.com), a third-party service. This is not Northwest MLS listing data.
Schools
Ratings via SchoolDiggerHighline School District
- Mount View ElementaryPublic · Grades PK-5 · State rank 1,004 of 1,1382/10
- Cascade Middle SchoolPublic · Grades 6-8 · State rank 459 of 5142/10
- Evergreen High SchoolPublic · Grades 9-12 · State rank 353 of 3962/10
Assigned schools for this property per the listing's MLS data. School district boundaries change — verify the exact assigned schools with the district before purchasing.
Home timeline for 1403 SW 111th Lane
NWMLS via MLS GridEvery time this home was listed, went pending, changed price or closed on the NWMLS, with the county’s recorded sales and assessed values alongside.
- Aug 27, 2026SoldNWMLS via MLS Grid · #2464684$599,950$315/sq ft
- Aug 3, 2026PendingNWMLS via MLS Grid · #2464684$614,950$323/sq ft
- Aug 3, 2026Price reducedNWMLS via MLS Grid · #2464684$614,950$323/sq ft
- Jan 2, 2026ListedNWMLS via MLS Grid · #2464684$714,950$376/sq ft
Market pulse
Seattle is a seller's market.
Inventory is low and competition is high. Sellers have more negotiating power.
Offer insight: Well-priced homes draw multiple offers; others sell close to asking.
List to sale price: The average home sells very close to list price.
Time on market: The average home goes pending in around 55 days.
Want a deeper read on this market?
Ask a RexMont agentMarket data from MLS GRID / NWMLS · Updated Oct 2026
MLS GRID Disclaimer
Based on information submitted to the MLS GRID as of September 27, 2026 at 04:04am (date and time MLS GRID Data was obtained). All data is obtained from various sources and may not have been verified by broker or MLS GRID. Supplied Open House Information is subject to change without notice. All information should be independently reviewed and verified for accuracy. Properties may or may not be listed by the office/agent presenting the information.
Listing information courtesy of Northwest Multiple Listing Service (NWMLS). The listing data relating to real estate for sale on this web site comes in part from the Northwest Multiple Listing Service. Real estate listings held by brokerage firms other than RexMont Real Estate are marked with the “Listing courtesy of NWMLS” designation. Information provided is for the consumer’s personal, non-commercial use and may not be used for any purpose other than to identify prospective properties consumers may be interested in purchasing.
© 2026 Northwest Multiple Listing Service. All rights reserved.
HO
Equal Housing Opportunity. RexMont Real Estate is pledged to the letter and spirit of U.S. policy for the achievement of equal housing opportunity throughout the Nation. We encourage and support an affirmative advertising and marketing program in which there are no barriers to obtaining housing because of race, color, religion, sex, handicap, familial status, or national origin.