$1,890,000
Listed at $2,050,0003 bd•3.5 ba•2,860 sq ft
12290 235th Place NE, Redmond, WA 98053
• Listed Sep 18, 2026
RexMont Market Signal for 12290 235th Place NE
Sold price on recordRexMont Market Signal $1,890,000
Closed sale price · as of November 2, 2026, the day it sold.
Market Signal since the sale
$1,663,691
Likely $1,497,854 – $1,773,927 · tight read · as of November 10, 2026
Estimate, not an appraisal.
Information and statistics derived from Northwest Multiple Listing Service. Source: Northwest Multiple Listing Service, as distributed by MLS GRID; King County Assessor records.
Your home value, prepared by the designated broker
 Prepared by Adriano ToriFounder & Designated Broker · WA Lic. #27660
Own a home near 12290 235th Place NE? This sale moved its value.
Adriano Tori prepares your home's value from the closed sales around it, this one counted, within 24 hours. No automated estimate, no obligation.
New listing alerts
Missed this one? Get the next Redmond home like it the day it lists.
One daily email at most when a matching home comes on the market, with a RexMont broker ready to arrange the tour. Unsubscribe any time.
Watching: Redmond $1.51M–$2.27M · 3+ bd
Talk to a local RexMont expert
A local broker replies within minutes
Work with a Redmond real estate agent or a Redmond buyer's agent on this home. Selling first? Start with sell my house in Redmond or your Redmond home value.
Listing Broker: Home Team Real Estate; Carol Junglov; 425-772-3329; carol@junglov.com
Buyer Broker: Skyline Properties, Inc.
About this home
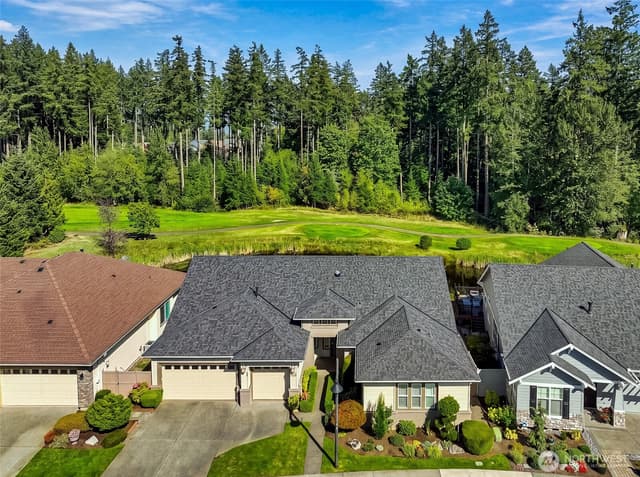
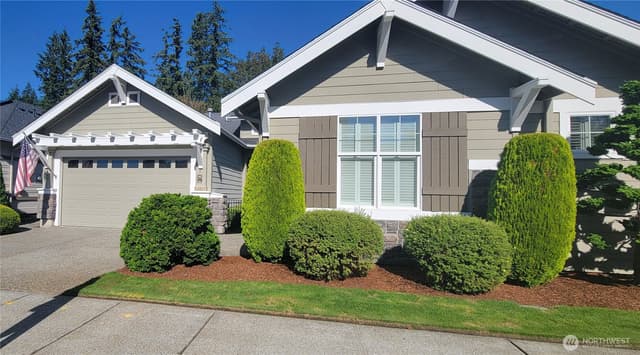
Location is everything and this Redford plan home is set on a prime golf course lot, overlooking a pond and out to the tall firs and lush undergrowth beyond. Just one block from the clubhouse, this “no stair entry” home from the front and deck makes for easy living and at 2,860 asf is the largest single-story home in Trilogy. Great room combo of kitchen, casual dining and family room paired with formal living and dining rooms create the perfect setting for hosting friends. A chef’s dream kitchen with double ovens, 5 burner gas range, Zephyr hood, hanging pot rack, French door refrigerator & walk-in pantry plus a wine room and butler’s pantry. The enormous primary suite enjoys the golf course view, has a door to the deck, and the 5-piece en-suite bath has beautiful tile work, large walk-in closet and linen closet. Two addt’l bedrooms with attached full baths, one with office built-ins. Stunning crown molding and upgraded door & millwork package, custom living room fireplace mantel, high-end Hunter Douglas blinds & plantation shutters and custom bookcases. Surround sound TV and whole home audio system, including on the sprawling deck that runs the length of the home. New roof, furnace and air con ~ 3 years ago. Striking hardwood floors are combined with new carpet & interior paint. Exterior paint, hot water heater & recirculating hot water pump ~ 5 years ago. Low maint. yard w/front, back & side irrigation. 3 car garage & great attic storage! Pre-inspected. Ages 55+
Listed by Carol Junglov • Home Team Real Estate
Listing updated: November 3, 2026 at 11:27am
RexMont checked: moments ago
Source: NWMLS as Distributed by MLS Grid #2584734
Around this home
Property details
Interior features
- Bath Off Primary
- Ceiling Fan(s)
- Dbl Pane/Storm Window
- Dining Room
- Fireplace
- High Tech Cabling
- Pantry
- Walk-In Closet(s)
- Water Heater
- Fireplace (gas)
Kitchen
- Dishwasher
- Disposal
- Double Oven
- Dryer
- Microwave
- Refrigerator
- Stove(s)/Range(s)
- Washer
Bedrooms
- 3 bedrooms total
- 3 on the main level
Bathrooms
- 3 full bathrooms
- 1 half bathroom
- 3.5 bathrooms total (NWMLS count)
- 4 on the main level
Layout
- 1 Story
- 2,860 sq ft finished
- 540 sq ft garage
Flooring
- Ceramic Tile
- Hardwood
- Carpet
Heating & cooling
- Forced Air heating
- Central Air cooling
Schools
Ratings via SchoolDigger- Laura Ingalls Wilder ElementaryPublic · Grades PK-5 · 1.1 mi · State rank 16 of 1,13810/10
- Timberline Middle SchoolPublic · Grades 6-8 · 1.5 mi · State rank 3 of 51410/10
- Redmond High SchoolPublic · Grades 9-12 · 3.9 mi · State rank 13 of 39610/10
Schools shown are the nearest public Elementary, Middle, and High school for this property and may not be the assigned schools. Verify attendance boundaries with the district before purchasing.
Single-family home facts
As entered by the listing broker on Northwest MLS
Lot & site
- Topography
- Level
- Vegetation
- Garden Space
- Zoning jurisdiction
- County
Systems
- Energy source
- Electric,Natural Gas
- Power production
- Electric, Natural Gas
- Water heater
- Gas
- Water heater location
- Garage
- Power company
- PSE
- Water company
- City of Redmond
- Sewer company
- City of Redmond
- Gas company
- PSE
- Garbage service
- Waste Management
- Irrigation water rights
- No
- Internet connected
- Xfinity
- Cable connected
- Xfinity or Ziply
Rooms & extras
- Pool
- Community
- Spa
- Yes
- Bathtubs
- 3
- Showers
- 3
- Fireplaces on main
- 1
New construction
- Square footage source
- KCR
- Lot size source
- KCR
Manufactured home
- Land lease
- No
Neighborhood mobility
Doorstep, Pedal & Station Scores
Three RexMont scores for this exact address: what is on foot, what is by bike, and what rides past the door.
Ground Truth™
The ground, the slope, the flood zone and the noise at this address
Read from public hazard, flood, terrain and noise maps for this exact home.
Address Insider™
The members' report
Commute, transit, zoning and ADU potential, internet providers and the lifestyle around the home: the nearest grocery, coffee, park, services and transit stop. One free registration opens every home on rexmont.com.
Opens with the report above.
Sales & Tax Records for 12290 235th Place NE
NWMLS via MLS Grid · King County AssessorEvery listing, pending, price change and closing filed on this home with the NWMLS, the county’s recorded sales, and its assessed values by tax year.
- Nov 2, 2026SoldNWMLS via MLS Grid · #2584734$1,890,000$661/sq ft
- Oct 20, 2026PendingNWMLS via MLS Grid · #2584734$2,050,000$717/sq ft
- Sep 18, 2026ListedNWMLS via MLS Grid · #2584734$2,050,000$717/sq ft
- Oct 30, 2003SoldNWMLS via MLS Grid · #22241062$575,000$201/sq ft
- Sep 6, 2003PendingNWMLS via MLS Grid · #22241062$627,007$219/sq ft
- Sep 6, 2003Price raisedNWMLS via MLS Grid · #22241062$627,007$219/sq ft
Market pulse
Redmond is a buyer's market.
Inventory is rising and homes are sitting longer. Buyers have room to negotiate.
Offer insight: Homes typically sell with one offer near asking price.
List to sale price: The average home sells for about 2% below list price.
Time on market: The average home goes pending in around 84 days.
Recent sales nearby
Within 1 mile · last 6 months$1,890,000 Sold
2 weeks ago
3 bd•3.5 ba•~2,860 sq ft•Single Family
12290 235th Place NE, Redmond, WA 98053
8%
Under list
45
Days on market
0.1 mi
Distance
$740,500 Sold
3 weeks ago
2 bd•1.75 ba•~1,300 sq ft•Single Family
22920 NE 132nd Place, Redmond, WA 98053
1%
Under list
163
Days on market
0.7 mi
Distance
$985,000 Sold
4 weeks ago
3 bd•1.75 ba•~1,855 sq ft•Single Family
12534 230th Place NE, Redmond, WA 98053
1%
Under list
32
Days on market
0.3 mi
Distance
$1,450,000 Sold
4 weeks ago
2 bd•2.5 ba•~2,170 sq ft•Single Family
24270 NE 131st Terrace, Redmond, WA 98053
3%
Under list
84
Days on market
0.7 mi
Distance
$898,000 Sold
5 weeks ago
2 bd•1.75 ba•~1,350 sq ft•Single Family
24515 NE Vine Maple Way, Redmond, WA 98053
0%
Over list
34
Days on market
0.7 mi
Distance
Closed sales from MLS GRID / NWMLS within the past 6 months, matched on property type and within 1 mile. Comps approximate.
Want a deeper read on this market?
Ask a RexMont agentMarket data from MLS GRID / NWMLS · Updated Nov 2026
Information and statistics derived from Northwest Multiple Listing Service. Source: Northwest Multiple Listing Service, as distributed by MLS GRID.
MLS GRID Disclaimer
Based on information submitted to the MLS GRID as of November 15, 2026 at 3:19 PM PT (date and time MLS GRID Data was obtained). All data is obtained from various sources and may not have been verified by broker or MLS GRID. Supplied Open House Information is subject to change without notice. All information should be independently reviewed and verified for accuracy. Properties may or may not be listed by the office/agent presenting the information.
Listing information courtesy of Northwest Multiple Listing Service (NWMLS). The listing data relating to real estate for sale on this web site comes in part from the Northwest Multiple Listing Service. Real estate listings held by brokerage firms other than RexMont Real Estate are marked with the “Listing courtesy of NWMLS” designation. Information provided is for the consumer’s personal, non-commercial use and may not be used for any purpose other than to identify prospective properties consumers may be interested in purchasing.
Some IDX listings have been excluded from this website.
© 2026 Northwest Multiple Listing Service. All rights reserved.
HO
Equal Housing Opportunity. RexMont Real Estate is pledged to the letter and spirit of U.S. policy for the achievement of equal housing opportunity throughout the Nation. We encourage and support an affirmative advertising and marketing program in which there are no barriers to obtaining housing because of race, color, religion, sex, handicap, familial status, or national origin.