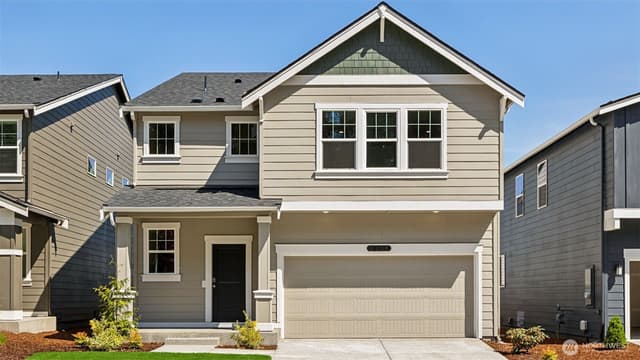
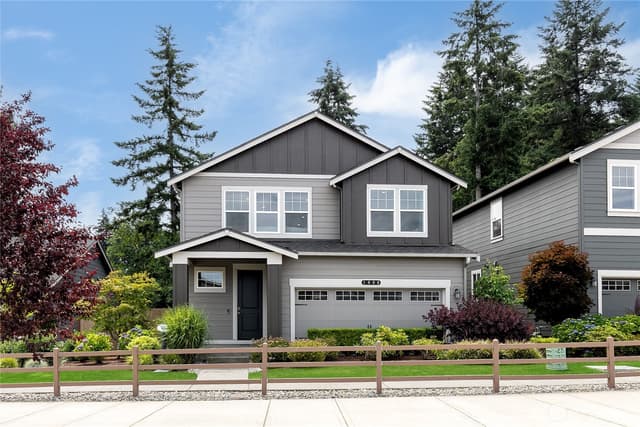
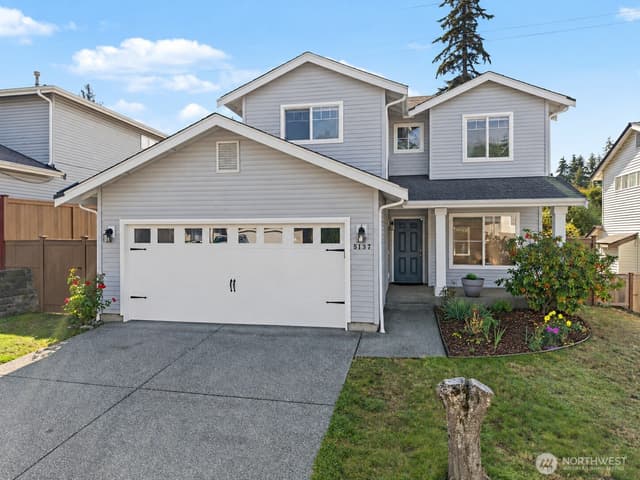
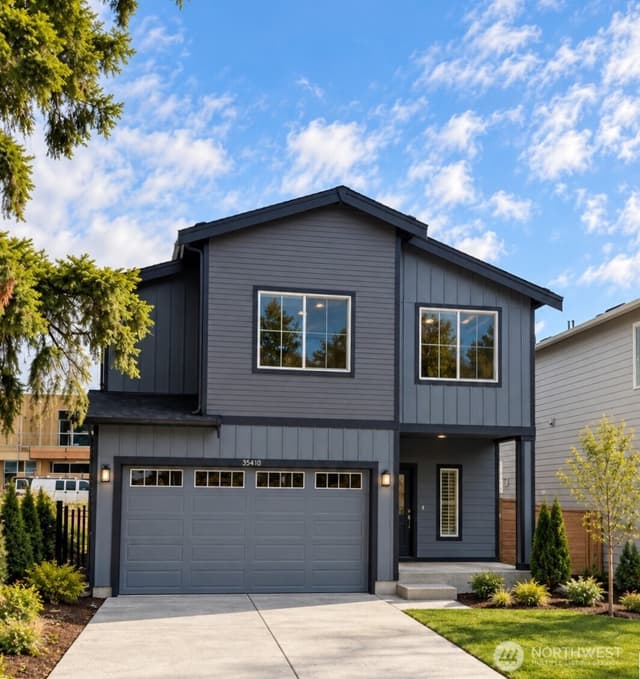
$859,995
6 bd•2.75 ba•3,011 sq ft
5516 S 328th Street #4, Auburn, WA 98001
• Listed Jun 24, 2026
Talk to a local RexMont expert
A local broker replies within minutes
Listing Broker: D.R. Horton; Laura Snider; 206-664-1174; lsnider2@drhorton.com
Buyer Broker: Rain Town Realty + JPAR
About this home
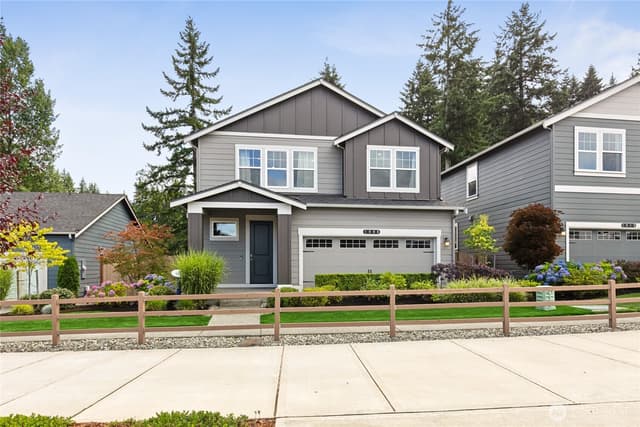
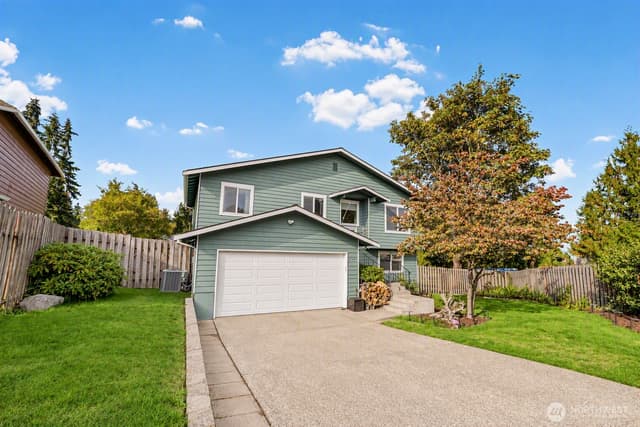
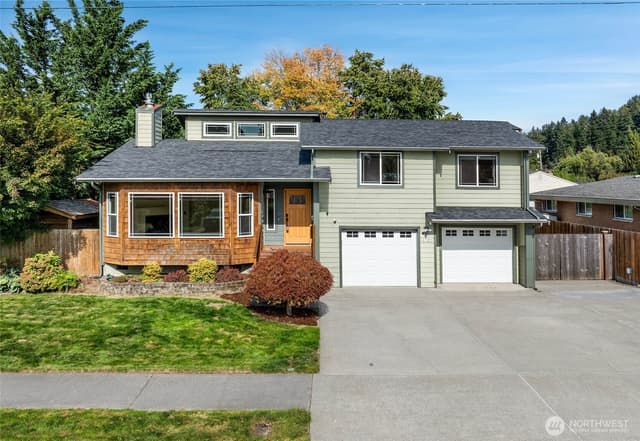
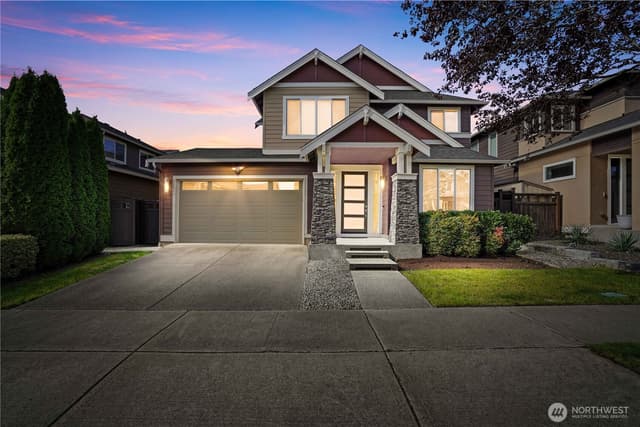
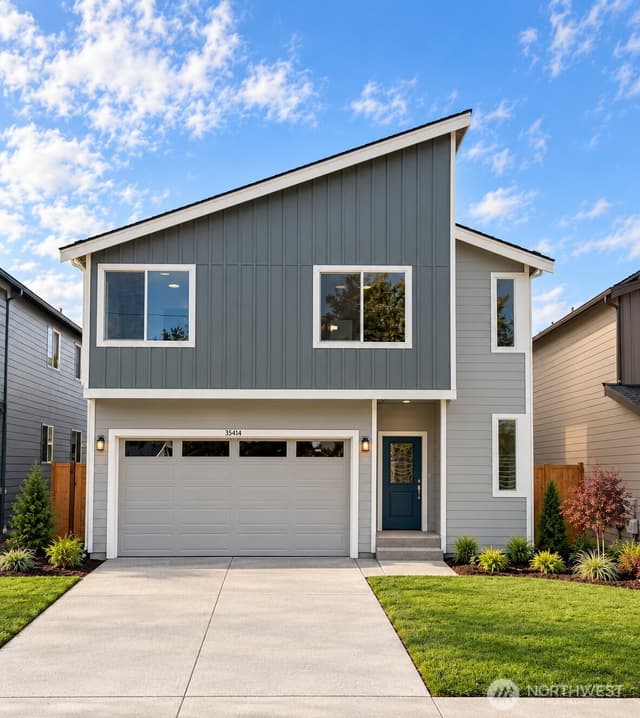
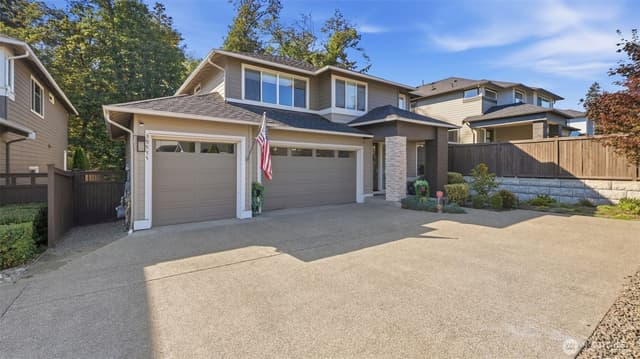
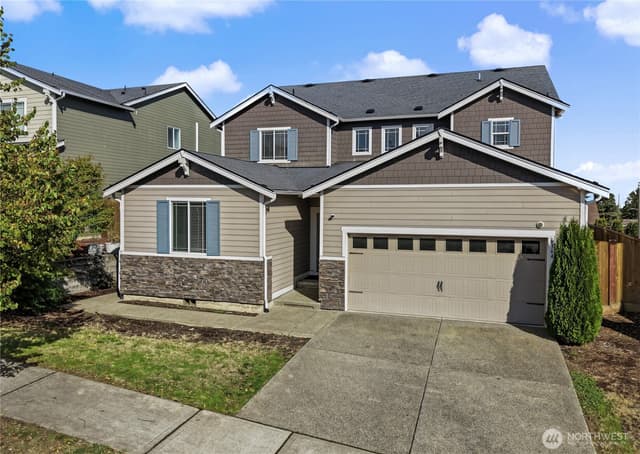
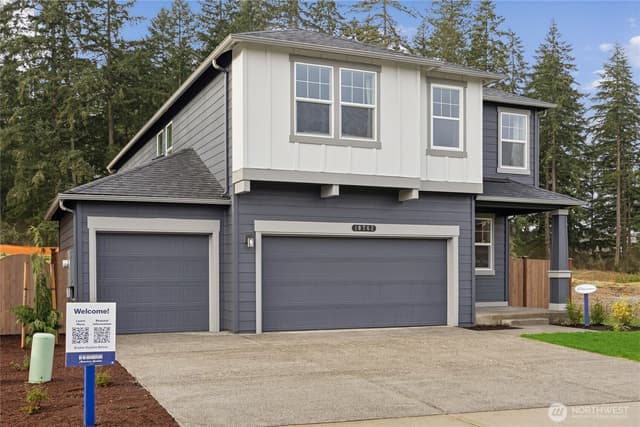
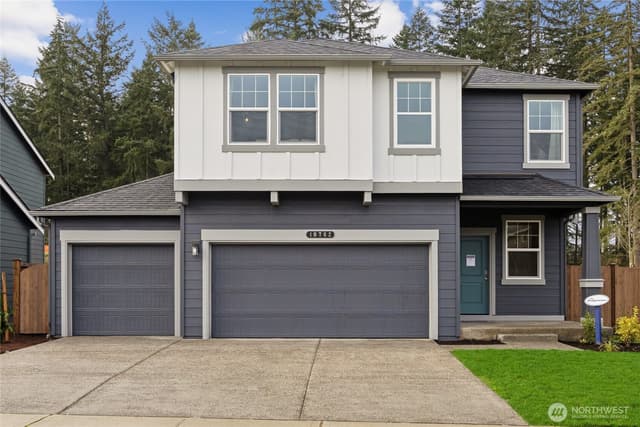
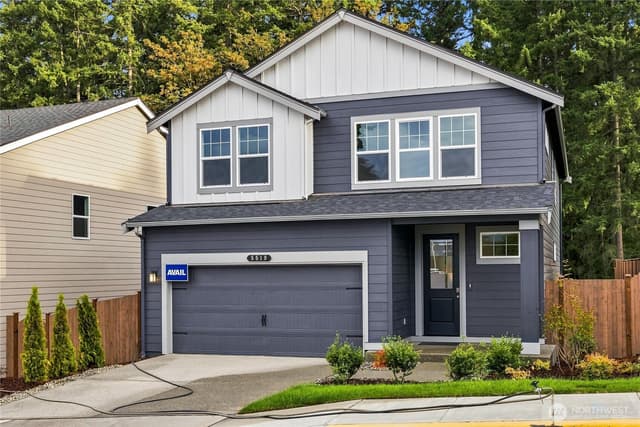
The Savannah showcases timeless craftsmanship, modern comfort, and one of Walnut Lane’s most desirable floor plans in this stunning 5-bedroom new construction home in Auburn. This layout is the same as the beautifully appointed model home, making it especially sought after for buyers who want the proven flow, function, and style they have seen and loved. Thoughtfully designed for today’s lifestyle, the open-concept main level features a spacious great room, inviting dining area, and a well-appointed kitchen with abundant cabinetry, generous counter space, and a large center island that is perfect for everyday meals, entertaining, and gathering with friends. Large windows bring in natural light, creating a bright and welcoming atmosphere throughout the main living areas. Upstairs, the thoughtfully arranged floor plan includes generously sized secondary bedrooms, flexible living spaces, and a private primary suite designed for relaxation, complete with room to unwind at the end of the day. With five bedrooms, this home offers excellent versatility for guests, a home office, hobby space, or multigenerational living. Additional storage and practical everyday spaces make it easy to stay organized while enjoying the comfort, convenience, and fresh finishes of brand-new construction. Buyers must register their broker on-site during their first visit, including open houses. $15,000 buyer bonus available with preferred lender for qualified buyers.
Listed by Laura Snider • D.R. Horton
Listing updated: September 28, 2026 at 02:11pm
RexMont checked: moments ago
Source: NWMLS as Distributed by MLS Grid #2545195
Around this home
Property details
Interior features
- Fireplace
- French Doors
- Pantry
- Water Heater
- Fireplace (electric)
Kitchen
- Dishwasher
- Disposal
- Dryer
- Microwave
- Refrigerator
- Stove(s)/Range(s)
- Washer
Bedrooms
- 6 bedrooms total
- 1 on the main level
- 5 upstairs
Bathrooms
- 2 full bathrooms
- 1 three-quarter bathroom (shower, no tub)
- 2.75 bathrooms total (NWMLS count)
- 1 on the main level
Layout
- 2 Story
- 3,011 sq ft finished
Flooring
- Laminate
- Carpet
Heating & cooling
- 90%+ High Efficiency heating
- Forced Air heating
- Heat Pump heating
- Heat Pump cooling
Single-family home facts
As entered by the listing broker on Northwest MLS
Lot & site
- Lot dimensions
- 7617
- Topography
- Sloped
- Lot number
- Lot 4
- Faces
- South
Systems
- Energy source
- Electric,Natural Gas
- Power production
- Electric, Natural Gas
- Water heater
- Hybrid Electric Water Tank
- Irrigation water rights
- No
Rooms & extras
- Bathtubs
- 2
- Showers
- 3
- Fireplaces on main
- 1
New construction
- New construction state
- Completed
- Estimated completion
- Sep 4, 2025
- Builder
- D.R. Horton
- Square footage source
- Builder
- Lot size source
- Recorded Plat
- Effective year built source
- Public Records
Manufactured home
- Land lease
- No
Neighborhood mobility
Walk, bike & transit scores
Source: Walk Score®, Bike Score® and Transit Score® are provided by Walk Score (walkscore.com), a third-party service. This is not Northwest MLS listing data.
RexMont Site Report
What it is like to live at this address
Walkability, ground and noise, read from public records for this exact home.
RexMont Site Report
The members' report
Commute, transit, zoning and ADU potential and the places behind the score. One free registration opens every home on rexmont.com.
Opens with the report above.
Schools
Ratings via SchoolDiggerAuburn School District
- Evergreen Heights ElementaryPublic · Grades PK-5 · State rank 446 of 1,1386/10
Assigned schools for this property per the listing's MLS data. School district boundaries change — verify the exact assigned schools with the district before purchasing.
Sales & Tax Records for 5516 S 328th Street #4
NWMLS via MLS Grid · King County AssessorEvery listing, pending, price change and closing filed on this home with the NWMLS, the county’s recorded sales, and its assessed values by tax year.
- Sep 28, 2026SoldNWMLS via MLS Grid · #2545195$859,995$286/sq ft
- Aug 21, 2026PendingNWMLS via MLS Grid · #2545195$859,995$286/sq ft
- Aug 21, 2026Price reducedNWMLS via MLS Grid · #2545195$859,995$286/sq ft
- Jun 24, 2026ListedNWMLS via MLS Grid · #2545195$879,995$292/sq ft
Market pulse
Auburn is a seller's market.
Inventory is low and competition is high. Sellers have more negotiating power.
Offer insight: Well-priced homes draw multiple offers; others sell close to asking.
List to sale price: The average home sells very close to list price.
Time on market: The average home goes pending in around 45 days.
Recent sales nearby
Within 1 mile · last 6 months$554,000 Sold
2 days ago
3 bd•2.5 ba•~1,680 sq ft•Single Family
4401 S 333rd Street, Auburn, WA 98001
3%
Under list
26
Days on market
0.7 mi
Distance
$764,994 Sold
1 week ago
5 bd•2.75 ba•~2,535 sq ft•Single Family
5524 S 328th Street #9, Auburn, WA 98001
0%
Under list
120
Days on market
0.1 mi
Distance
$779,995 Sold
1 week ago
5 bd•2.75 ba•~2,535 sq ft•Single Family
5518 S 328th Street #5, Auburn, WA 98001
3%
Under list
111
Days on market
0.1 mi
Distance
$842,000 Sold
1 week ago
5 bd•3.25 ba•~3,257 sq ft•Single Family
5419 S 328th Street #43, Auburn, WA 98001
2%
Under list
98
Days on market
0.1 mi
Distance
$774,995 Sold
2 weeks ago
5 bd•2.75 ba•~2,535 sq ft•Single Family
5127 S 328th Street #28, Auburn, WA 98001
3%
Under list
56
Days on market
0.2 mi
Distance
Closed sales from MLS GRID / NWMLS within the past 6 months, matched on property type and within 1 mile. Comps approximate.
Want a deeper read on this market?
Ask a RexMont agentMarket data from MLS GRID / NWMLS · Updated Oct 2026
MLS GRID Disclaimer
Based on information submitted to the MLS GRID as of September 28, 2026 at 02:11pm (date and time MLS GRID Data was obtained). All data is obtained from various sources and may not have been verified by broker or MLS GRID. Supplied Open House Information is subject to change without notice. All information should be independently reviewed and verified for accuracy. Properties may or may not be listed by the office/agent presenting the information.
Listing information courtesy of Northwest Multiple Listing Service (NWMLS). The listing data relating to real estate for sale on this web site comes in part from the Northwest Multiple Listing Service. Real estate listings held by brokerage firms other than RexMont Real Estate are marked with the “Listing courtesy of NWMLS” designation. Information provided is for the consumer’s personal, non-commercial use and may not be used for any purpose other than to identify prospective properties consumers may be interested in purchasing.
© 2026 Northwest Multiple Listing Service. All rights reserved.
HO
Equal Housing Opportunity. RexMont Real Estate is pledged to the letter and spirit of U.S. policy for the achievement of equal housing opportunity throughout the Nation. We encourage and support an affirmative advertising and marketing program in which there are no barriers to obtaining housing because of race, color, religion, sex, handicap, familial status, or national origin.