$760,000
Est. $4,119/mo4 bd•2.5 ba•3,070 sq ft
37918 35th Way S, Auburn, WA 98001
• Listed Nov 5, 2026•2 days active · 2 cumulative
Listing Broker: Berkshire Hathaway HS NW; Leanne Emery; 253-921-7019; leanneemery@bhhsnwre.com
Talk to a local RexMont expert
A local broker replies within minutes
Listing Broker: Berkshire Hathaway HS NW; Leanne Emery; 253-921-7019; leanneemery@bhhsnwre.com
About this home
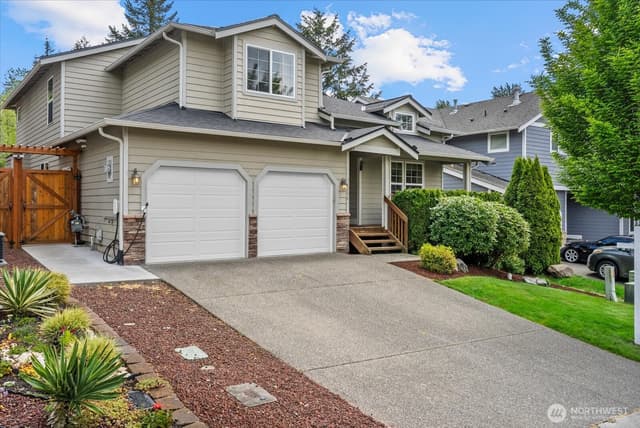
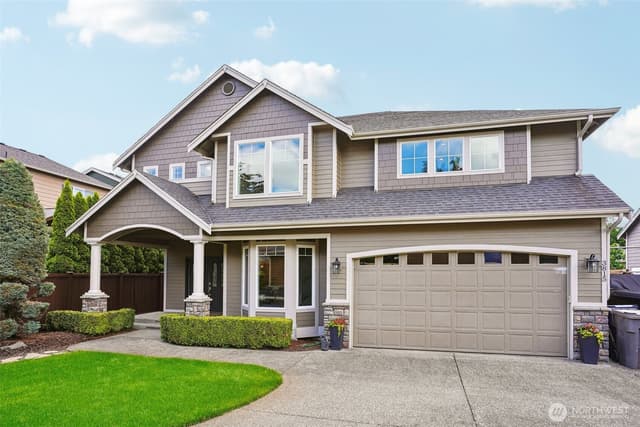
Beautifully maintained 2-story home offering a wonderful blend of comfort, style, and functionality! Step inside to inviting formal living and dining rooms, perfect for entertaining, along with a main-floor den ideal for a home office or flex space. The spacious kitchen features a center island and casual dining area, with all newer appliances included, even the washer and dryer! Enjoy peace of mind with a new roof (2024) and upgraded furnace and heat pump. Upstairs, you'll find a versatile bonus room and an elegant primary bathroom designed for relaxation. The garage offers a separate finished room, perfect for hobbies, storage, or creative pursuits. Outside, beautifully landscaped front and back yards feature a sprinkler system for easy maintenance, while the fully fenced backyard provides a wonderful setting for outdoor enjoyment. This lovingly maintained home is ready for its next chapter.
Listed by Leanne Emery • Berkshire Hathaway HS NW
Listing updated: November 6, 2026 at 05:02am
RexMont checked: moments ago
Source: NWMLS as Distributed by MLS Grid #2600688
Around this home
How much should you offer?
37918 35th Way S, Auburn, WA 98001
Source:RexMont analysis of Northwest MLS sales data for this ZIP code plus third-party market data (RentCast). The estimates are RexMont's, not Northwest MLS listing data.
Estimates only and not guaranteed. Consult a RexMont agent for accurate, personalized guidance before making an offer. RexMont OfferEdge™ · © 2026 RexMont Real Estate. Proprietary tool.
Property details
Interior features
- Bath Off Primary
- Dbl Pane/Storm Window
- Dining Room
- Fireplace
- Pantry
- Security System
- Walk-In Closet(s)
- Water Heater
- Fireplace (gas)
Kitchen
- Dishwasher
- Disposal
- Dryer
- Microwave
- Refrigerator
- Stove(s)/Range(s)
- Washer
Bedrooms
- 4 bedrooms total
- 4 upstairs
Bathrooms
- 2 full bathrooms
- 1 half bathroom
- 2.5 bathrooms total (NWMLS count)
- 1 on the main level
Layout
- 2 Story
- 3,070 sq ft finished
- 600 sq ft garage
Flooring
- Ceramic Tile
- Hardwood
- Vinyl
- Carpet
Heating & cooling
- Forced Air heating
- Heat Pump heating
- Heat Pump cooling
Schools
Ratings via SchoolDiggerFife School District
- Buyer To VerifyPublic · Grades Elementary—
- Surprise Lake Middle SchoolPublic · Grades 6-7 · State rank 301 of 5144/10
- Fife High SchoolPublic · Grades 10-12 · State rank 172 of 3966/10
Assigned schools for this property per the listing's MLS data. School district boundaries change — verify the exact assigned schools with the district before purchasing.
Single-family home facts
As entered by the listing broker on Northwest MLS
Lot & site
- Topography
- Level,Partial Slope
- Faces
- West
Systems
- Energy source
- Electric,Natural Gas
- Power production
- Electric, Natural Gas
- Water heater
- gas
- Water heater location
- garage
- Power company
- Puget Sound Energy
- Water company
- Lakehaven
- Sewer company
- Lakehaven
- Gas company
- Puget Sound Energy
- Garbage service
- Waste Management
- Irrigation water rights
- No
- Internet connected
- Xfinity
- Cable connected
- Xfinity
Rooms & extras
- Bathtubs
- 2
- Showers
- 2
- Fireplaces on main
- 1
New construction
- Builder
- Cary Lang Construction
- Square footage source
- tax records
- Lot size source
- tax records
Manufactured home
- Land lease
- No
Neighborhood mobility
Doorstep, Pedal & Station Scores
Three RexMont scores for this exact address: what is on foot, what is by bike, and what rides past the door.
Ground Truth™
The ground, the slope, the flood zone and the noise at this address
Read from public hazard, flood, terrain and noise maps for this exact home.
Address Insider™
The members' report
Commute, transit, zoning and ADU potential, internet providers and the lifestyle around the home: the nearest grocery, coffee, park, services and transit stop. One free registration opens every home on rexmont.com.
Opens with the report above.
Sales & Tax Records for 37918 35th Way S
NWMLS via MLS Grid · King County AssessorEvery listing, pending, price change and closing filed on this home with the NWMLS, the county’s recorded sales, and its assessed values by tax year.
- Nov 5, 2026ListedNWMLS via MLS Grid · #2600688$760,000$248/sq ft
- Jun 15, 2011Recorded saleKing County recorder · Statutory warranty deed$349,900$114/sq ft
- Nov 16, 2000SoldNWMLS via MLS Grid · #20109994$279,950$91/sq ft
- Oct 23, 2000PendingNWMLS via MLS Grid · #20109994$279,950$91/sq ft
- Sep 7, 2000ListedNWMLS via MLS Grid · #20109994$279,950$91/sq ft
Down payment assistance
6 programs may be available to provide you with up to $38,000 in down payment assistance, depending on your specific information.
Northwest MLS lists this home as eligible for down payment assistance programs
Source: program list compiled by RexMont from ARCH (A Regional Coalition for Housing) member-jurisdiction information. This is not Northwest MLS listing data.
Mortgage payment forecast
$5,004 per month
Great rateTakes about 5 minutes & won't affect your credit
Get pre-approvedSource: RexMont estimate, not Northwest MLS listing data. Interest rates from Freddie Mac's Primary Mortgage Market Survey via FRED (Federal Reserve Bank of St. Louis). Property tax and HOA dues from the NWMLS listing where provided, otherwise estimated; insurance estimated at 0.3% of price per year.
Estimate only. Actual payment depends on credit, lender, and program. PMI not included for down payments below 20%.
Ask about this home
A licensed RexMont broker will get back to you, usually in under 5 minutes during business hours.
Listing Broker: Berkshire Hathaway HS NW; Leanne Emery; 253-921-7019; leanneemery@bhhsnwre.com
Market pulse
Auburn is a balanced market.
Supply and demand are roughly in balance. Neither side has a clear edge.
Offer insight: Well-priced homes draw multiple offers; others sell close to asking.
List to sale price: The average home sells very close to list price.
Time on market: The average home goes pending in around 58 days.
Recent sales nearby
Within 1 mile · last 6 months$510,000 Sold
6 weeks ago
3 bd•1.75 ba•~1,340 sq ft•Single Family
37427 39th Avenue S, Auburn, WA 98001
2%
Over list
62
Days on market
0.3 mi
Distance
$595,000 Sold
6 weeks ago
3 bd•1.75 ba•~1,608 sq ft•Single Family
37525 39th Avenue S, Auburn, WA 98001
3%
Under list
50
Days on market
0.3 mi
Distance
$750,000 Sold
6 weeks ago
4 bd•2.5 ba•~2,990 sq ft•Single Family
3125 S 381st Way, Auburn, WA 98001
0%
Over list
113
Days on market
0.2 mi
Distance
$635,000 Sold
7 weeks ago
4 bd•2.75 ba•~2,416 sq ft•Single Family
38208 34th Place S, Auburn, WA 98001
2%
Under list
41
Days on market
0.2 mi
Distance
Closed sales from MLS GRID / NWMLS within the past 6 months, matched on property type and within 1 mile. Comps approximate.
Want a deeper read on this market?
Ask a RexMont agentMarket data from MLS GRID / NWMLS · Updated Nov 2026
Information and statistics derived from Northwest Multiple Listing Service. Source: Northwest Multiple Listing Service, as distributed by MLS GRID.
MLS GRID Disclaimer
Based on information submitted to the MLS GRID as of November 7, 2026 at 6:41 AM PT (date and time MLS GRID Data was obtained). All data is obtained from various sources and may not have been verified by broker or MLS GRID. Supplied Open House Information is subject to change without notice. All information should be independently reviewed and verified for accuracy. Properties may or may not be listed by the office/agent presenting the information.
Listing information courtesy of Northwest Multiple Listing Service (NWMLS). The listing data relating to real estate for sale on this web site comes in part from the Northwest Multiple Listing Service. Real estate listings held by brokerage firms other than RexMont Real Estate are marked with the “Listing courtesy of NWMLS” designation. Information provided is for the consumer’s personal, non-commercial use and may not be used for any purpose other than to identify prospective properties consumers may be interested in purchasing.
Some IDX listings have been excluded from this website.
© 2026 Northwest Multiple Listing Service. All rights reserved.
HO
Equal Housing Opportunity. RexMont Real Estate is pledged to the letter and spirit of U.S. policy for the achievement of equal housing opportunity throughout the Nation. We encourage and support an affirmative advertising and marketing program in which there are no barriers to obtaining housing because of race, color, religion, sex, handicap, familial status, or national origin.