$815,000
Listed at $818,0004 bd•2.5 ba•3,290 sq ft
3815 S 380th Street, Auburn, WA 98001
• Listed Jun 24, 2026
Talk to a local RexMont expert
A local broker replies within minutes
Listing Broker: Windermere RE/Lake Tapps, Inc; Kristin E. Mitchell; 253-332-8908; kmitchell@windermere.com
Buyer Broker: Rainier Valley Realty
About this home
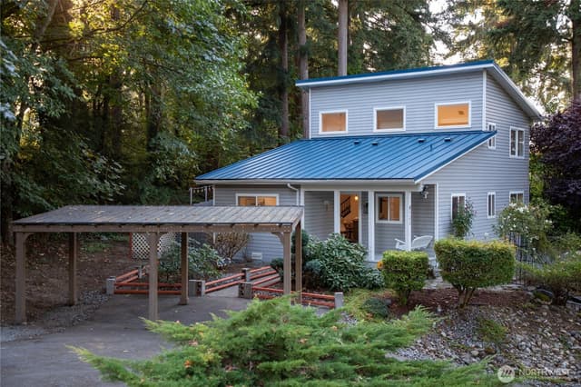
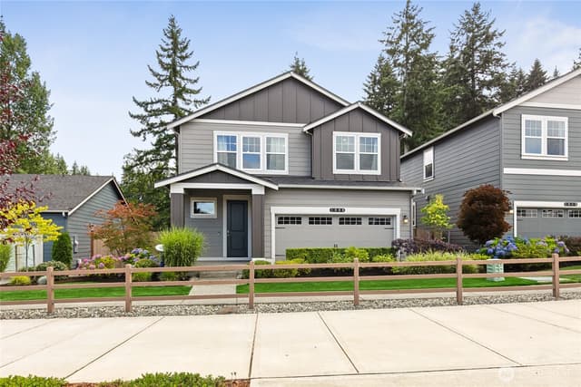
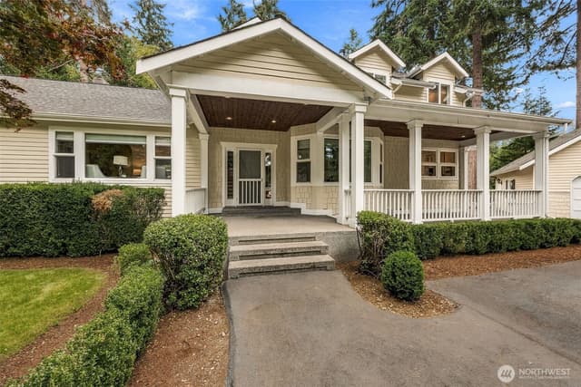
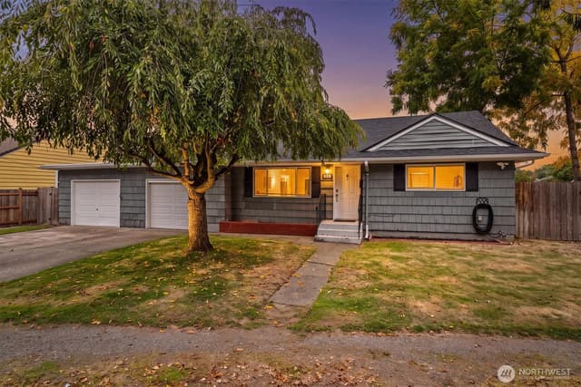
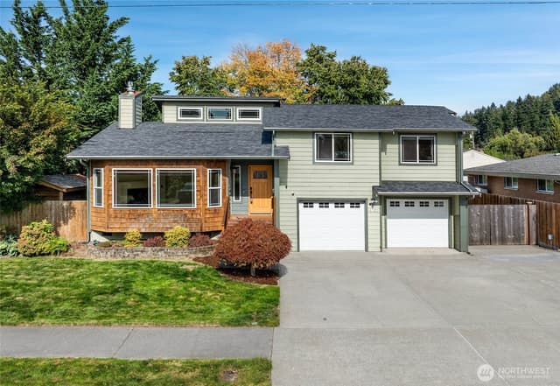
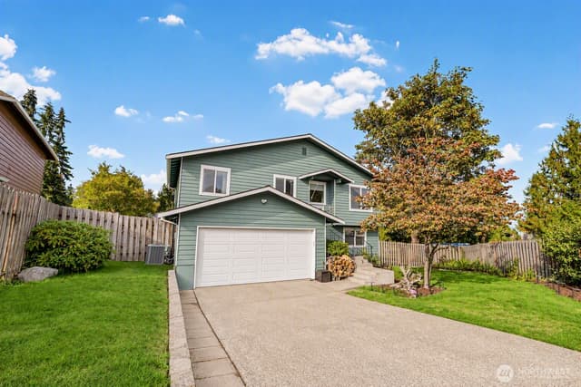
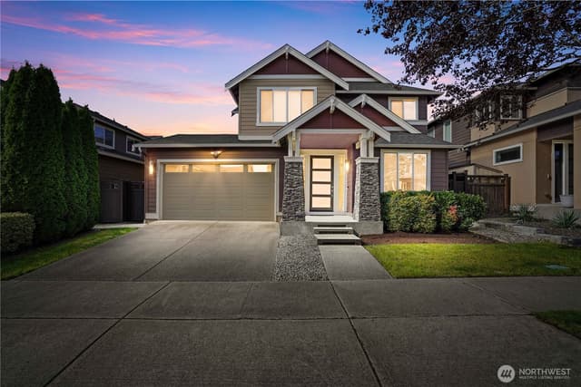
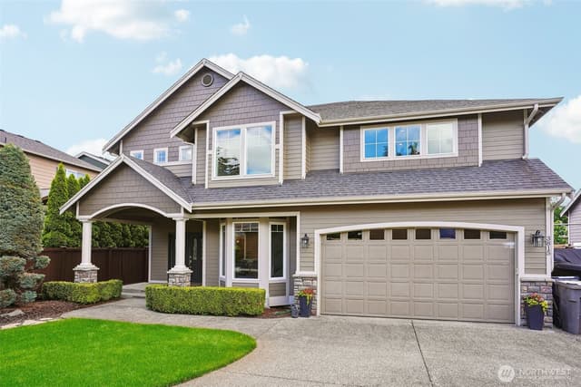
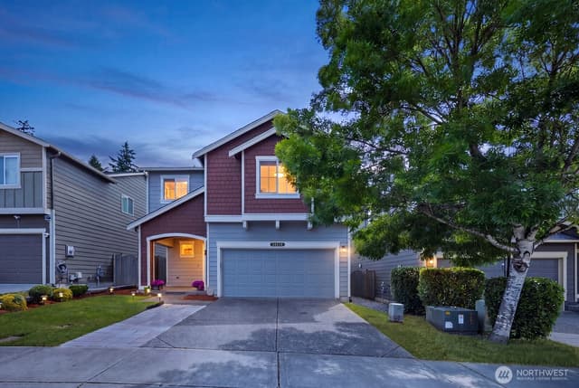
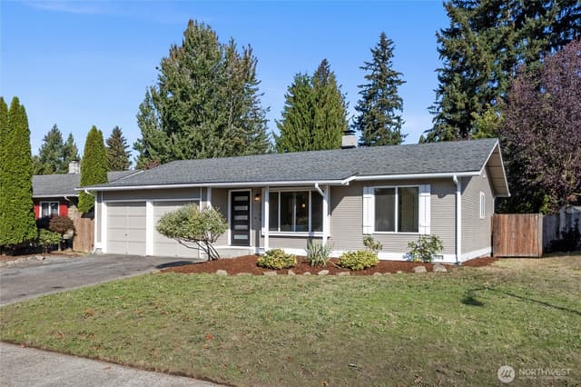
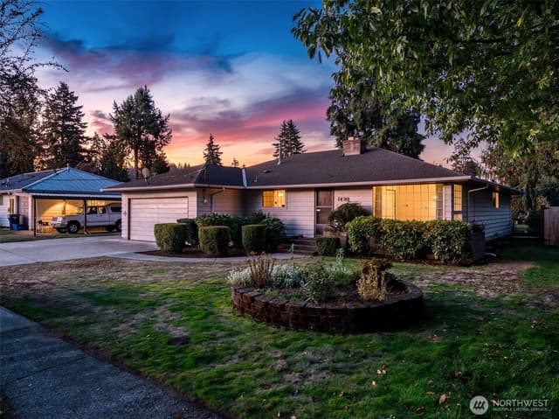
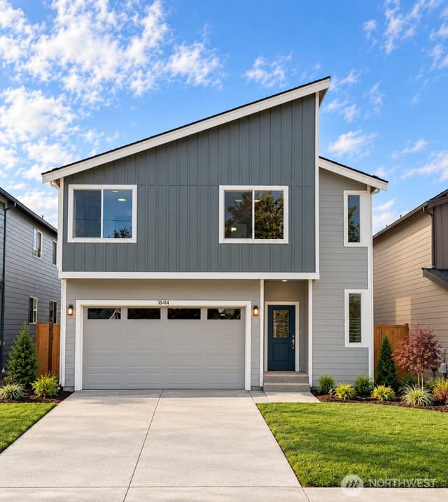
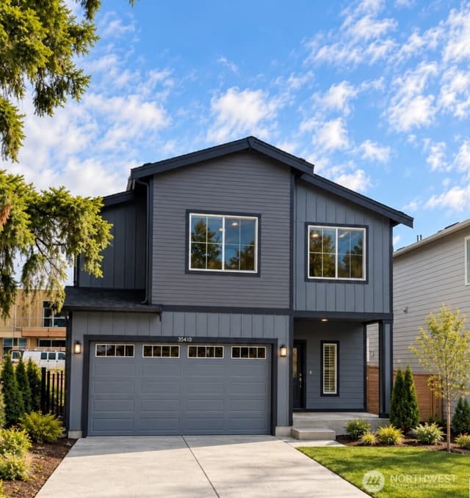
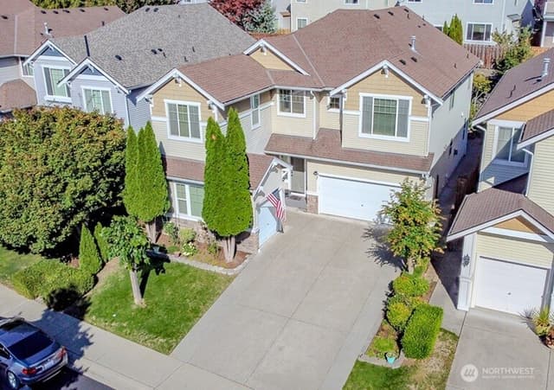
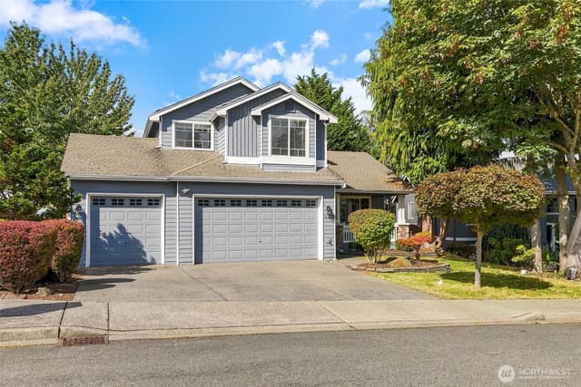
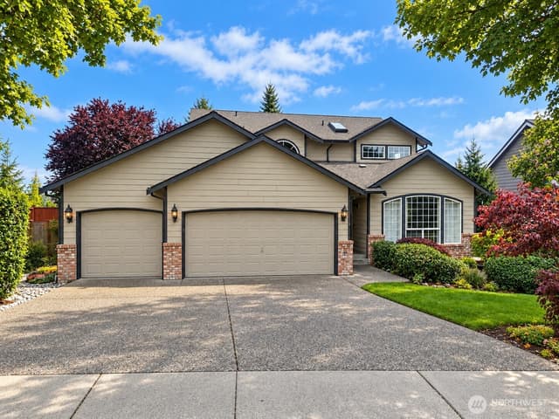
This beautifully updated 2003 home is truly move-in ready! Recent upgrades include new carpet upstairs and luxury vinyl plank flooring throughout the main level. The open-concept kitchen is perfect for gatherings, featuring brand-new white cabinets, quartz countertops, KitchenAid appliances, a butler’s pantry with sink, and a spacious walk-in pantry. The grand entryway showcases soaring two-story ceilings and leads to formal living and dining areas. Upstairs, the primary suite offers a luxurious retreat with a large walk-in shower wrapped in slab quartz, an oversized jetted tub, heated flooring, and motion-sensor under-cabinet lighting. With 4 bedrooms plus a den and a bonus room—and the laundry conveniently located on the second floor—this home provides exceptional flexibility. The remodel also includes a new heat pump and heater, and the home is equipped with an in-wall vacuum system. The house has a sprinkler system for fire, and the yard has a sprinkler system. The backyard is ready for fun, with space for a fire pit or trampoline, plus a storage shed for tools. The oversized two-car garage and additional RV parking offer plenty of room for vehicles and toys. The hot tub can be part of the sale. Located close to freeway access, parks, and schools, this home combines comfort, convenience, and modern style.
Listed by Kristin E. Mitchell • Windermere RE/Lake Tapps, Inc
Listing updated: September 21, 2026 at 04:05am
RexMont checked: moments ago
Source: NWMLS as Distributed by MLS Grid #2534761
Around this home
Property details
Interior features
- Bath Off Primary
- Built-In Vacuum
- Ceiling Fan(s)
- Dbl Pane/Storm Window
- Dining Room
- Fireplace
- Hot Tub/Spa
- Jetted Tub
- Pantry
- Skylight(s)
- Sprinkler System
- Vaulted Ceiling(s)
- Walk-In Closet(s)
- Wine/Beverage Refrigerator
- Wired for Generator
- Fireplace (gas)
Kitchen
- Dishwasher
- Disposal
- Double Oven
- Microwave
- Refrigerator
- Stove(s)/Range(s)
Bedrooms
- 4 bedrooms total
- 4 upstairs
Bathrooms
- 2 full bathrooms
- 1 half bathroom
- 2.5 bathrooms total (NWMLS count)
- 1 on the main level
Layout
- 2 Story
- 3,290 sq ft finished
- 580 sq ft garage
Flooring
- Ceramic Tile
- Vinyl Plank
- Carpet
Heating & cooling
- Forced Air heating
- Heat Pump heating
- Central Air cooling
- Forced Air cooling
- Heat Pump cooling
Single-family home facts
As entered by the listing broker on Northwest MLS
Lot & site
- Lot dimensions
- 52' x 53'
- Topography
- Level
- Lot number
- Lot 3
- Zoning jurisdiction
- County
- Faces
- North
- Bus route
- Military
Systems
- Energy source
- Electric,Natural Gas
- Power production
- Electric, Natural Gas
- Power company
- PSE
- Water company
- Lake Haven water and Sewer
- Sewer company
- Lake haven water and sewer
- Gas company
- PSE
- Garbage service
- Waste Management
- Irrigation water rights
- No
- Internet connected
- Comcast or T mobile
- Cable connected
- Comcast
Rooms & extras
- Spa
- Yes
- Bathtubs
- 2
- Showers
- 2
- Fireplaces on main
- 1
- Excluded items
- Yes
New construction
- Builder
- Mitchell Fine Homes
- Construction methods
- Standard Frame
- Square footage source
- 3290
- Lot size source
- King County Public records
- Effective year built source
- Public Records
Manufactured home
- Land lease
- No
Neighborhood mobility
Walk, bike & transit scores
Source: Walk Score®, Bike Score® and Transit Score® are provided by Walk Score (walkscore.com), a third-party service. This is not Northwest MLS listing data.
Schools
Ratings via SchoolDiggerFife School District
- Discvy Primary SchPublic · Grades Elementary—
- Surprise Lake Middle SchoolPublic · Grades 6-7 · State rank 301 of 5144/10
- Fife High SchoolPublic · Grades 10-12 · State rank 172 of 3966/10
Assigned schools for this property per the listing's MLS data. School district boundaries change — verify the exact assigned schools with the district before purchasing.
Market pulse
Auburn is a balanced market.
Supply and demand are roughly in balance. Neither side has a clear edge.
Offer insight: Well-priced homes draw multiple offers; others sell close to asking.
List to sale price: The average home sells very close to list price.
Time on market: The average home goes pending in around 47 days.
Recent sales nearby
Within 1 mile · last 6 months$510,000 Sold
1 week ago
3 bd•1.75 ba•~1,340 sq ft•Single Family
37427 39th Avenue S, Auburn, WA 98001
2%
Over list
62
Days on market
0.4 mi
Distance
$595,000 Sold
2 weeks ago
3 bd•1.75 ba•~1,608 sq ft•Single Family
37525 39th Avenue S, Auburn, WA 98001
3%
Under list
50
Days on market
0.3 mi
Distance
$750,000 Sold
2 weeks ago
4 bd•2.5 ba•~2,990 sq ft•Single Family
3125 S 381st Way, Auburn, WA 98001
0%
Over list
113
Days on market
0.4 mi
Distance
$635,000 Sold
2 weeks ago
4 bd•2.75 ba•~2,416 sq ft•Single Family
38208 34th Place S, Auburn, WA 98001
2%
Under list
41
Days on market
0.2 mi
Distance
$815,000 Sold
7 weeks ago
4 bd•2.5 ba•~3,290 sq ft•Single Family
3815 S 380th Street, Auburn, WA 98001
0%
Under list
58
Days on market
0.1 mi
Distance
Closed sales from MLS GRID / NWMLS within the past 6 months, matched on property type and within 1 mile. Comps approximate.
Want a deeper read on this market?
Ask a RexMont agentMarket data from MLS GRID / NWMLS · Updated Oct 2026
MLS GRID Disclaimer
Based on information submitted to the MLS GRID as of September 21, 2026 at 04:05am (date and time MLS GRID Data was obtained). All data is obtained from various sources and may not have been verified by broker or MLS GRID. Supplied Open House Information is subject to change without notice. All information should be independently reviewed and verified for accuracy. Properties may or may not be listed by the office/agent presenting the information.
Listing information courtesy of Northwest Multiple Listing Service (NWMLS). The listing data relating to real estate for sale on this web site comes in part from the Northwest Multiple Listing Service. Real estate listings held by brokerage firms other than RexMont Real Estate are marked with the “Listing courtesy of NWMLS” designation. Information provided is for the consumer’s personal, non-commercial use and may not be used for any purpose other than to identify prospective properties consumers may be interested in purchasing.
© 2026 Northwest Multiple Listing Service. All rights reserved.
HO
Equal Housing Opportunity. RexMont Real Estate is pledged to the letter and spirit of U.S. policy for the achievement of equal housing opportunity throughout the Nation. We encourage and support an affirmative advertising and marketing program in which there are no barriers to obtaining housing because of race, color, religion, sex, handicap, familial status, or national origin.