$2,240,000
Listed at $2,275,0005 bd•4.25 ba•3,882 sq ft
25901 NE 1st Place, Sammamish, WA 98074
• Listed May 28, 2026
Talk to a local RexMont expert
A local broker replies within minutes
Listing Broker: Coldwell Banker Bain; Jennifer M Rogers; 425-454-0470
Buyer Broker: Real Residential
About this home
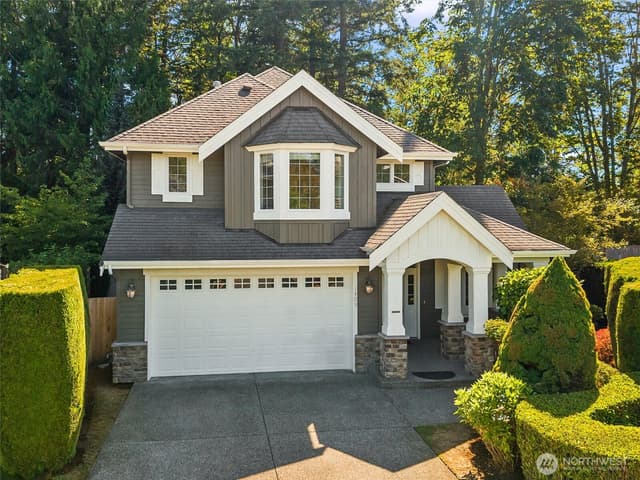
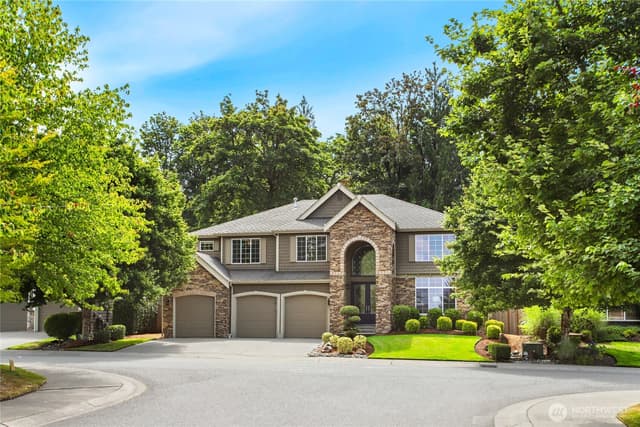
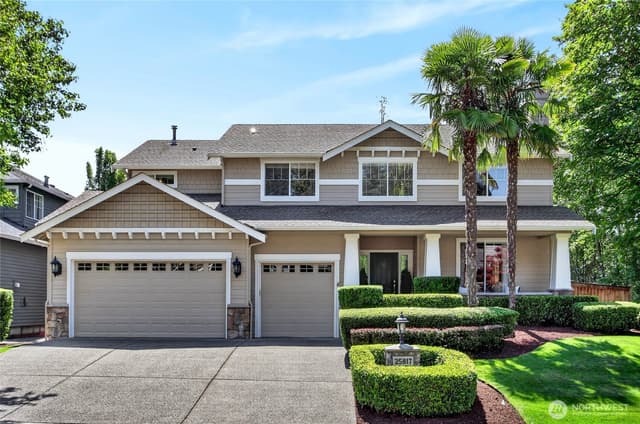
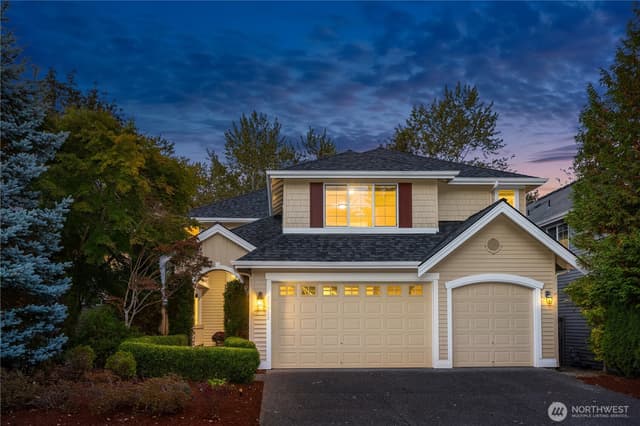
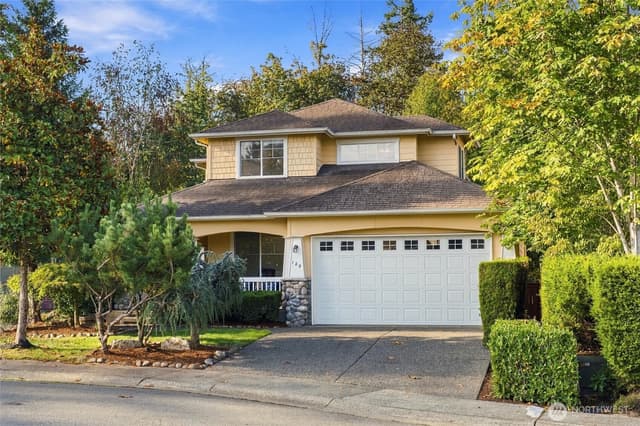
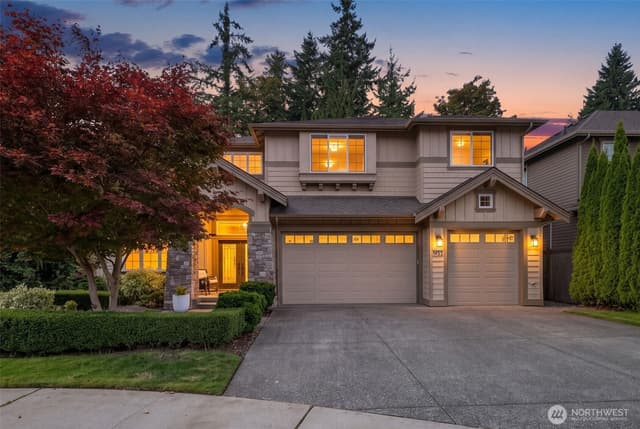
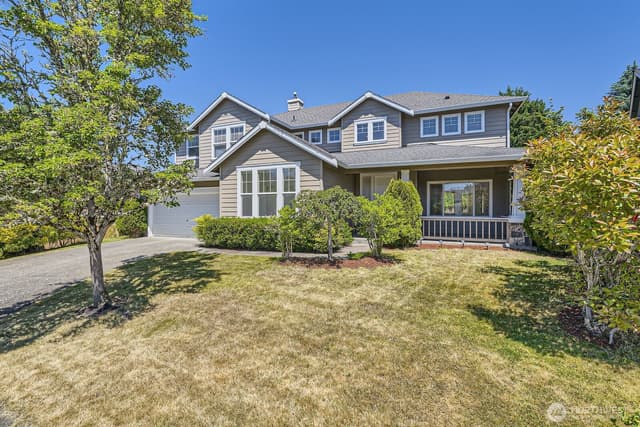
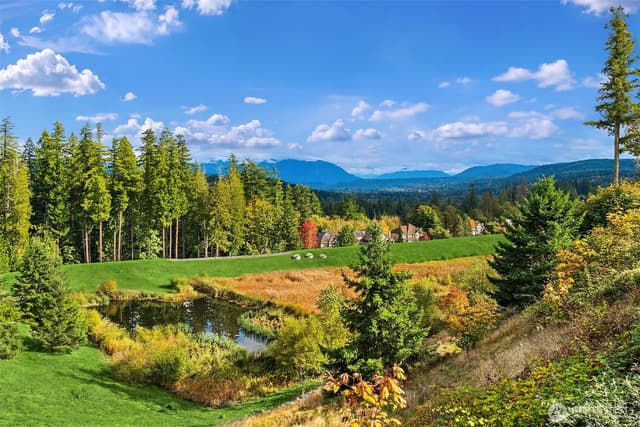
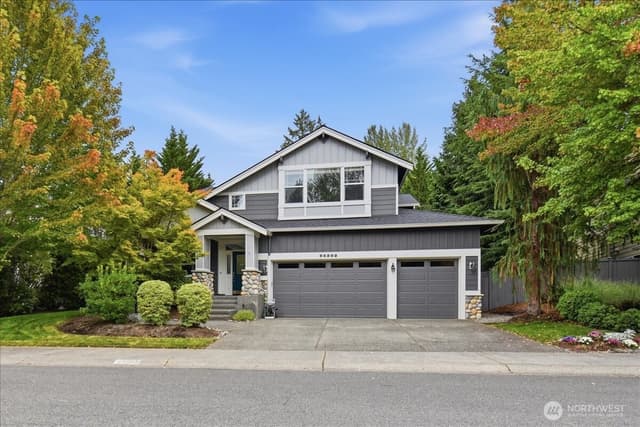
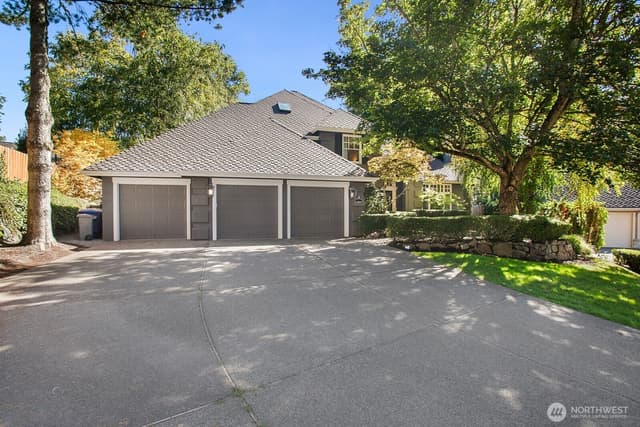
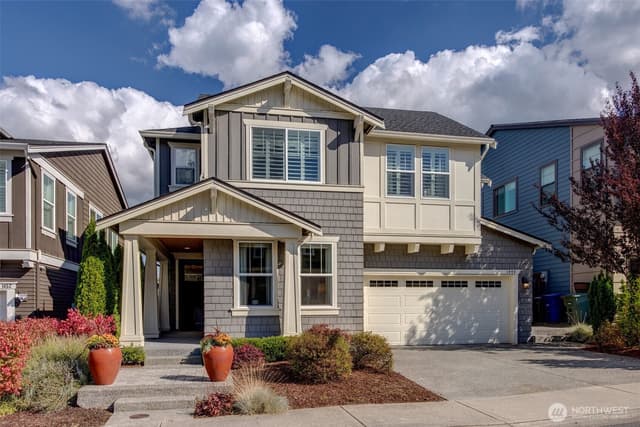
Experience living in Castle Pines, one of Sammamish’s most beloved neighborhoods, ideally positioned between The Plateau Club and the natural beauty of Soaring Eagle Regional Park. Warm, timeless craftsmanship and a dramatic two-story foyer create an unforgettable first impression, while rich hardwoods and thoughtfully curated updates elevate every space. At the heart of the home, the beautifully updated chef’s kitchen showcases stunning quartzite countertops, premium appliances, and seamless flow into the spacious family room - designed for effortless entertaining and comfortable everyday living. The design-forward main level also features a welcoming living room, formal dining room, guest bedroom (or den), ¾ guest bath, and stylish built-in beverage bar. Upstairs, every bedroom is en-suite, offering comfort and privacy throughout. The luxurious primary retreat features a custom walk-in closet w/ built-ins and a spa-inspired bath. A spacious bonus room provides flexibility for a media room, playroom, or fitness space. Outdoor living is equally inviting, w/ a patio designed for lingering evenings around the gas firepit and peaceful territorial views looking out to the golf course. The large, level backyard w/ built-in BBQ offers lush lawn space and room to relax, entertain, or play. Located within the acclaimed LWSD, this exceptional home also features A/C and a pre-inspection. Live where comfort, connection, and lifestyle come together.
Listed by Jennifer M Rogers • Coldwell Banker Bain
Listing updated: September 6, 2026 at 04:03am
RexMont checked: moments ago
Source: NWMLS as Distributed by MLS Grid #2530721
Around this home
Property details
Interior features
- Bath Off Primary
- Ceiling Fan(s)
- Dining Room
- Fireplace
- French Doors
- High Tech Cabling
- Jetted Tub
- Pantry
- Security System
- Skylight(s)
- Sprinkler System
- Vaulted Ceiling(s)
- Walk-In Closet(s)
- Wine/Beverage Refrigerator
- 2 fireplaces (gas)
Kitchen
- Dishwasher
- Disposal
- Double Oven
- Dryer
- Microwave
- Refrigerator
- Stove(s)/Range(s)
- Washer
Bedrooms
- 5 bedrooms total
- 1 on the main level
- 4 upstairs
Bathrooms
- 2 full bathrooms
- 3 three-quarter bathrooms (shower, no tub)
- 4.25 bathrooms total (NWMLS count)
- 1 on the main level
Layout
- 2 Story
- 3,882 sq ft finished
- 820 sq ft garage
Flooring
- Ceramic Tile
- Hardwood
- Carpet
Heating & cooling
- Forced Air heating
- Central Air cooling
Schools
Ratings via SchoolDiggerLake Washington School District
- Rachel Carson ElementaryPublic · Grades PK-5 · State rank 28 of 1,13810/10
- Inglewood Middle SchoolPublic · Grades 6-8 · State rank 6 of 51410/10
- Eastlake High SchoolPublic · Grades 9-12 · State rank 6 of 39610/10
Assigned schools for this property per the listing's MLS data. School district boundaries change — verify the exact assigned schools with the district before purchasing.
Single-family home facts
As entered by the listing broker on Northwest MLS
Lot & site
- Topography
- Level
- Faces
- North
Systems
- Energy source
- Electric,Natural Gas
- Power production
- Electric, Natural Gas
- Power company
- PSE
- Water company
- Sammamish Plateau Water and Sewer
- Sewer company
- Sammamish Plateau Water and Sewer
- Gas company
- PSE
- Garbage service
- Republic
- Irrigation water rights
- No
- Internet connected
- Comcast/Xfinity
- Cable connected
- Comcast/Xfinity
Rooms & extras
- Bathtubs
- 2
- Showers
- 4
- Fireplaces on main
- 2
New construction
- Builder
- Bennett
- Square footage source
- Appraisal
- Lot size source
- Public Records
- Effective year built source
- Public Records
Manufactured home
- Land lease
- No
Neighborhood mobility
Doorstep, Pedal & Station Scores
Three RexMont scores for this exact address: what is on foot, what is by bike, and what rides past the door.
Ground Truth™
The ground, the slope, the flood zone and the noise at this address
Read from public hazard, flood, terrain and noise maps for this exact home.
Address Insider™
The members' report
Commute, transit, zoning and ADU potential, internet providers and the lifestyle around the home: the nearest grocery, coffee, park, services and transit stop. One free registration opens every home on rexmont.com.
Opens with the report above.
Sales & Tax Records for 25901 NE 1st Place
NWMLS via MLS Grid · King County AssessorEvery listing, pending, price change and closing filed on this home with the NWMLS, the county’s recorded sales, and its assessed values by tax year.
- Aug 6, 2026SoldNWMLS via MLS Grid · #2530721$2,240,000$577/sq ft
- Jul 13, 2026PendingNWMLS via MLS Grid · #2530721$2,275,000$586/sq ft
- May 28, 2026ListedNWMLS via MLS Grid · #2530721$2,275,000$586/sq ft
- Apr 18, 2005Recorded saleKing County recorder · Statutory warranty deed$821,000$211/sq ft
- Feb 2, 2004Recorded saleKing County recorder · Statutory warranty deed$655,000$169/sq ft
Commute times
Driving times to major Puget Sound employers, modeled at a typical Tuesday 8:30am rush hour. Powered by Google Maps live traffic data.
Microsoft (Redmond)
Peak (Tue 8:30am)
Amazon HQ (Seattle)
Peak (Tue 8:30am)
Google (Kirkland)
Peak (Tue 8:30am)
Downtown Bellevue
Peak (Tue 8:30am)
Downtown Seattle
Peak (Tue 8:30am)
Market pulse
Sammamish is a buyer's market.
Inventory is rising and homes are sitting longer. Buyers have room to negotiate.
Offer insight: Homes typically sell with one offer near asking price.
List to sale price: The average home sells for about 2% below list price.
Time on market: The average home goes pending in around 81 days.
Recent sales nearby
Within 1 mile · last 6 months$1,610,000 Sold
2 weeks ago
4 bd•2.5 ba•~3,160 sq ft•Single Family
25827 NE 9th Street, Sammamish, WA 98074
6%
Under list
106
Days on market
0.5 mi
Distance
$1,650,000 Sold
3 weeks ago
5 bd•2.75 ba•~2,800 sq ft•Single Family
25817 NE 4th Place, Sammamish, WA 98074
6%
Under list
59
Days on market
0.2 mi
Distance
$2,000,000 Sold
5 weeks ago
4 bd•2.5 ba•~3,490 sq ft•Single Family
118 246th Way SE, Sammamish, WA 98074
5%
Under list
50
Days on market
0.8 mi
Distance
$1,259,400 Sold
6 weeks ago
4 bd•2.75 ba•~2,790 sq ft•Single Family
24312 E Main Drive, Sammamish, WA 98074
16%
Under list
67
Days on market
1.0 mi
Distance
$2,635,000 Sold
6 weeks ago
6 bd•4.5 ba•~6,230 sq ft•Single Family
25720 NE 4th Place, Sammamish, WA 98074
4%
Under list
74
Days on market
0.3 mi
Distance
Closed sales from MLS GRID / NWMLS within the past 6 months, matched on property type and within 1 mile. Comps approximate.
Want a deeper read on this market?
Ask a RexMont agentMarket data from MLS GRID / NWMLS · Updated Oct 2026
MLS GRID Disclaimer
Based on information submitted to the MLS GRID as of September 6, 2026 at 04:03am (date and time MLS GRID Data was obtained). All data is obtained from various sources and may not have been verified by broker or MLS GRID. Supplied Open House Information is subject to change without notice. All information should be independently reviewed and verified for accuracy. Properties may or may not be listed by the office/agent presenting the information.
Listing information courtesy of Northwest Multiple Listing Service (NWMLS). The listing data relating to real estate for sale on this web site comes in part from the Northwest Multiple Listing Service. Real estate listings held by brokerage firms other than RexMont Real Estate are marked with the “Listing courtesy of NWMLS” designation. Information provided is for the consumer’s personal, non-commercial use and may not be used for any purpose other than to identify prospective properties consumers may be interested in purchasing.
© 2026 Northwest Multiple Listing Service. All rights reserved.
HO
Equal Housing Opportunity. RexMont Real Estate is pledged to the letter and spirit of U.S. policy for the achievement of equal housing opportunity throughout the Nation. We encourage and support an affirmative advertising and marketing program in which there are no barriers to obtaining housing because of race, color, religion, sex, handicap, familial status, or national origin.