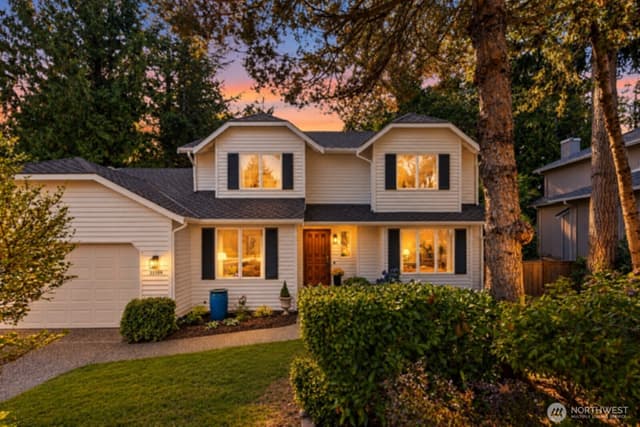
$2,050,000
Listed at $2,198,0004 bd•2.5 ba•3,130 sq ft
4519 191st Place NE, Sammamish, WA 98074
• Listed Jun 25, 2026
Talk to a local RexMont expert
A local broker replies within minutes
Listing Broker: Keller Williams Rlty Bellevue; Carmen Zambrano Barr; 425-246-3423; carmen@carmenbarr.com
Buyer Broker: Real Broker LLC
About this home
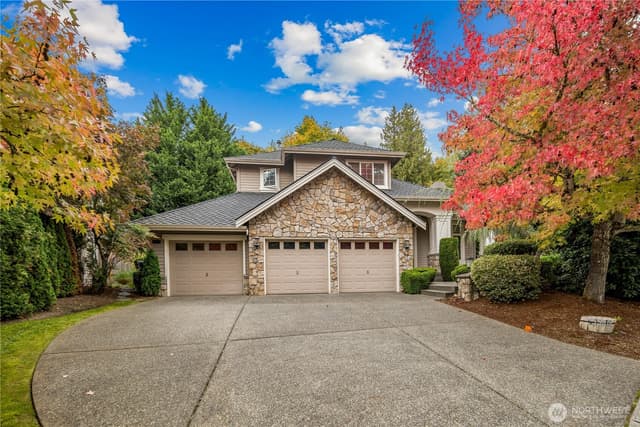
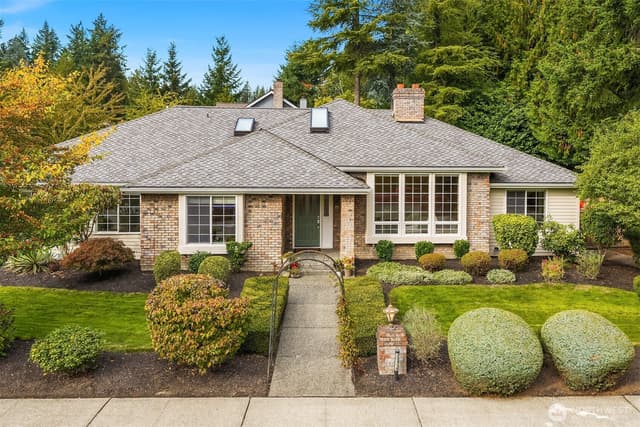
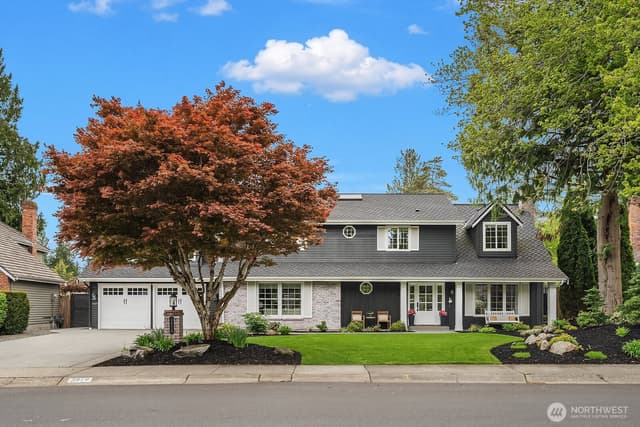
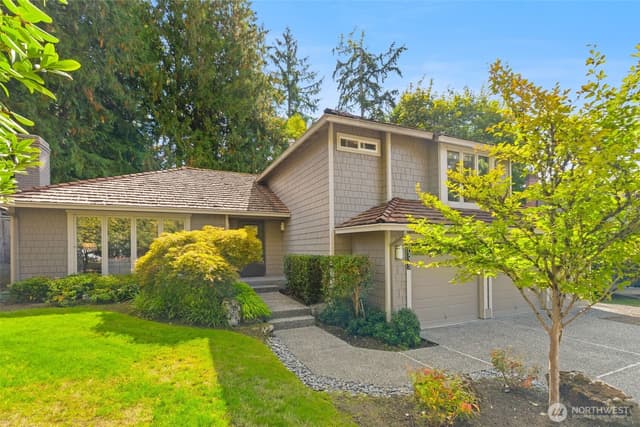
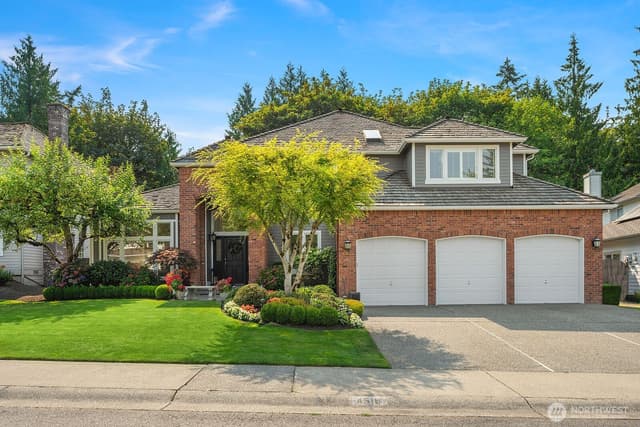
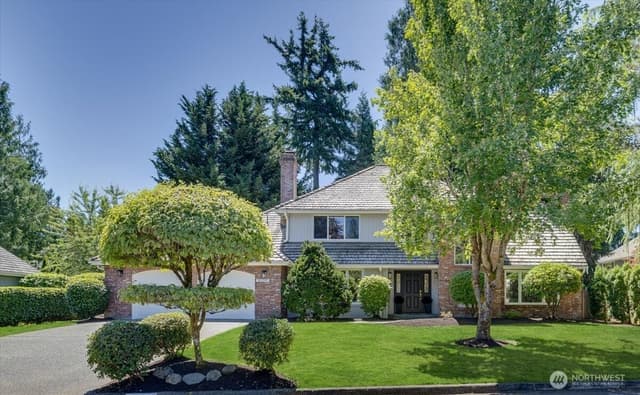
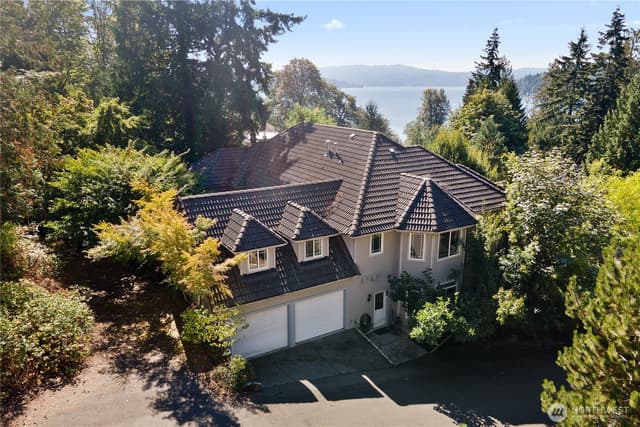
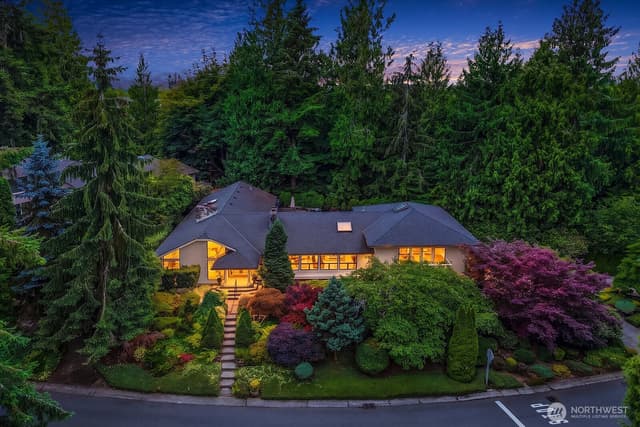
Exceptional craftsmanship and timeless elegance define this beautifully remodeled home in impeccable condition. Stunning curb appeal, manicured grounds, and an extraordinary garden setting create an unforgettable first impression. The reimagined chef’s kitchen opens seamlessly to the spacious family room, ideal for gathering and entertaining. Featuring custom cabinetry, generous island, premium Sub-Zero refrigeration, Dacor double ovens, Viking range, wine fridge, instant hot/cold water, and exceptional workspace. Rich hardwood floors, crown molding, designer finishes, and beautifully remodeled baths reflect meticulous attention to detail. The luxurious primary suite offers a spa-inspired renovated bath and custom organized closets. Major upgrades include newer roof, Hardie Plank siding, fresh interior paint (2024), newer carpeting, updated laundry, and premium fixtures throughout. Step outside to a magical backyard retreat reminiscent of an English garden, with lush mature landscaping, abundant blooms, built-in seating, gazebo, and inviting spaces for peaceful mornings, al fresco dining, and memorable gatherings. A rare offering where impeccable condition, exceptional quality, and exceptional indoor-outdoor living come together beautifully. Situated in the highly desirable Lake Washington School District, close to Redmond, Whole Foods, Costco, Redmond Town Center, Microsoft, and just 1.5 miles to SR-520.
Listed by Carmen Zambrano Barr • Keller Williams Rlty Bellevue
Listing updated: September 28, 2026 at 02:38pm
RexMont checked: moments ago
Source: NWMLS as Distributed by MLS Grid #2529150
Around this home
Property details
Interior features
- Bath Off Primary
- Dbl Pane/Storm Window
- Dining Room
- Fireplace
- French Doors
- High Tech Cabling
- Security System
- Skylight(s)
- Sprinkler System
- Vaulted Ceiling(s)
- Walk-In Closet(s)
- Water Heater
- Wine/Beverage Refrigerator
- Wired for Generator
- 2 fireplaces (gas, wood burning)
Kitchen
- Dishwasher
- Disposal
- Double Oven
- Dryer
- Microwave
- Refrigerator
- Stove(s)/Range(s)
- Washer
Bedrooms
- 4 bedrooms total
- 4 upstairs
Bathrooms
- 2 full bathrooms
- 1 half bathroom
- 2.5 bathrooms total (NWMLS count)
- 1 on the main level
Layout
- 2 Story
- 3,130 sq ft finished
- 760 sq ft garage
Flooring
- Ceramic Tile
- Hardwood
- Carpet
Heating & cooling
- Forced Air heating
- Central Air cooling
- Heat Pump cooling
Single-family home facts
As entered by the listing broker on Northwest MLS
Lot & site
- Topography
- Level
- Vegetation
- Garden Space
- Lot number
- 25
- Zoning jurisdiction
- County
- Faces
- Northeast
Systems
- Energy source
- Electric,Natural Gas
- Power production
- Electric, Natural Gas
- Water heater
- Electric
- Water heater location
- Garage
- Power company
- PSE
- Water company
- NESSWD
- Sewer company
- NESSWD
- Gas company
- PSE
- Garbage service
- Republic
- Irrigation water rights
- No
- Internet connected
- Comcast
Rooms & extras
- Bathtubs
- 2
- Showers
- 2
- Fireplaces on main
- 2
- Excluded items
- No
New construction
- Builder
- Murray Franklin
- Square footage source
- Realist
- Lot size source
- Realist
Manufactured home
- Land lease
- No
Neighborhood mobility
Walk, bike & transit scores
Source: Walk Score®, Bike Score® and Transit Score® are provided by Walk Score (walkscore.com), a third-party service. This is not Northwest MLS listing data.
RexMont Site Report
What it is like to live at this address
Walkability, ground and noise, read from public records for this exact home.
RexMont Site Report
The members' report
Commute, transit, zoning and ADU potential and the places behind the score. One free registration opens every home on rexmont.com.
Opens with the report above.
Schools
Ratings via SchoolDiggerLake Washington School District
- Louisa May Alcott ElementaryPublic · Grades K-5 · State rank 6 of 1,13810/10
- Evergreen Middle SchoolPublic · Grades 6-8 · State rank 512 of 5341/10
- Eastlake High SchoolPublic · Grades 9-12 · State rank 6 of 39610/10
Assigned schools for this property per the listing's MLS data. School district boundaries change — verify the exact assigned schools with the district before purchasing.
Sales & Tax Records for 4519 191st Place NE
NWMLS via MLS Grid · King County AssessorEvery listing, pending, price change and closing filed on this home with the NWMLS, the county’s recorded sales, and its assessed values by tax year.
- Sep 22, 2026SoldNWMLS via MLS Grid · #2529150$2,050,000$655/sq ft
- Jul 22, 2026PendingNWMLS via MLS Grid · #2529150$2,198,000$702/sq ft
- Jun 25, 2026ListedNWMLS via MLS Grid · #2529150$2,198,000$702/sq ft
- May 10, 1995Recorded saleKing County recorder · Warranty deed$337,000$108/sq ft
- Jul 26, 1994Recorded saleKing County recorder · Warranty deed$321,990$103/sq ft
Market pulse
Sammamish is a buyer's market.
Inventory is rising and homes are sitting longer. Buyers have room to negotiate.
Offer insight: Homes typically sell with one offer near asking price.
List to sale price: The average home sells for about 2% below list price.
Time on market: The average home goes pending in around 76 days.
Recent sales nearby
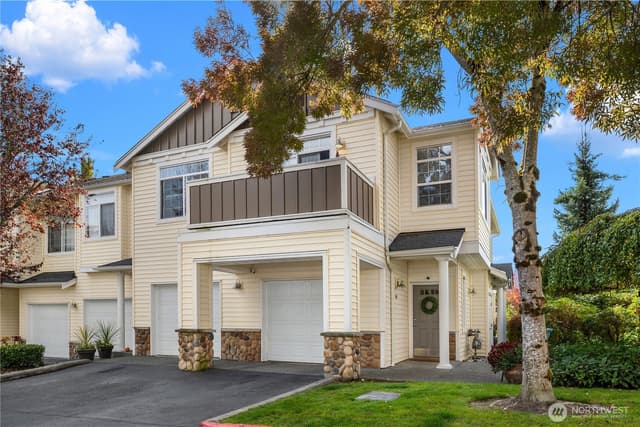
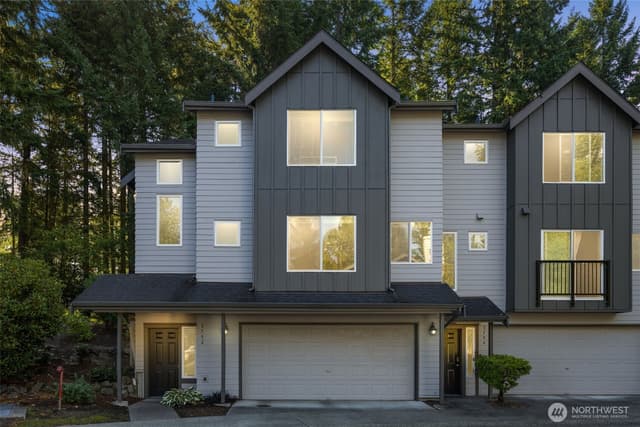
Within 1 mile · last 6 months$1,250,000 Sold
1 day ago
4 bd•2.5 ba•~2,450 sq ft•Single Family
20315 NE 39th Street, Sammamish, WA 98074
3%
Under list
111
Days on market
0.8 mi
Distance
$1,520,000 Sold
2 weeks ago
3 bd•2.5 ba•~2,260 sq ft•Single Family
3805 203rd Avenue NE, Sammamish, WA 98074
2%
Under list
36
Days on market
0.8 mi
Distance
$2,050,000 Sold
2 weeks ago
4 bd•2.5 ba•~3,130 sq ft•Single Family
4519 191st Place NE, Sammamish, WA 98074
7%
Under list
89
Days on market
0.1 mi
Distance
Closed sales from MLS GRID / NWMLS within the past 6 months, matched on property type and within 1 mile. Comps approximate.
Want a deeper read on this market?
Ask a RexMont agentMarket data from MLS GRID / NWMLS · Updated Oct 2026
MLS GRID Disclaimer
Based on information submitted to the MLS GRID as of September 28, 2026 at 02:38pm (date and time MLS GRID Data was obtained). All data is obtained from various sources and may not have been verified by broker or MLS GRID. Supplied Open House Information is subject to change without notice. All information should be independently reviewed and verified for accuracy. Properties may or may not be listed by the office/agent presenting the information.
Listing information courtesy of Northwest Multiple Listing Service (NWMLS). The listing data relating to real estate for sale on this web site comes in part from the Northwest Multiple Listing Service. Real estate listings held by brokerage firms other than RexMont Real Estate are marked with the “Listing courtesy of NWMLS” designation. Information provided is for the consumer’s personal, non-commercial use and may not be used for any purpose other than to identify prospective properties consumers may be interested in purchasing.
© 2026 Northwest Multiple Listing Service. All rights reserved.
HO
Equal Housing Opportunity. RexMont Real Estate is pledged to the letter and spirit of U.S. policy for the achievement of equal housing opportunity throughout the Nation. We encourage and support an affirmative advertising and marketing program in which there are no barriers to obtaining housing because of race, color, religion, sex, handicap, familial status, or national origin.