$799,999
Listed at $824,5882 bd•2 ba•1,125 sq ft
2844 35th Avenue W #B, Seattle, WA 98199
• Listed Mar 16, 2026
Talk to a local RexMont expert
A local broker replies within minutes
Work with a Seattle real estate agent or a Seattle buyer's agent on this home. Selling first? Start with sell my house in Seattle or your Seattle home value.
Listing Broker: Pellego, Inc.; Tim Mangold; 425-441-3180
Buyer Broker: Century 21 Real Estate Center
About this home
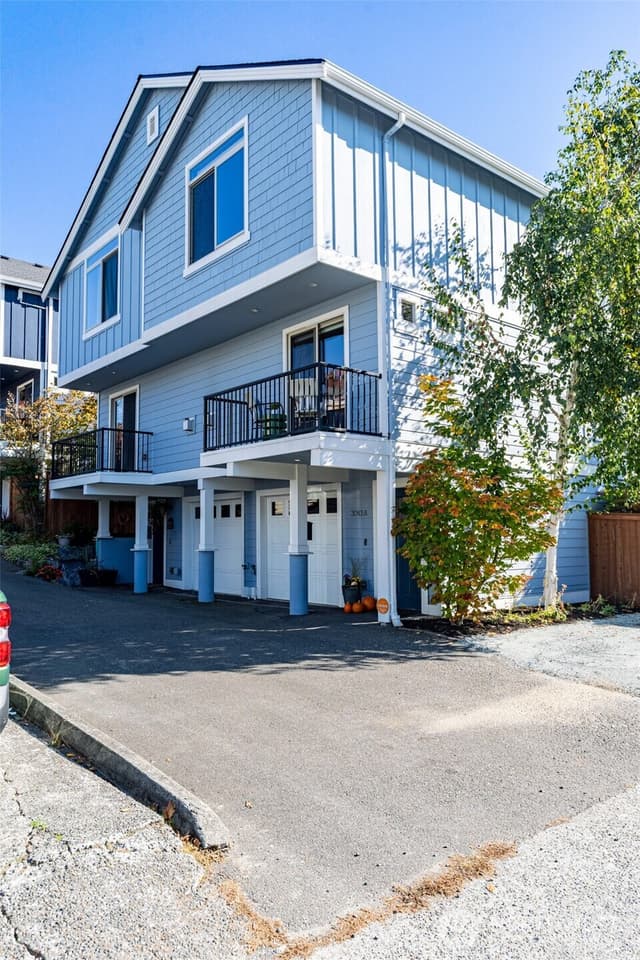
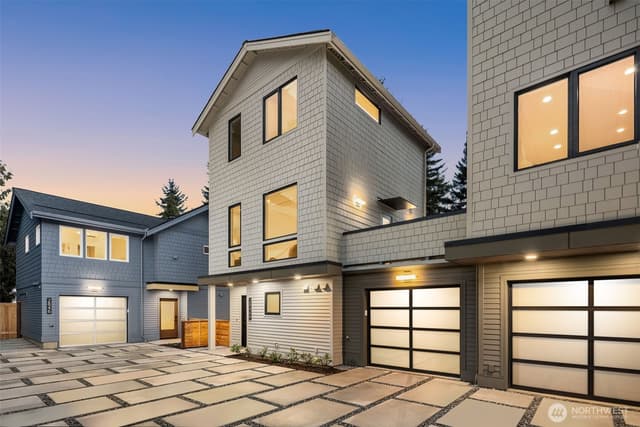
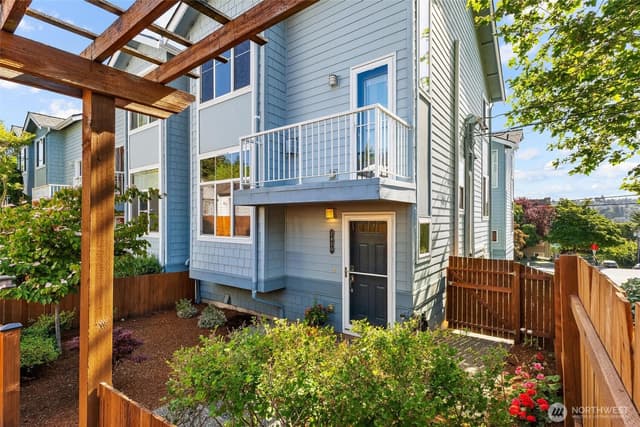
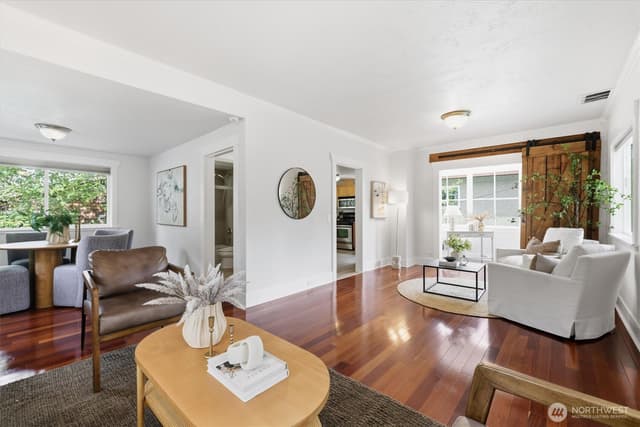
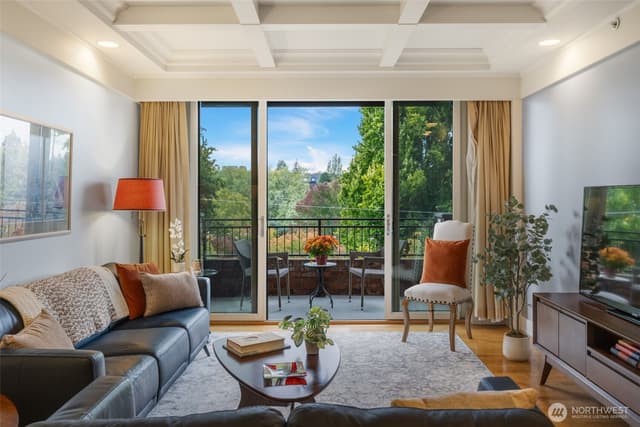
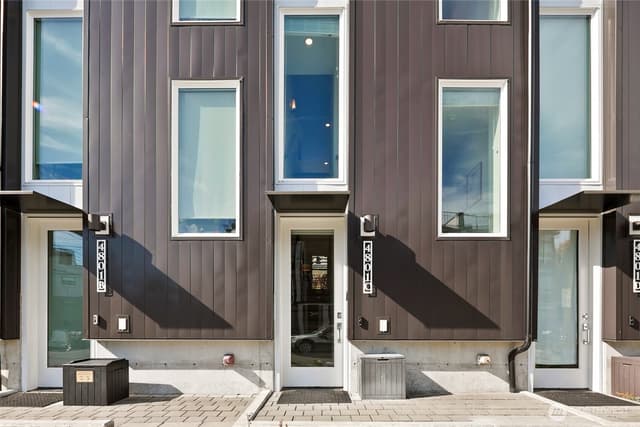
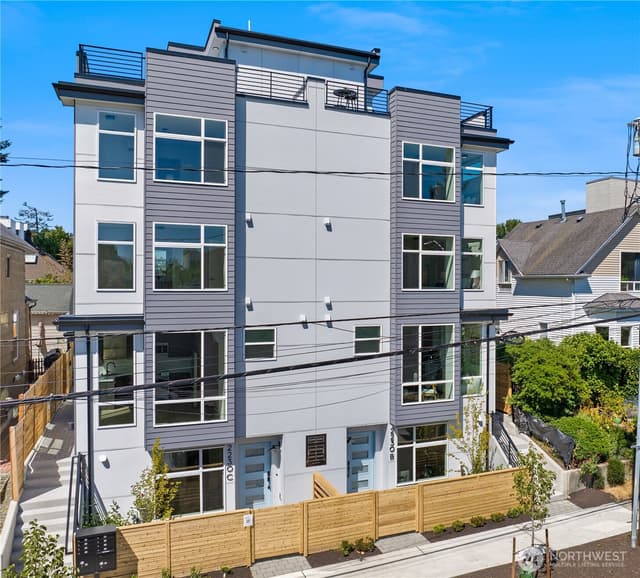
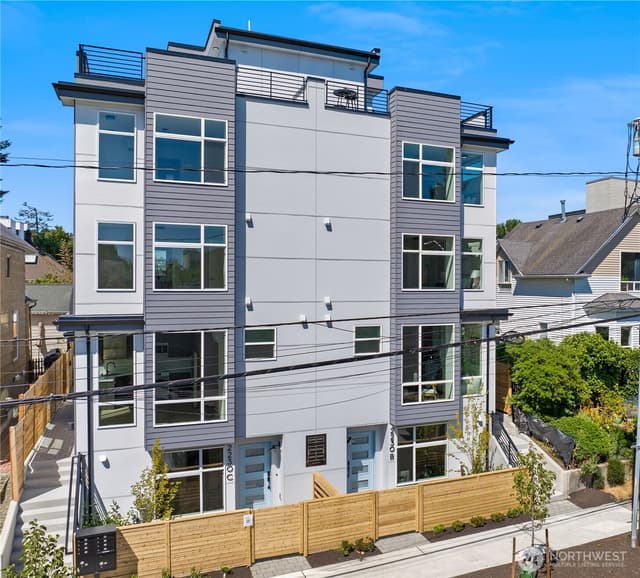
Thoughtfully designed new construction townhome in the heart of Magnolia, combining modern style, functional living, and rare private garage parking. This 1,125 SF home lives larger than its footprint thanks to an efficient layout and smart separation of space. The entry level features a private entrance and versatile bedroom or flex space with a full bath, ideal for guests, remote work, or flexible use. The main living level is bright and open, featuring a modern kitchen, dining area, and comfortable living space that flows to an unusually large private deck. Rare for homes of this type, the expansive outdoor space creates seamless indoor-outdoor living and provides the perfect setting for year-round Pacific Northwest enjoyment. The top floor is dedicated to the primary suite with a walk-in closet and private bath, creating a quiet retreat above the main living areas. Quality finishes throughout include quartz countertops, real oak hardwood floors, CAT5 wiring, security system, and designer cabinetry. A private garage and fully fenced yard complete this exceptional Magnolia offering, just minutes from Magnolia Village, Discovery Park, Ella Bailey Park, and the neighborhood cafés and shops that define this vibrant community.
Listed by Tim Mangold • Pellego, Inc.
Listing updated: June 15, 2026 at 04:03am
RexMont checked: moments ago
Source: NWMLS as Distributed by MLS Grid #2491171
Around this home
Property details
Interior features
- Alarm System
- Cooking-Electric
- Cooking-Gas
- Dryer-Electric
- Ground Floor
- Insulated Windows
- Walk-In Closet(s)
- Washer
- Water Heater
Kitchen
- Dishwasher
- Disposal
- Microwave
- Refrigerator
- Stove(s)/Range(s)
Bedrooms
- 2 bedrooms total
- 1 upstairs
- 1 on the lower level
Bathrooms
- 2 full bathrooms
- 1 on the main level
Layout
- Townhouse
Laundry
- Electric Dryer Hookup laundry
- Washer Hookup laundry
Flooring
- Ceramic Tile
- Hardwood
Heating & cooling
- 90%+ High Efficiency heating
- Ductless heating
- Fireplace Insert heating
- Heat Pump heating
- Radiant heating
- 90%+ High Efficiency cooling
- Ductless cooling
- Heat Pump cooling
Townhome facts
As entered by the listing broker on Northwest MLS
Lot & site
- Faces
- North
Systems
- Energy source
- Electric
- Power production
- Electric
- Water heater
- Electric
- Water heater location
- Garage
- Power company
- Seattle City Light
- Water company
- Seattle Public Utilities
- Sewer company
- Seattle Public Utilities
- Irrigation water rights
- No
Green & certifications
- Energy-efficient features
- Insulated Windows
Rooms & extras
- Bathtubs
- 2
- Showers
- 2
New construction
- New construction state
- Under Construction
- Estimated completion
- May 1, 2026
- Square footage source
- Architectual Plan
Neighborhood mobility
Walk, bike & transit scores
Source: Walk Score®, Bike Score® and Transit Score® are provided by Walk Score (walkscore.com), a third-party service. This is not Northwest MLS listing data.
Schools
Ratings via SchoolDiggerSeattle School District
- Catharine Blaine K-8 SchoolPublic · Grades K-8—
- Mc Clure MidPublic · Grades Middle—
- Ballard High SchoolPublic · Grades 9-12 · State rank 43 of 3968/10
Assigned schools for this property per the listing's MLS data. School district boundaries change — verify the exact assigned schools with the district before purchasing.
Market pulse
Seattle is a seller's market.
Inventory is low and competition is high. Sellers have more negotiating power.
Offer insight: Well-priced homes draw multiple offers; others sell close to asking.
List to sale price: The average home sells very close to list price.
Time on market: The average home goes pending in around 43 days.
Want a deeper read on this market?
Ask a RexMont agentMarket data from MLS GRID / NWMLS · Updated Oct 2026
MLS GRID Disclaimer
Based on information submitted to the MLS GRID as of June 15, 2026 at 04:03am (date and time MLS GRID Data was obtained). All data is obtained from various sources and may not have been verified by broker or MLS GRID. Supplied Open House Information is subject to change without notice. All information should be independently reviewed and verified for accuracy. Properties may or may not be listed by the office/agent presenting the information.
Listing information courtesy of Northwest Multiple Listing Service (NWMLS). The listing data relating to real estate for sale on this web site comes in part from the Northwest Multiple Listing Service. Real estate listings held by brokerage firms other than RexMont Real Estate are marked with the “Listing courtesy of NWMLS” designation. Information provided is for the consumer’s personal, non-commercial use and may not be used for any purpose other than to identify prospective properties consumers may be interested in purchasing.
© 2026 Northwest Multiple Listing Service. All rights reserved.
HO
Equal Housing Opportunity. RexMont Real Estate is pledged to the letter and spirit of U.S. policy for the achievement of equal housing opportunity throughout the Nation. We encourage and support an affirmative advertising and marketing program in which there are no barriers to obtaining housing because of race, color, religion, sex, handicap, familial status, or national origin.