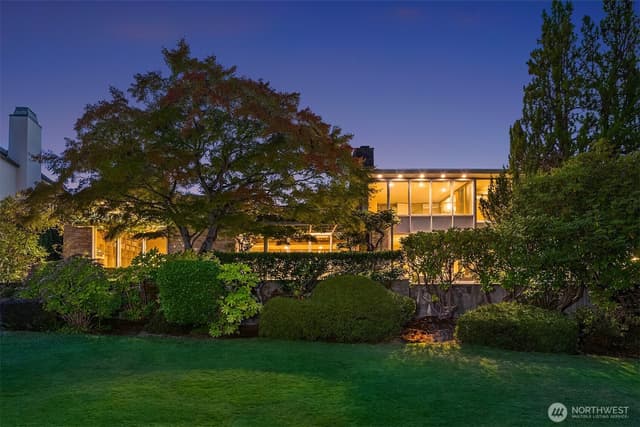
$6,150,000
4 bd•5.25 ba•4,565 sq ft
1403 Shenandoah Drive E, Seattle, WA 98112
• Listed Mar 11, 2026
Talk to a local RexMont expert
A local broker replies within minutes
Work with a Seattle real estate agent or a Seattle buyer's agent on this home. Selling first? Start with sell my house in Seattle or your Seattle home value.
Listing Broker: Windermere Real Estate Midtown; Reilly D. Schanno; 206-527-5445
Buyer Broker: COMPASS
About this home
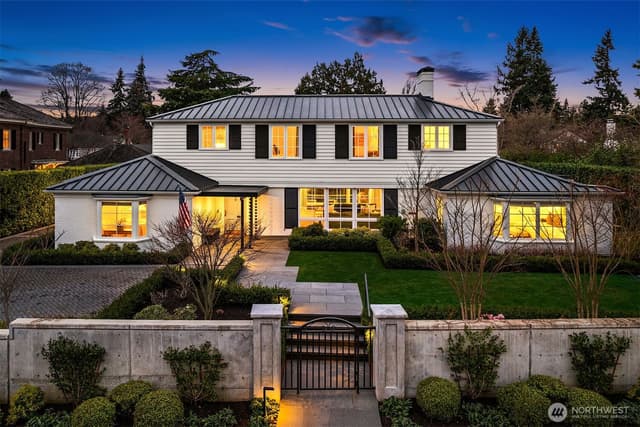
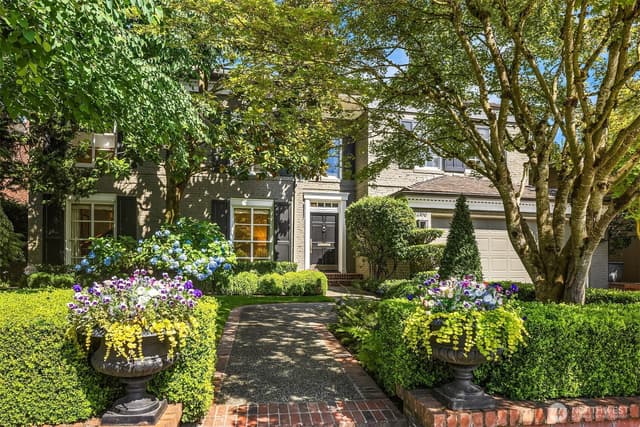
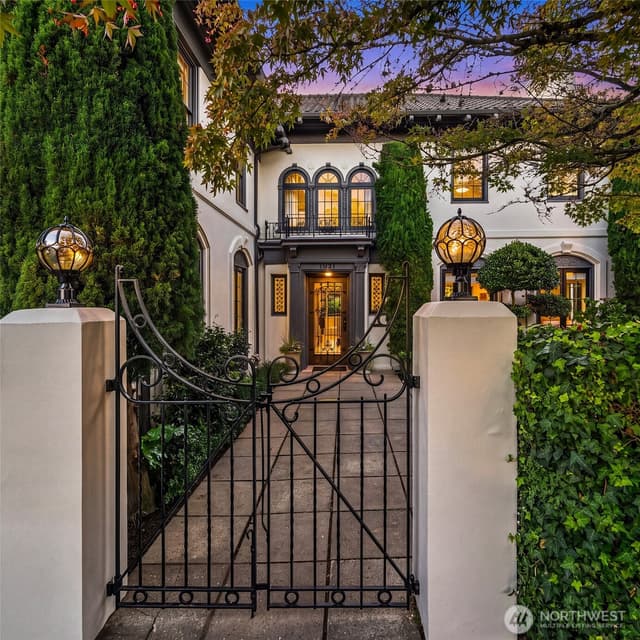
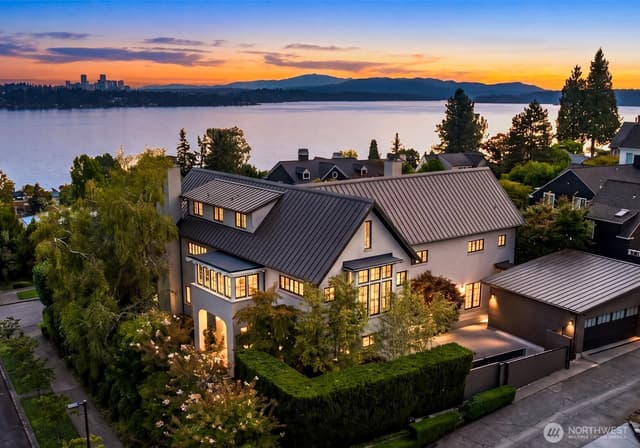
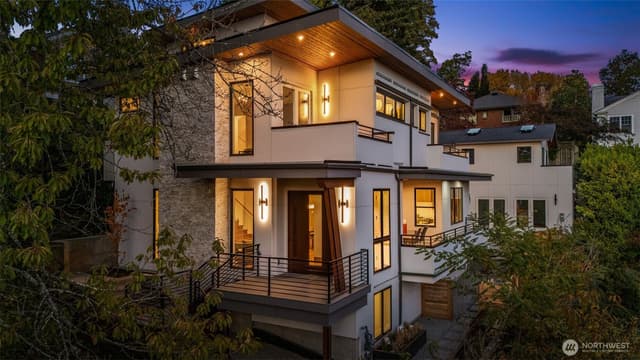
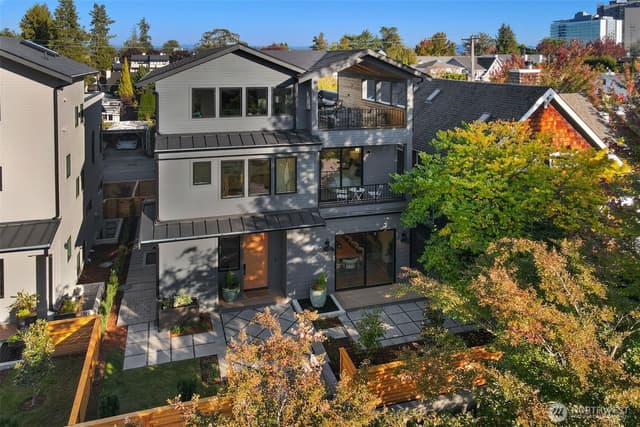
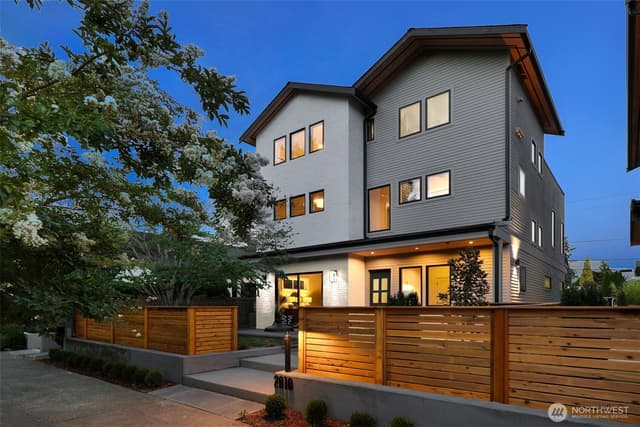
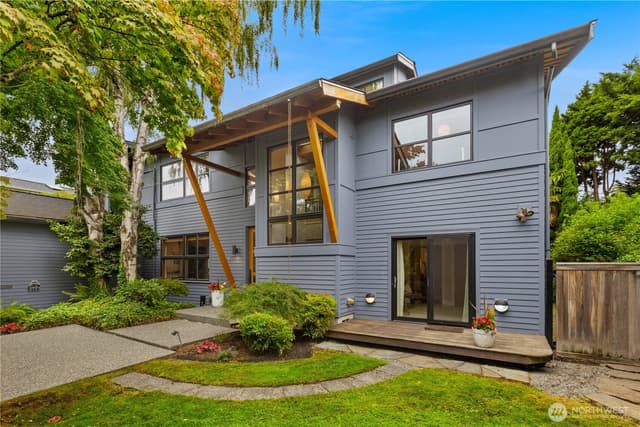
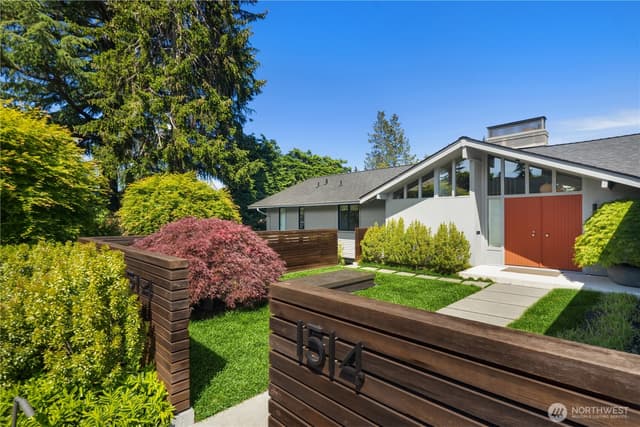
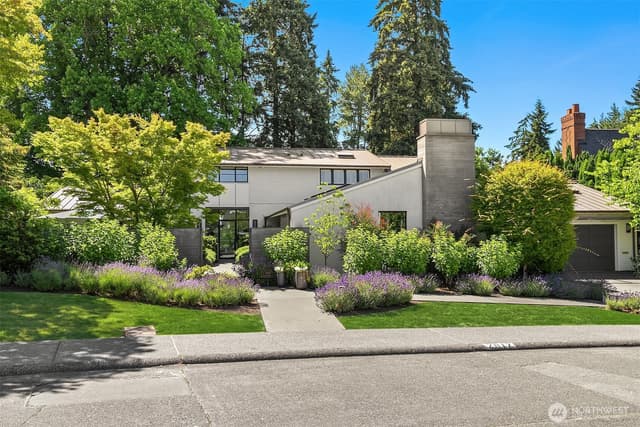
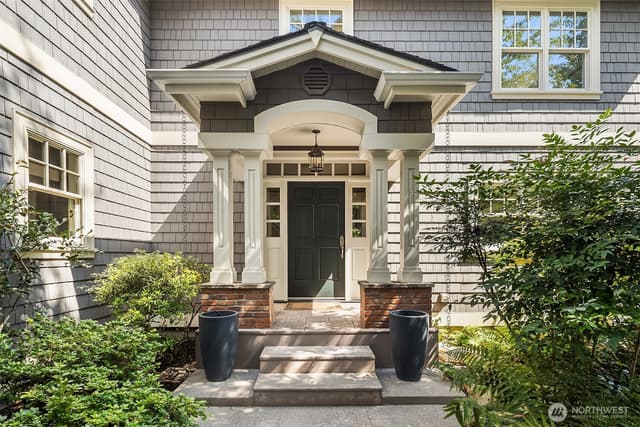
A rare opportunity in the coveted Broadmoor community. This 1940 residence by noted architect William Bain has undergone a masterful transformation, blending timeless architecture with today’s finest upgrades and Pasadena-style indoor-outdoor flow. Behind a private gated entry framed by lush new landscaping, the home offers true one-level living across an expansive main floor. East-facing, light-filled living and dining spaces flow seamlessly over oak hardwood floors to a professional-grade kitchen with Wolf range, Sub-Zero refrigerator, marble island, wine fridge, and walk-in pantry. Two main-level bedrooms include a serene primary suite with walk-in closet and elegant bath. Upstairs, a library landing wrapped in built-in bookshelves leads to two additional bedrooms connected by a Jack-and-Jill bath, one with a private balcony. The finished lower level offers a media room, wine room, laundry, and new bathroom. The main-level flows outside through a covered terrace with cedar ceiling, heaters, A/V, DCS barbecue and outdoor kitchen overlooking the expansive lawn and fire pit. The adjacent 3-car garage and flex space, integrated via breezeway, provide a home office or guest suite with French doors to the lawn. Exhaustive infrastructure upgrades—new roof, siding, electrical, A/C, plumbing and sewer—ensure complete peace of mind and long-term value in this meticulously re-imagined Broadmoor estate.
Listed by Reilly D. Schanno • Windermere Real Estate Midtown
Listing updated: May 24, 2026 at 04:03am
RexMont checked: moments ago
Source: NWMLS as Distributed by MLS Grid #2489901
Around this home
Property details
Interior features
- Bath Off Primary
- Dining Room
- Fireplace
- French Doors
- High Tech Cabling
- Jetted Tub
- Pantry
- Security System
- Sprinkler System
- Walk-In Closet(s)
- Wired for Generator
- 3 fireplaces (gas)
- Finished basement
Kitchen
- Dishwasher
- Disposal
- Dryer
- Microwave
- Refrigerator
- Washer
Bedrooms
- 4 bedrooms total
- 2 on the main level
- 2 upstairs
Bathrooms
- 1 full bathroom
- 5 three-quarter bathrooms (shower, no tub)
- 1 half bathroom
- 5.25 bathrooms total (NWMLS count)
- 3 on the main level
Layout
- 2 Stories w/Bsmnt
- 4,565 sq ft finished
Flooring
- Ceramic Tile
- Concrete
- Hardwood
- Marble
- Slate
- Carpet
Heating & cooling
- Forced Air heating
- Central Air cooling
- Forced Air cooling
Single-family home facts
As entered by the listing broker on Northwest MLS
Lot & site
- Topography
- Level
Systems
- Energy source
- Natural Gas
- Power production
- Natural Gas
- Water heater location
- Basement
- Water company
- SPU
- Sewer company
- SPU
- Gas company
- PSE
- Garbage service
- SPU
- Irrigation water rights
- No
- Cable connected
- Xfinity
Rooms & extras
- Bathtubs
- 1
- Showers
- 5
- Fireplaces on main
- 3
New construction
- Square footage source
- Appraisal
- Lot size source
- KCR
Manufactured home
- Land lease
- No
Neighborhood mobility
Walk, bike & transit scores
Source: Walk Score®, Bike Score® and Transit Score® are provided by Walk Score (walkscore.com), a third-party service. This is not Northwest MLS listing data.
Schools
Ratings via SchoolDiggerSeattle School District
- Mc GilvraPublic · Grades Elementary—
- Edmonds S. Meany Middle SchoolPublic · Grades 6-8 · State rank 185 of 5146/10
- Garfield High SchoolPublic · Grades 9-12 · State rank 38 of 39610/10
Assigned schools for this property per the listing's MLS data. School district boundaries change — verify the exact assigned schools with the district before purchasing.
Sales & Tax Records for 1403 Shenandoah Drive E
NWMLS via MLS GridEvery listing, pending, price change and closing filed on this home with the NWMLS, the county’s recorded sales, and its assessed values by tax year.
- Apr 23, 2026SoldNWMLS via MLS Grid · #2489901$6,150,000$1,347/sq ft
- Mar 15, 2026PendingNWMLS via MLS Grid · #2489901$6,150,000$1,347/sq ft
- Mar 11, 2026ListedNWMLS via MLS Grid · #2489901$6,150,000$1,347/sq ft
- Jun 3, 2021SoldNWMLS via MLS Grid · #1773908$4,410,000$966/sq ft
- May 17, 2021PendingNWMLS via MLS Grid · #1773908$3,945,000$864/sq ft
- May 14, 2021ListedNWMLS via MLS Grid · #1773908$3,945,000$864/sq ft
Market pulse
Seattle is a balanced market.
Supply and demand are roughly in balance. Neither side has a clear edge.
Offer insight: Well-priced homes draw multiple offers; others sell close to asking.
List to sale price: The average home sells for about 1% below list price.
Time on market: The average home goes pending in around 42 days.
Recent sales nearby
Within 1 mile · last 6 months$2,575,000 Sold
2 days ago
4 bd•3.5 ba•~3,570 sq ft•Single Family
311 34th Avenue E, Seattle, WA 98112
4%
Under list
118
Days on market
0.7 mi
Distance
$1,650,000 Sold
3 days ago
3 bd•2.25 ba•~2,493 sq ft•Single Family
930 20th Avenue E, Seattle, WA 98112
4%
Over list
20
Days on market
0.8 mi
Distance
$1,240,000 Sold
6 days ago
4 bd•3 ba•~2,720 sq ft•Single Family
2406 E Helen St, Seattle, WA 98112
5%
Under list
57
Days on market
0.6 mi
Distance
$11,800,000 Sold
6 days ago
3 bd•3.75 ba•~7,089 sq ft•Single Family
508 McGilvra Boulevard E, Seattle, WA 98112
26%
Under list
170
Days on market
0.5 mi
Distance
$2,800,000 Sold
1 week ago
4 bd•2.25 ba•~2,830 sq ft•Single Family
2042 42nd Avenue E, Seattle, WA 98112
0%
Over list
44
Days on market
0.7 mi
Distance
Closed sales from MLS GRID / NWMLS within the past 6 months, matched on property type and within 1 mile. Comps approximate.
Want a deeper read on this market?
Ask a RexMont agentMarket data from MLS GRID / NWMLS · Updated Oct 2026
MLS GRID Disclaimer
Based on information submitted to the MLS GRID as of May 24, 2026 at 04:03am (date and time MLS GRID Data was obtained). All data is obtained from various sources and may not have been verified by broker or MLS GRID. Supplied Open House Information is subject to change without notice. All information should be independently reviewed and verified for accuracy. Properties may or may not be listed by the office/agent presenting the information.
Listing information courtesy of Northwest Multiple Listing Service (NWMLS). The listing data relating to real estate for sale on this web site comes in part from the Northwest Multiple Listing Service. Real estate listings held by brokerage firms other than RexMont Real Estate are marked with the “Listing courtesy of NWMLS” designation. Information provided is for the consumer’s personal, non-commercial use and may not be used for any purpose other than to identify prospective properties consumers may be interested in purchasing.
© 2026 Northwest Multiple Listing Service. All rights reserved.
HO
Equal Housing Opportunity. RexMont Real Estate is pledged to the letter and spirit of U.S. policy for the achievement of equal housing opportunity throughout the Nation. We encourage and support an affirmative advertising and marketing program in which there are no barriers to obtaining housing because of race, color, religion, sex, handicap, familial status, or national origin.