$935,000
Listed at $920,0002 bd•2.75 ba•2,214 sq ft
7440 S Eagle Glen Lane, Clinton, WA 98236
• Listed Feb 27, 2026
Talk to a local RexMont expert
A local broker replies within minutes
Listing Broker: COMPASS; Josh Murphy; 425-406-4888
Buyer Broker: The Preview Group
About this home
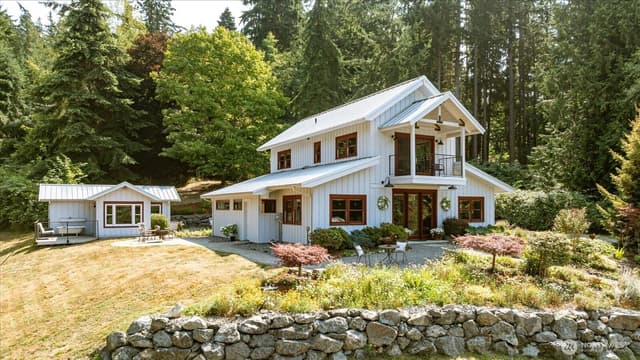
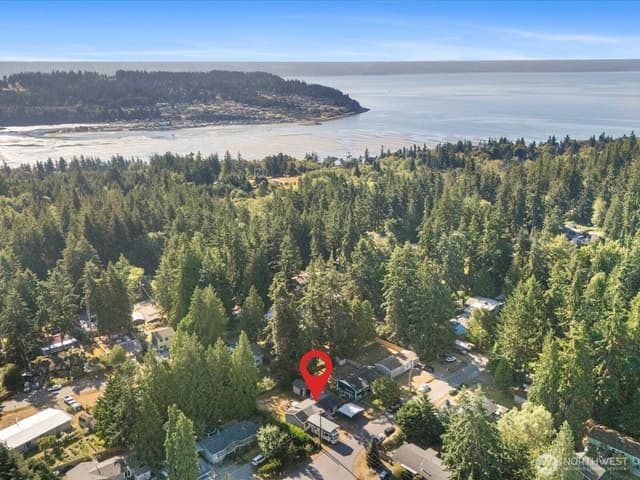
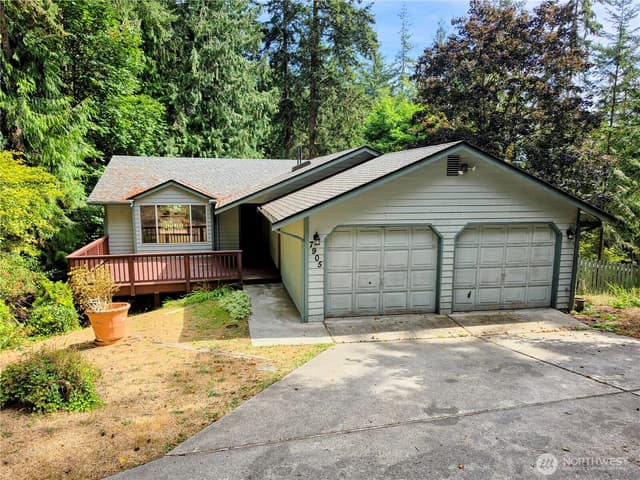
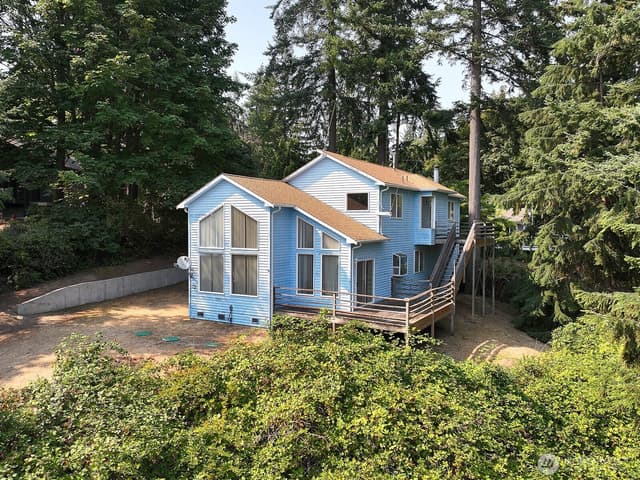
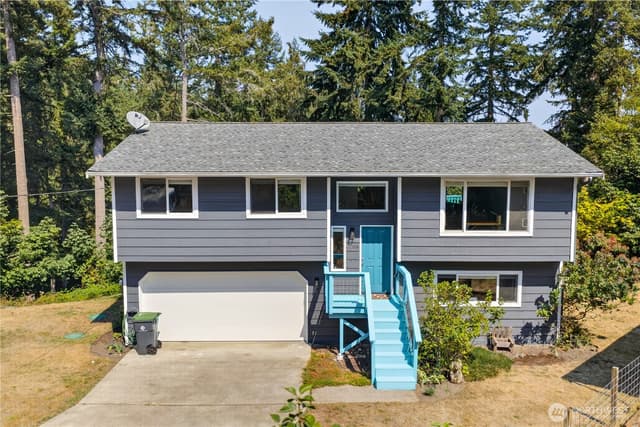
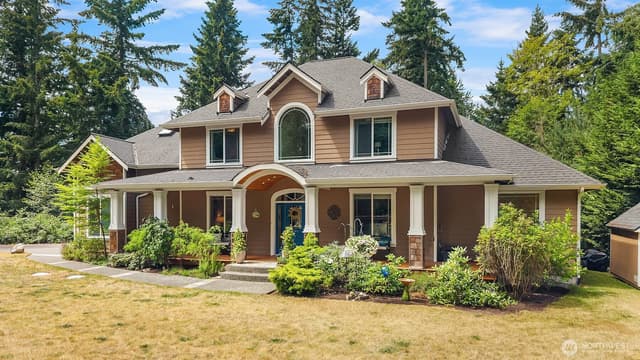
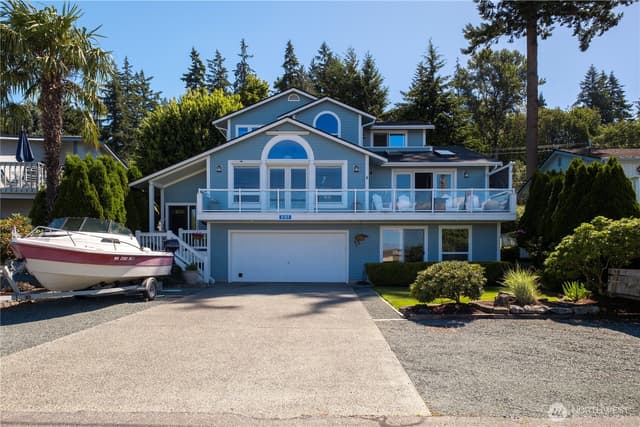
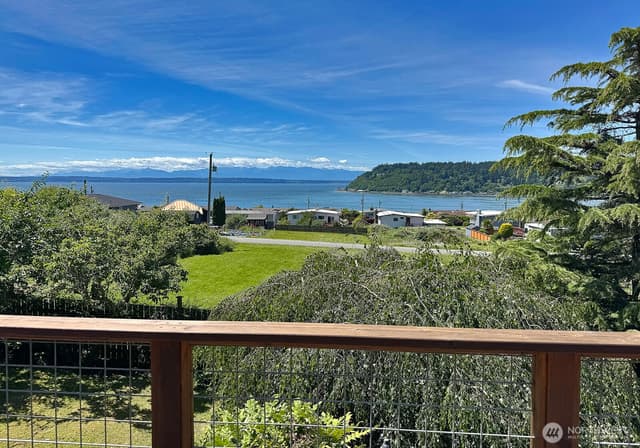
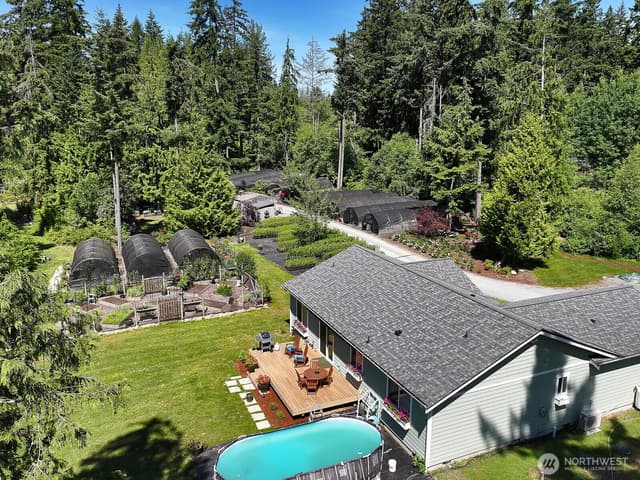
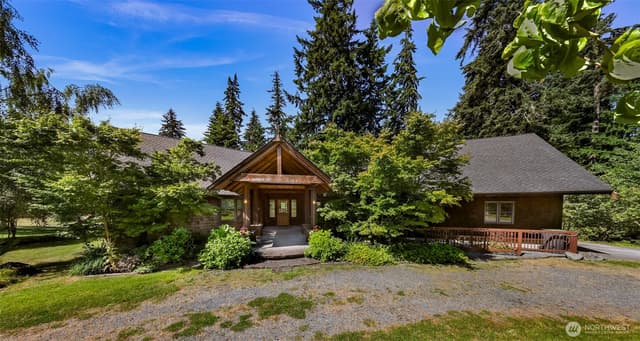
Escape to serene island living on this beautifully maintained home tucked on an easily cared-for 0.75-acre lot in a private 7-home development overlooking the peaceful Maxwelton Valley. Just 2 minutes from Maxwelton Beach (with its sandy shores and Puget Sound views), yet it feels worlds away.The comfortable 2-bedroom main home offers cozy, light-filled spaces ideal for relaxing or entertaining. Below, a walk-out lower-level MIL suite provides flexible living—perfect for guests, extended living, or rental income potential. A brand new roof ensures peace of mind and long-term value.Creatives will love the dedicated artist studio, while the oversized garage with attached shop delivers ample space for projects or storage. Step outside to a thriving, low-maintenance paradise: raised garden beds, mature fruit trees, a powered greenhouse, and garden shed—all with water access. Most of the property is fenced for privacy (driveway excepted), creating your own private oasis.Move-in ready with furniture available if desired—don't miss this rare Whidbey gem blending beach proximity, seclusion, and self-sufficiency. Schedule your showing today!
Listed by Josh Murphy • COMPASS
Listing updated: May 1, 2026 at 04:05am
RexMont checked: moments ago
Source: NWMLS as Distributed by MLS Grid #2485788
Around this home
Property details
Interior features
- Bath Off Primary
- Dbl Pane/Storm Window
- Dining Room
- Fireplace
- French Doors
- Jetted Tub
- Loft
- Skylight(s)
- Vaulted Ceiling(s)
- Water Heater
- 2 fireplaces (gas)
- Daylight, Finished basement
Kitchen
- Dishwasher
- Dryer
- Microwave
- Refrigerator
- Stove(s)/Range(s)
- Washer
Bedrooms
- 2 bedrooms total
- 2 on the main level
Bathrooms
- 2 full bathrooms
- 1 three-quarter bathroom (shower, no tub)
- 2.75 bathrooms total (NWMLS count)
- 2 on the main level
Layout
- 1 Story w/Bsmnt.
- 2,214 sq ft finished
- 594 sq ft garage
Flooring
- Ceramic Tile
- Engineered Hardwood
- Carpet
Heating & cooling
- Ductless heating
- Stove/Free Standing heating
- Wall Furnace heating
- Ductless cooling
Schools
Ratings via SchoolDiggerSouth Whidbey Island School District
- Buyer To VerifyPublic · Grades Elementary—
- South Whidbey MiddlePublic · Grades 6-8 · State rank 147 of 5148/10
- Buyer To VerifyPublic · Grades High—
Assigned schools for this property per the listing's MLS data. School district boundaries change — verify the exact assigned schools with the district before purchasing.
Single-family home facts
As entered by the listing broker on Northwest MLS
Lot & site
- Topography
- Level,Partial Slope
- Vegetation
- Fruit Trees, Garden Space
- Zoning jurisdiction
- County
- Faces
- South
Systems
- Energy source
- Electric,Propane
- Power production
- Electric, Propane
- Water heater
- Electric
- Water heater location
- Laundry Room
- Power company
- PSE
- Water company
- Burley Road Water Assoc
- Sewer company
- Septic
- Garbage service
- Island Disposal
- Irrigation water rights
- No
- Internet connected
- Whidbey Tel
Rooms & extras
- Bathtubs
- 2
- Showers
- 3
- Fireplaces on main
- 1
- Fireplaces lower level
- 1
New construction
- Construction methods
- Standard Frame
- Square footage source
- Realist
- Lot size source
- Realist
Manufactured home
- Land lease
- No
Neighborhood mobility
Doorstep, Pedal & Station Scores
Three RexMont scores for this exact address: what is on foot, what is by bike, and what rides past the door.
Ground Truth™
The ground, the slope, the flood zone and the noise at this address
Read from public hazard, flood, terrain and noise maps for this exact home.
Address Insider™
The members' report
Commute, transit, zoning and ADU potential, internet providers and the lifestyle around the home: the nearest grocery, coffee, park, services and transit stop. One free registration opens every home on rexmont.com.
Opens with the report above.
Commute times
Driving times to major Puget Sound employers, modeled at a typical Tuesday 8:30am rush hour. Powered by Google Maps live traffic data.
Microsoft (Redmond)
Peak (Tue 8:30am)
Amazon HQ (Seattle)
Peak (Tue 8:30am)
Google (Kirkland)
Peak (Tue 8:30am)
Downtown Bellevue
Peak (Tue 8:30am)
Downtown Seattle
Peak (Tue 8:30am)
Market pulse
Clinton is a buyer's market.
Inventory is rising and homes are sitting longer. Buyers have room to negotiate.
Offer insight: Homes typically sell with one offer near asking price.
List to sale price: The average home sells for about 1% below list price.
Time on market: The average home goes pending in around 74 days.
Recent sales nearby
Within 1 mile · last 6 months$700,000 Sold
8 weeks ago
4 bd•2 ba•~5,377 sq ft•Single Family
7245 Fiske Road, Clinton, WA 98236
0%
Over list
—
Days on market
1.0 mi
Distance
$321,070 Sold
2 months ago
•Single Family
3324 Burley Road, Clinton, WA 98236
0%
Over list
—
Days on market
0.1 mi
Distance
$2,600,000 Sold
4 months ago
2 bd•2.25 ba•~2,245 sq ft•Single Family
7683 Maxwelton Road, Clinton, WA 98236
4%
Under list
49
Days on market
0.7 mi
Distance
Closed sales from MLS GRID / NWMLS within the past 6 months, matched on property type and within 1 mile. Comps approximate.
Want a deeper read on this market?
Ask a RexMont agentMarket data from MLS GRID / NWMLS · Updated Oct 2026
MLS GRID Disclaimer
Based on information submitted to the MLS GRID as of May 1, 2026 at 04:05am (date and time MLS GRID Data was obtained). All data is obtained from various sources and may not have been verified by broker or MLS GRID. Supplied Open House Information is subject to change without notice. All information should be independently reviewed and verified for accuracy. Properties may or may not be listed by the office/agent presenting the information.
Listing information courtesy of Northwest Multiple Listing Service (NWMLS). The listing data relating to real estate for sale on this web site comes in part from the Northwest Multiple Listing Service. Real estate listings held by brokerage firms other than RexMont Real Estate are marked with the “Listing courtesy of NWMLS” designation. Information provided is for the consumer’s personal, non-commercial use and may not be used for any purpose other than to identify prospective properties consumers may be interested in purchasing.
© 2026 Northwest Multiple Listing Service. All rights reserved.
HO
Equal Housing Opportunity. RexMont Real Estate is pledged to the letter and spirit of U.S. policy for the achievement of equal housing opportunity throughout the Nation. We encourage and support an affirmative advertising and marketing program in which there are no barriers to obtaining housing because of race, color, religion, sex, handicap, familial status, or national origin.