$1,395,000
Listed at $1,425,0005 bd•4 ba•2,969 sq ft
4103 220th Place SE, Bothell, WA 98021
• Listed Jan 22, 2026
Talk to a local RexMont expert
A local broker replies within minutes
Listing Broker: Epique Realty; Kristi Sundquist; 425-247-1119; kristi@theblvdsociety.com
Buyer Broker: COMPASS
About this home
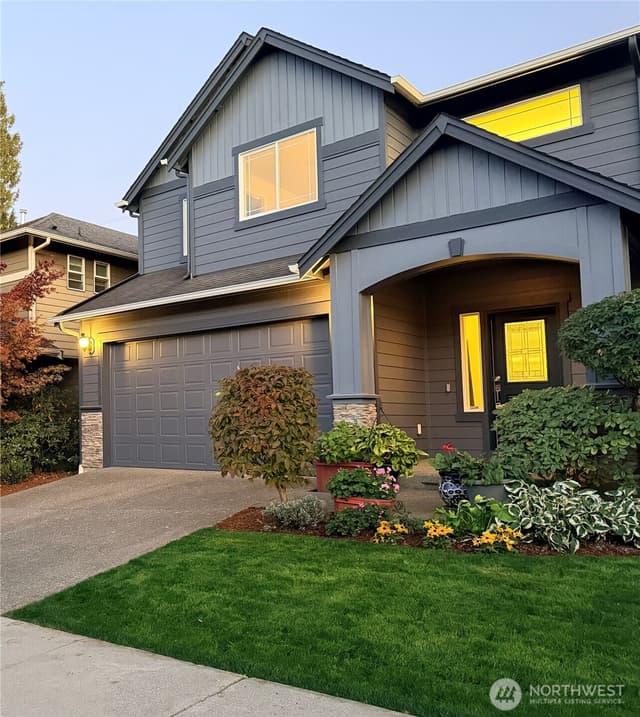
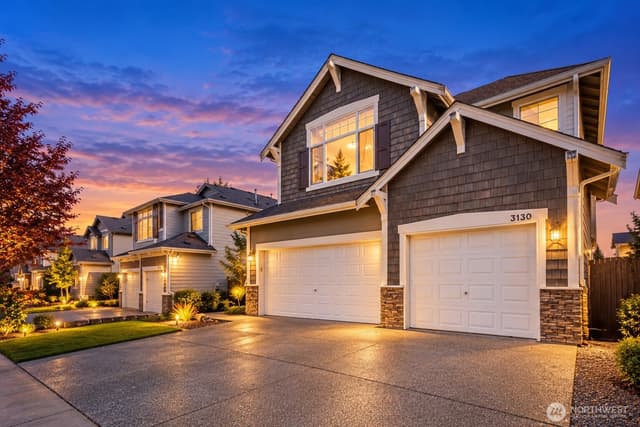
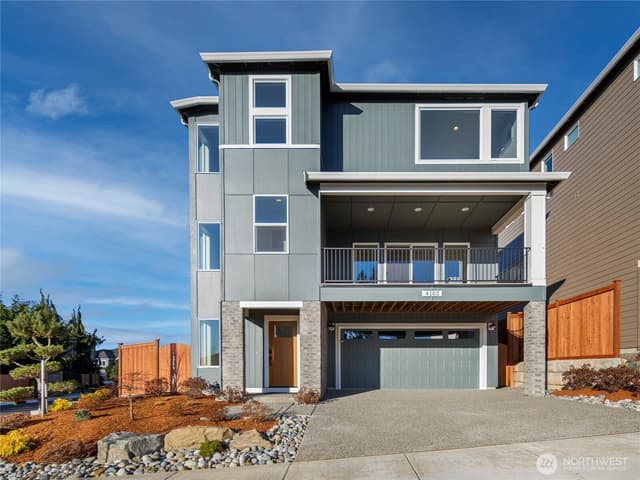
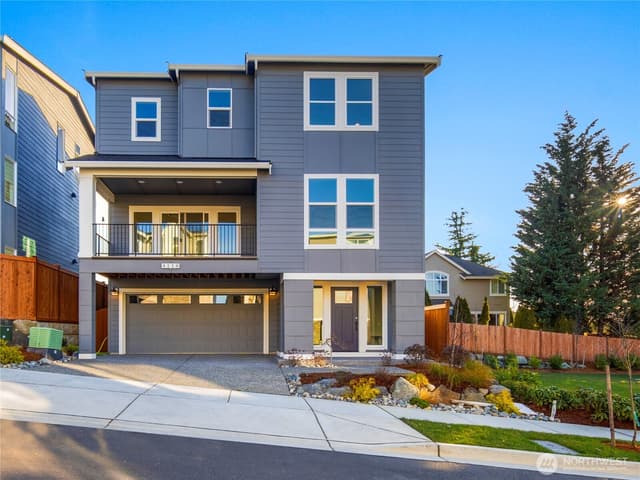
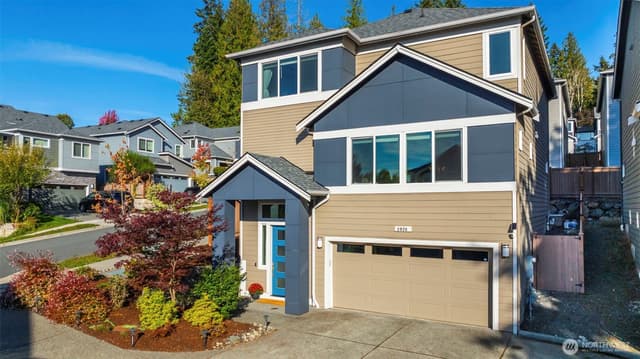
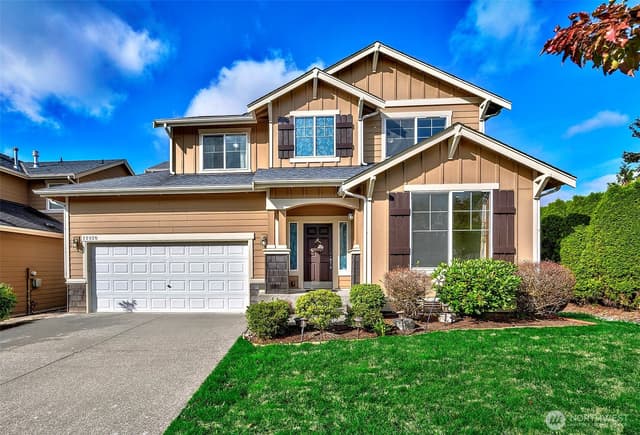
Every home has a natural gathering place. This one makes that place extraordinary. The Glacier home by Adamant Homes was designed around an expansive kitchen that naturally brings people together. Anchored by an oversized island, it connects the dining area, great room, and covered deck seamlessly, creating a space where everyday conversations, quiet evenings, and friends stopping by all happen naturally. A pocket office provides a place to work without sacrificing the flexibility of the main-level bedroom. Upstairs, the spacious primary suite offers a welcoming retreat with a well-designed bath and generous walk-in closet, while the oversized three-car tandem garage provides some bonus room for storage or projects that deserve a private space of their own. Thoughtfully arranged across three levels, the Glacier easily adapts to changing needs with space for guests, hobbies, fitness, media, or whatever comes next - because thoughtful home design isn't about adding more space. It's about making every space work beautifully. Located in Bothell's North Creek/Canyon Park, Foxmoore is served by the well regarded Northshore School District with convenient access to I-405, I-5, parks, shopping, and dining. Ready for move-in now! Site Reg Policy - if working with an agent they must accompany you. Photos are of this actual home when it was the model home. DOES NOT MAP - use 4113 221st St SE, Bothell for GPS.
Listed by Kristi Sundquist • Epique Realty
Listing updated: September 28, 2026 at 03:06pm
RexMont checked: moments ago
Source: NWMLS as Distributed by MLS Grid #2471326
Around this home
Property details
Interior features
- Bath Off Primary
- Fireplace
- High Tech Cabling
- Pantry
- SMART Wired
- Sprinkler System
- Walk-In Closet(s)
- Water Heater
- Fireplace (gas)
Kitchen
- Dishwasher
- Disposal
- Microwave
- Stove(s)/Range(s)
Bedrooms
- 5 bedrooms total
- 1 on the main level
- 3 upstairs
Bathrooms
- 4 full bathrooms
- 1 on the main level
Layout
- Multi Level
- 2,969 sq ft finished
Flooring
- Ceramic Tile
- Engineered Hardwood
- Carpet
Heating & cooling
- 90%+ High Efficiency heating
- Forced Air heating
- Heat Pump heating
- HRV/ERV System heating
- Central Air cooling
- Ductless cooling
- Forced Air cooling
- Heat Pump cooling
- High Efficiency (Unspecified) cooling
Single-family home facts
As entered by the listing broker on Northwest MLS
Lot & site
- Topography
- Level
- Lot number
- 17
- Zoning jurisdiction
- County
- Faces
- South
Systems
- Energy source
- Electric,Natural Gas
- Power production
- Electric, Natural Gas
- Water heater
- Tier 3 Hybrid Electric Tank
- Water heater location
- Garage
- Power company
- Snohomish County PUD
- Water company
- Alderwood Water District
- Sewer company
- Alderwood Water District
- Gas company
- Puget Sound Energy
- Garbage service
- Waste Management
- Irrigation water rights
- No
Rooms & extras
- Fireplaces on main
- 1
New construction
- New construction state
- Completed
- Estimated completion
- Dec 5, 2025
- Builder
- Adamant Homes
- Square footage source
- Builder Plans
- Lot size source
- Plat Map
Manufactured home
- Land lease
- No
Neighborhood mobility
Walk, bike & transit scores
Source: Walk Score®, Bike Score® and Transit Score® are provided by Walk Score (walkscore.com), a third-party service. This is not Northwest MLS listing data.
Schools
Ratings via SchoolDiggerNorthshore School District
- Kokanee ElementaryPublic · Grades K-5 · State rank 33 of 1,13810/10
- Leota Middle SchoolPublic · Grades 6-8 · State rank 35 of 51410/10
- North Creek High SchoolPublic · Grades 9-12 · State rank 19 of 39610/10
Assigned schools for this property per the listing's MLS data. School district boundaries change — verify the exact assigned schools with the district before purchasing.
Sales & Tax Records for 4103 220th Place SE
NWMLS via MLS GridEvery listing, pending, price change and closing filed on this home with the NWMLS, the county’s recorded sales, and its assessed values by tax year.
- Sep 25, 2026SoldNWMLS via MLS Grid · #2471326$1,395,000$470/sq ft
- Sep 3, 2026PendingNWMLS via MLS Grid · #2471326$1,425,000$480/sq ft
- Sep 3, 2026Price reducedNWMLS via MLS Grid · #2471326$1,425,000$480/sq ft
- Jan 22, 2026ListedNWMLS via MLS Grid · #2471326$1,499,000$505/sq ft
Market pulse
Bothell is a balanced market.
Supply and demand are roughly in balance. Neither side has a clear edge.
Offer insight: Homes typically sell with one offer near asking price.
List to sale price: The average home sells for about 1% below list price.
Time on market: The average home goes pending in around 64 days.
Recent sales nearby
Within 1 mile · last 6 months$1,270,000 Sold
1 week ago
3 bd•2.5 ba•~2,613 sq ft•Single Family
22324 44th Drive SE, Bothell, WA 98021
2%
Under list
40
Days on market
0.3 mi
Distance
$1,395,000 Sold
2 weeks ago
5 bd•4 ba•~3,155 sq ft•Single Family
4118 220th Place SE, Bothell, WA 98021
2%
Under list
221
Days on market
0.1 mi
Distance
$1,395,000 Sold
2 weeks ago
5 bd•4 ba•~2,969 sq ft•Single Family
4103 220th Place SE, Bothell, WA 98021
2%
Under list
246
Days on market
0.1 mi
Distance
$945,000 Sold
2 weeks ago
3 bd•2.5 ba•~2,222 sq ft•Single Family
22319 35th Drive SE, Bothell, WA 98021
0%
Over list
62
Days on market
0.4 mi
Distance
$2,280,000 Sold
3 weeks ago
5 bd•4.5 ba•~4,658 sq ft•Single Family
22004 33rd Drive SE, Bothell, WA 98021
0%
Over list
36
Days on market
0.5 mi
Distance
Closed sales from MLS GRID / NWMLS within the past 6 months, matched on property type and within 1 mile. Comps approximate.
Want a deeper read on this market?
Ask a RexMont agentMarket data from MLS GRID / NWMLS · Updated Oct 2026
MLS GRID Disclaimer
Based on information submitted to the MLS GRID as of September 28, 2026 at 03:06pm (date and time MLS GRID Data was obtained). All data is obtained from various sources and may not have been verified by broker or MLS GRID. Supplied Open House Information is subject to change without notice. All information should be independently reviewed and verified for accuracy. Properties may or may not be listed by the office/agent presenting the information.
Listing information courtesy of Northwest Multiple Listing Service (NWMLS). The listing data relating to real estate for sale on this web site comes in part from the Northwest Multiple Listing Service. Real estate listings held by brokerage firms other than RexMont Real Estate are marked with the “Listing courtesy of NWMLS” designation. Information provided is for the consumer’s personal, non-commercial use and may not be used for any purpose other than to identify prospective properties consumers may be interested in purchasing.
© 2026 Northwest Multiple Listing Service. All rights reserved.
HO
Equal Housing Opportunity. RexMont Real Estate is pledged to the letter and spirit of U.S. policy for the achievement of equal housing opportunity throughout the Nation. We encourage and support an affirmative advertising and marketing program in which there are no barriers to obtaining housing because of race, color, religion, sex, handicap, familial status, or national origin.