$277,500
Listed at $285,0002 bd•1 ba•923 sq ft
14521 127th Lane NE #N56, Kirkland, WA 98034
• Listed Sep 24, 2026
RexMont Market Signal for 14521 127th Lane NE #N56
Sold price on recordRexMont Market Signal $277,500
Closed sale price · as of November 16, 2026, the day it sold.
Market Signal since the sale
$299,939
Likely $260,525 – $347,976 · solid read · as of November 19, 2026
Estimate, not an appraisal.
Information and statistics derived from Northwest Multiple Listing Service. Source: Northwest Multiple Listing Service, as distributed by MLS GRID; King County Assessor records.
RexMont Market Signal
Own a home near 14521 127th Lane NE #N56? See what it's worth now.
Type your address and see RexMont’s figure for it right here, from NWMLS closings and county records. No name or email needed.
New listing alerts
Missed this one? Get the next Kirkland home like it the day it lists.
One daily email at most when a matching home comes on the market, with a RexMont broker ready to arrange the tour. Unsubscribe any time.
Watching: Kirkland $220K–$335K · 2+ bd
Talk to a local RexMont expert
A local broker replies within minutes
Work with a Kirkland real estate agent or a Kirkland buyer's agent on this home. Selling first? Start with sell my house in Kirkland or your Kirkland home value.
Listing Broker: Windermere Real Estate Central; Dan Johnson; 206-359-5500; danfjohnson@windermere.com
Buyer Broker: Better Properties Solutions
About this home
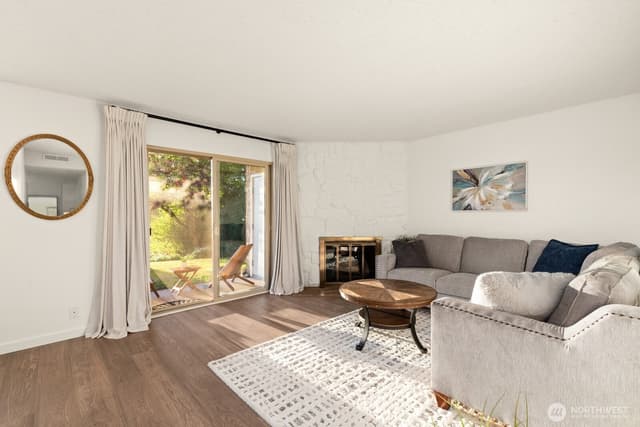
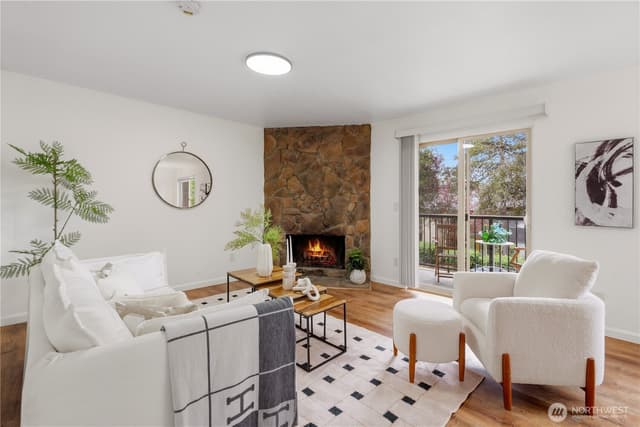
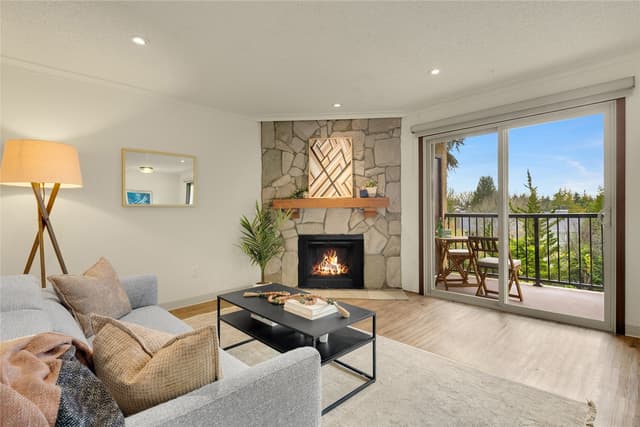
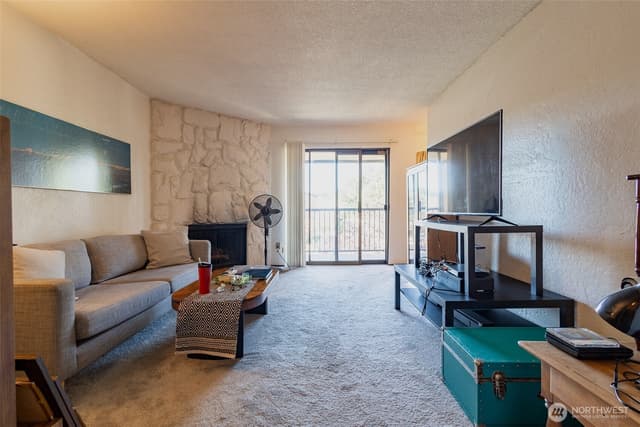
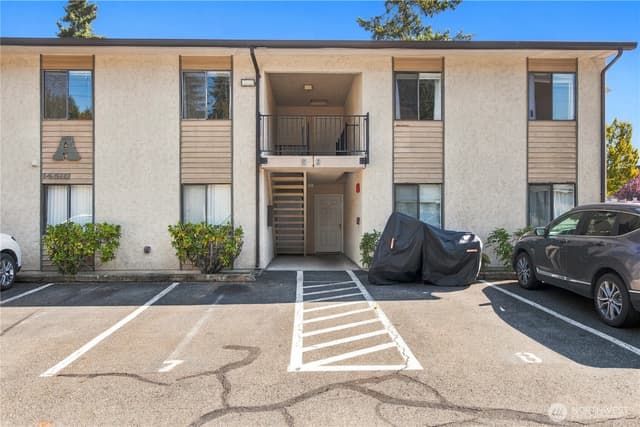
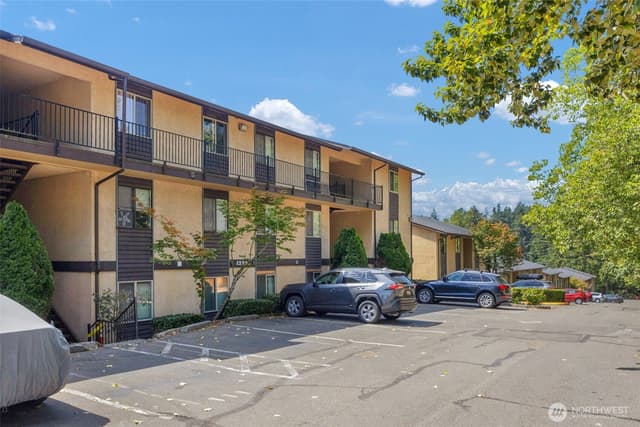
Updated 2-bedroom / 1-full bathroom 923 Sq Ft condo with truly unique & attractive features! Building is uniquely set apart from other buildings in complex up high on a hill at back of property, ground floor end unit with greenspace views of trees, bushes, and sky from walk-out sliding glass door to covered patio & level green grass backyard (not view of buildings or parking lots). West-facing beautiful sunsets! Covered patio (cook outdoor year-round) w/storage unit (plus 2nd storage unit in bldg W). Quiet end unit in last building = no street noise & quiet neighbors. Kitchen connects to west-facing dining/living room maximizing natural light. 2025 updates: flooring & interior paint throughout, butcher block kitchen counters & newly painted cabinets w/new hardware, bathroom w/new vanity, light fixtures, shower/bathtub. Newer windows in all rooms & newer dishwasher. Main BR w/large walk-in closet connects to full-size bathroom. 2nd BR can be home office. In-unit W/D. Wood fireplace. Plenty of kitchen countertop space for everyday living & entertaining in the backyard. Northshore School District, playground, clubhouse w/amenities for private events. Pet Friendly & NO rental cap. Designated parking space 47 w/plenty of guest parking in level parking lot. Close to Kingsgate Mall, groceries, restaurants, remodeled library, Evergreen Hospital, parks, Woodinville Wine Country, Totem Lake Village, bus line, Kingsgate Park & Ride, I-405, Microsoft, Google, Amazon, and Meta.
Listed by Dan Johnson • Windermere Real Estate Central
Listing updated: November 18, 2026 at 08:47am
RexMont checked: moments ago
Source: NWMLS as Distributed by MLS Grid #2586129
Around this home
Property details
Interior features
- Cooking-Electric
- Dryer-Electric
- End Unit
- Fireplace
- Ground Floor
- Primary Bathroom
- Walk-In Closet(s)
- Washer
- Water Heater
- Fireplace (wood burning)
Kitchen
- Dishwasher
- Disposal
- Dryer
- Refrigerator
- Stove(s)/Range(s)
- Washer
Bedrooms
- 2 bedrooms total
- 2 on the main level
Bathrooms
- 1 full bathroom
- 1 on the main level
Layout
- Condo (3 Levels)
- Remodeled / updated: true
Laundry
- Electric Dryer Hookup laundry
- Washer Hookup laundry
Flooring
- Laminate
Heating & cooling
- Forced Air heating
- Window Unit(s) cooling
Schools
Ratings via SchoolDiggerNorthshore School District
- Buyer To VerifyPublic · Grades Elementary—
- Buyer To VerifyPublic · Grades Middle—
- Buyer To VerifyPublic · Grades High—
Assigned schools for this property per the listing's MLS data. School district boundaries change — verify the exact assigned schools with the district before purchasing.
Condominium facts
As entered by the listing broker on Northwest MLS
Building & HOA
- Building
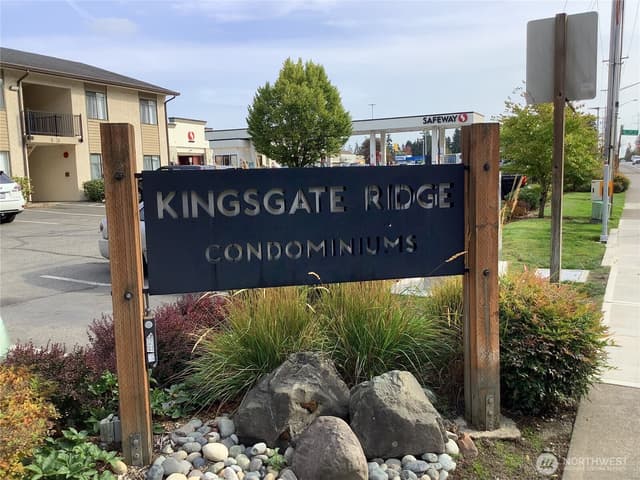
- Kingsgate Ridge Manor
- Floor of unit
- 1
- Units in building
- 10
- Stories in building
- 3
- Co-op
- No
- Common interest community
- No
- HOA dues
- $603
- Dues frequency
- Monthly
- Dues include
- Common Area Maintenance, Lawn Service, Road Maintenance, Sewer, Snow Removal, Trash
- Special assessment
- false
- Association contact
- Rachel Jerald
- First right of refusal
- No
Rules
- Rental cap
- No Rental Cap
- Short-term rentals allowed
- No
- Pets
- Cats OK, Dogs OK, Subject to Restrictions
- 55+ community
- No
Unit
- Assigned parking
- 1
- Parking space numbers
- 47
- Storage location
- Building W
- Storage number
- N56
- Unit features
- Balcony/Deck/Patio,End Unit,Ground Floor,Primary Bath,Walk-in Closet,Yard
- Common property features
- Clubhouse,Fire Sprinklers,Game/Rec Rm,Outside Entry,Playground,See Remarks,Trails
- Entry location
- Main
- Access stairs
- 12
- Laundry
- Electric Dryer Hookup, Washer Hookup
Systems
- Energy source
- Electric,Wood
- Power production
- Electric, Wood
- Water heater
- Electric
- Power company
- PSE
- Water company
- HOA
- Sewer company
- HOA
- Garbage service
- HOA
- Irrigation water rights
- No
- Internet connected
- Xfinity
- Cable connected
- Xfinity
Rooms & extras
- Window coverings
- New blinds & curtains
- Bathtubs
- 1
- Showers
- 1
- Fireplaces on main
- 1
New construction
- Square footage source
- Realist
- Lot size source
- Realist
- Effective year built source
- Public Records
Neighborhood mobility
Doorstep, Pedal & Station Scores
Three RexMont scores for this exact address: what is on foot, what is by bike, and what rides past the door.
Ground Truth™
The ground, the slope, the flood zone and the noise at this address
Read from public hazard, flood, terrain and noise maps for this exact home.
Address Insider™
The members' report
Commute, transit, zoning and ADU potential, internet providers and the lifestyle around the home: the nearest grocery, coffee, park, services and transit stop. One free registration opens every home on rexmont.com.
Opens with the report above.
Sales & Tax Records for 14521 127th Lane NE #N56
NWMLS via MLS Grid · King County AssessorEvery listing, pending, price change and closing filed on this home with the NWMLS, the county’s recorded sales, and its assessed values by tax year.
- Nov 16, 2026SoldNWMLS via MLS Grid · #2586129$277,500$301/sq ft
- Oct 23, 2026PendingNWMLS via MLS Grid · #2586129$285,000$309/sq ft
- Sep 24, 2026ListedNWMLS via MLS Grid · #2586129$285,000$309/sq ft
- Oct 21, 2025SoldNWMLS via MLS Grid · #2434346$320,000$347/sq ft
- Sep 20, 2025PendingNWMLS via MLS Grid · #2434346$320,000$347/sq ft
- Sep 17, 2025ListedNWMLS via MLS Grid · #2434346$320,000$347/sq ft
Market pulse
Kirkland is a balanced market.
Supply and demand are roughly in balance. Neither side has a clear edge.
Offer insight: Homes typically sell with one offer near asking price.
List to sale price: The average home sells for about 2% below list price.
Time on market: The average home goes pending in around 72 days.
Recent sales nearby
Within 1 mile · last 6 months$277,500 Sold
5 days ago
2 bd•1 ba•Condo
14521 127th Lane NE #N56, Kirkland, WA 98034
3%
Under list
53
Days on market
0.1 mi
Distance
$190,000 Sold
3 weeks ago
1 bd•1 ba•Condo
14509 127th Lane NE #N-39, Kirkland, WA 98034
0%
Over list
25
Days on market
0.1 mi
Distance
$275,000 Sold
4 weeks ago
2 bd•1 ba•Condo
12520 NE 145th Terrace #E33, Kirkland, WA 98034
5%
Under list
251
Days on market
0.2 mi
Distance
Closed sales from MLS GRID / NWMLS within the past 6 months, matched on property type and within 1 mile. Comps approximate.
Want a deeper read on this market?
Ask a RexMont agentMarket data from MLS GRID / NWMLS · Updated Nov 2026
Information and statistics derived from Northwest Multiple Listing Service. Source: Northwest Multiple Listing Service, as distributed by MLS GRID.
MLS GRID Disclaimer
Based on information submitted to the MLS GRID as of November 22, 2026 at 3:29 AM PT (date and time MLS GRID Data was obtained). All data is obtained from various sources and may not have been verified by broker or MLS GRID. Supplied Open House Information is subject to change without notice. All information should be independently reviewed and verified for accuracy. Properties may or may not be listed by the office/agent presenting the information.
Listing information courtesy of Northwest Multiple Listing Service (NWMLS). The listing data relating to real estate for sale on this web site comes in part from the Northwest Multiple Listing Service. Real estate listings held by brokerage firms other than RexMont Real Estate are marked with the “Listing courtesy of NWMLS” designation. Information provided is for the consumer’s personal, non-commercial use and may not be used for any purpose other than to identify prospective properties consumers may be interested in purchasing.
Some IDX listings have been excluded from this website.
© 2026 Northwest Multiple Listing Service. All rights reserved.
HO
Equal Housing Opportunity. RexMont Real Estate is pledged to the letter and spirit of U.S. policy for the achievement of equal housing opportunity throughout the Nation. We encourage and support an affirmative advertising and marketing program in which there are no barriers to obtaining housing because of race, color, religion, sex, handicap, familial status, or national origin.