$1,495,000
Est. $8,183/mo2 bd•2.25 ba•1,669 sq ft
10042 Main Street #117, Bellevue, WA 98004
• Listed Sep 18, 2026•New today
Listing Broker: COMPASS; Kelly Azzarello; 425-830-6457; kelly.azzarello@compass.com
Talk to a local RexMont expert
A local broker replies within minutes
Listing Broker: COMPASS; Kelly Azzarello; 425-830-6457; kelly.azzarello@compass.com
About this home
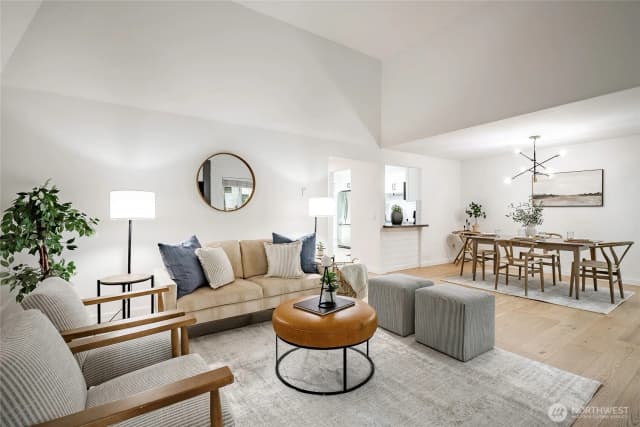
Offering $15K Closing Cost Credit. Experience the ultimate urban sanctuary designed for modern living. Positioned perfectly between the vibrant energy of Old Main Street & the tranquility of Bellevue Downtown Park, this fully updated, multi-level townhouse offers an uncompromised lifestyle where luxury meets walkability. Step out your front door to premier dining & coffee shops, or take advantage of seamless transit with the South Bellevue Light Rail station just five minutes away making your commute to major tech hubs effortless. The open, light-filled layout makes an immediate impression with soaring two-story entry ceilings, rich hardwood, & custom tile flooring throughout. Designed for entertaining, the main floor seamlessly connects a spacious living room & dining area to a chef’s kitchen featuring sleek quartz countertops, premium stainless steel appliances, & a gas cooktop. Indoor-outdoor living is maximized with two private patios, front & back plus two elevated decks, providing four distinct outdoor spaces to unwind. The second level offers ideal flexibility for work from home needs with a loft-style office featuring custom built-in shelves, alongside a generous bedroom and full bath. The top level is dedicated entirely to the expansive primary suite, complete with a spa-inspired bath, custom shower, & double closets, including a walk-in. McKee amenities elevate your routine with an outdoor pool, hot tub, fitness center & clubroom. Two secure parking spots and A/C.
Listed by Kelly Azzarello • COMPASS
Listing updated: October 5, 2026 at 08:12pm
RexMont checked: moments ago
Source: NWMLS as Distributed by MLS Grid #2583374
Open houses
No upcoming open houses scheduled for this property.
Around this home
How much should you offer?
10042 Main Street #117, Bellevue, WA 98004
Source:RexMont analysis of Northwest MLS sales data for this ZIP code plus third-party market data (RentCast). The estimates are RexMont's, not Northwest MLS listing data.
Estimates only and not guaranteed. Consult a RexMont agent for accurate, personalized guidance before making an offer. RexMont OfferEdge™ · © 2026 RexMont Real Estate. Proprietary tool.
Property details
Interior features
- Cooking-Gas
- Dryer-Electric
- Fireplace
- Ice Maker
- Insulated Windows
- Primary Bathroom
- Skylight(s)
- Sprinkler System
- Vaulted Ceiling(s)
- Walk-In Closet(s)
- Washer
- Fireplace (gas)
Kitchen
- Dishwasher
- Disposal
- Dryer
- Microwave
- Refrigerator
- Stove(s)/Range(s)
- Washer
Bedrooms
- 2 bedrooms total
- 2 upstairs
Bathrooms
- 1 full bathroom
- 1 three-quarter bathroom (shower, no tub)
- 1 half bathroom
- 2.25 bathrooms total (NWMLS count)
- 1 on the main level
Layout
- Townhouse
- Remodeled / updated: true
Laundry
- Electric Dryer Hookup laundry
- Washer Hookup laundry
Flooring
- Ceramic Tile
- Hardwood
Heating & cooling
- Forced Air heating
- Heat Pump heating
- Radiant heating
- Central Air cooling
Townhome facts
As entered by the listing broker on Northwest MLS
Lot & site
- Faces
- West
Systems
- Energy source
- Electric,Natural Gas
- Power production
- Electric, Natural Gas
- Power company
- PSE
- Water company
- HOA
- Sewer company
- HOA
- Gas company
- PSE
- Garbage service
- HOA
- Internet connected
- Comcast
- Cable connected
- Comcast
Green & certifications
- Energy-efficient features
- Insulated Windows
Rooms & extras
- Bathtubs
- 1
- Showers
- 2
- Fireplaces on main
- 1
New construction
- Square footage source
- Realist
Neighborhood mobility
Walk, bike & transit scores
Source: Walk Score®, Bike Score® and Transit Score® are provided by Walk Score (walkscore.com), a third-party service. This is not Northwest MLS listing data.
Schools
Ratings via SchoolDiggerBellevue School District
- Buyer To VerifyPublic · Grades Elementary—
- Buyer To VerifyPublic · Grades Middle—
- Buyer To VerifyPublic · Grades High—
Assigned schools for this property per the listing's MLS data. School district boundaries change — verify the exact assigned schools with the district before purchasing.
Mortgage payment forecast
$10,563 per month
Great rateTakes about 5 minutes & won't affect your credit
Get pre-approvedSource: RexMont estimate, not Northwest MLS listing data. Interest rates from Freddie Mac's Primary Mortgage Market Survey via FRED (Federal Reserve Bank of St. Louis). Property tax and HOA dues from the NWMLS listing where provided, otherwise estimated; insurance estimated at 0.3% of price per year.
Estimate only. Actual payment depends on credit, lender, and program. PMI not included for down payments below 20%.
Ask about this home
A licensed RexMont broker will get back to you, usually in under 5 minutes during business hours.
Listing Broker: COMPASS; Kelly Azzarello; 425-830-6457; kelly.azzarello@compass.com
MLS GRID Disclaimer
Based on information submitted to the MLS GRID as of October 5, 2026 at 08:12pm (date and time MLS GRID Data was obtained). All data is obtained from various sources and may not have been verified by broker or MLS GRID. Supplied Open House Information is subject to change without notice. All information should be independently reviewed and verified for accuracy. Properties may or may not be listed by the office/agent presenting the information.
Listing information courtesy of Northwest Multiple Listing Service (NWMLS). The listing data relating to real estate for sale on this web site comes in part from the Northwest Multiple Listing Service. Real estate listings held by brokerage firms other than RexMont Real Estate are marked with the “Listing courtesy of NWMLS” designation. Information provided is for the consumer’s personal, non-commercial use and may not be used for any purpose other than to identify prospective properties consumers may be interested in purchasing.
© 2026 Northwest Multiple Listing Service. All rights reserved.
HO
Equal Housing Opportunity. RexMont Real Estate is pledged to the letter and spirit of U.S. policy for the achievement of equal housing opportunity throughout the Nation. We encourage and support an affirmative advertising and marketing program in which there are no barriers to obtaining housing because of race, color, religion, sex, handicap, familial status, or national origin.