$1,604,960
5 bd•2.75 ba•3,204 sq ft
3526 173rd Place SW, Lynnwood, WA 98037
• Listed Aug 31, 2026
Talk to a local RexMont expert
A local broker replies within minutes
Listing Broker: Windermere RE North, Inc.; Tyler Echelbarger; 206-799-3877; tylerech@windermere.com
Buyer Broker: Windermere RE Greenwood
About this home
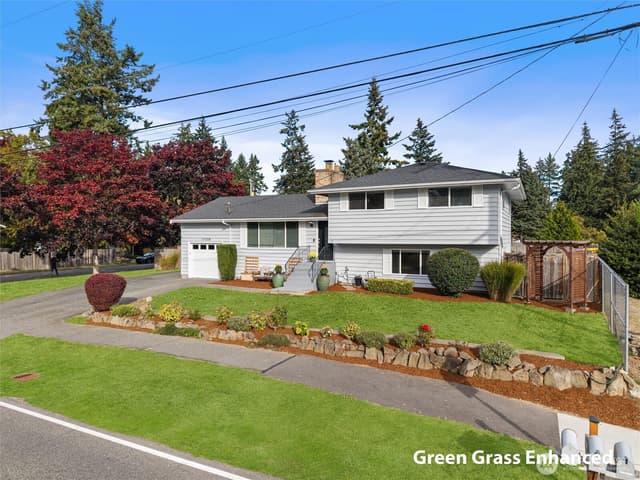
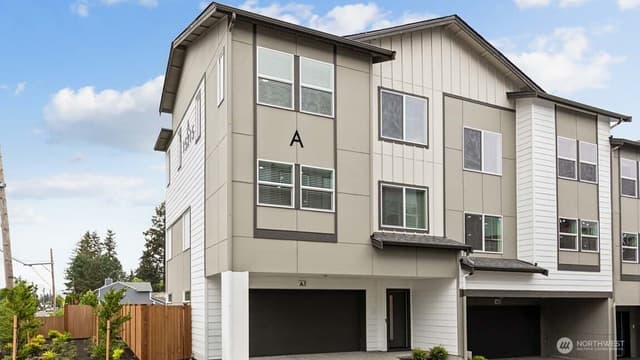
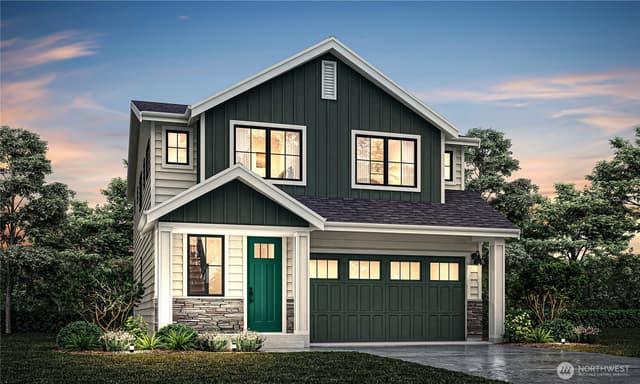
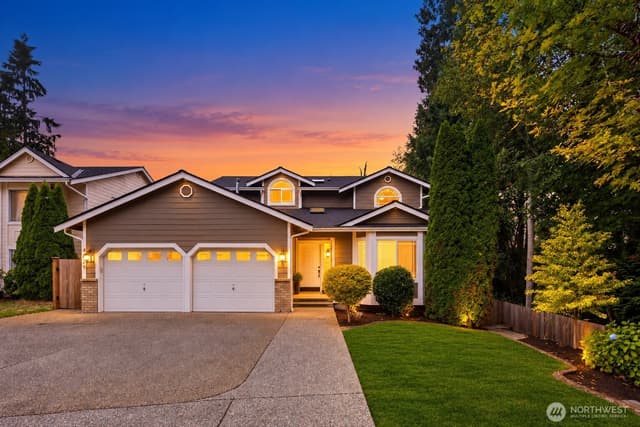
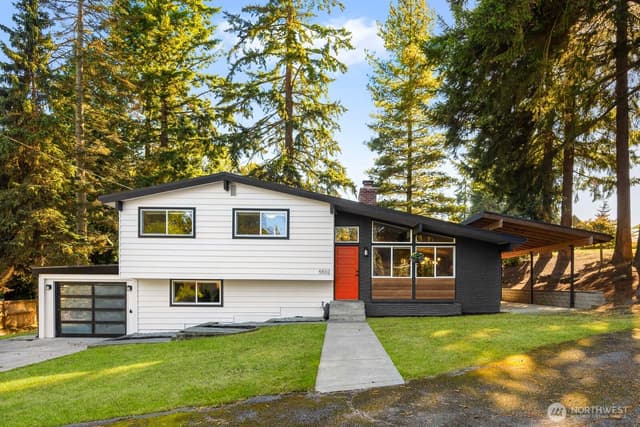
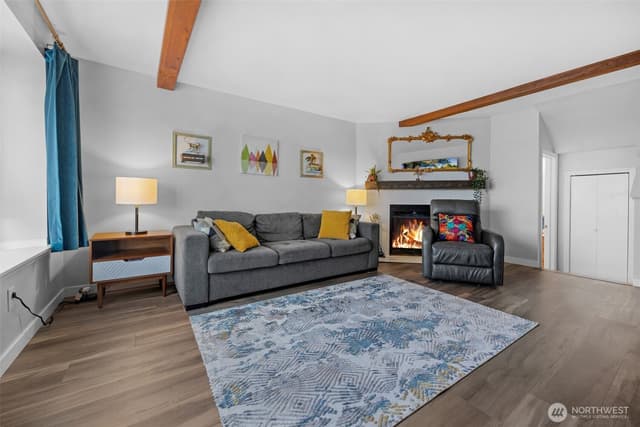
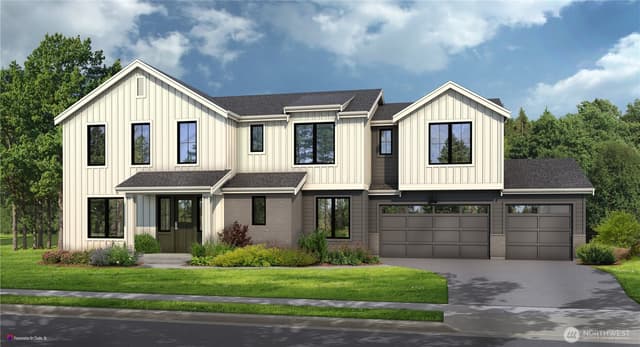
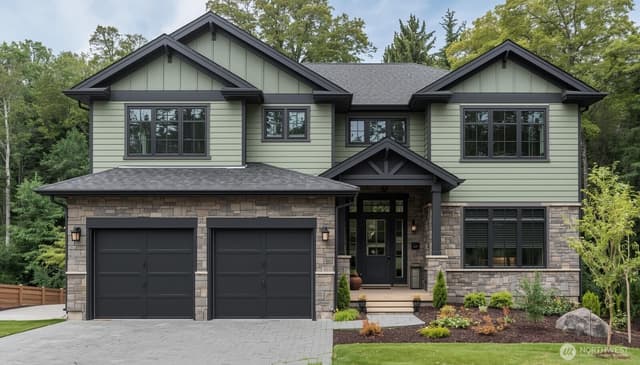
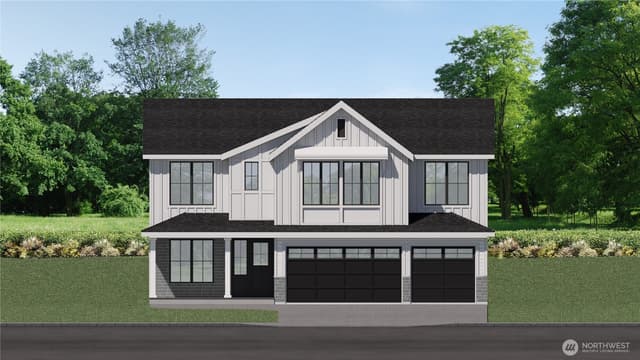
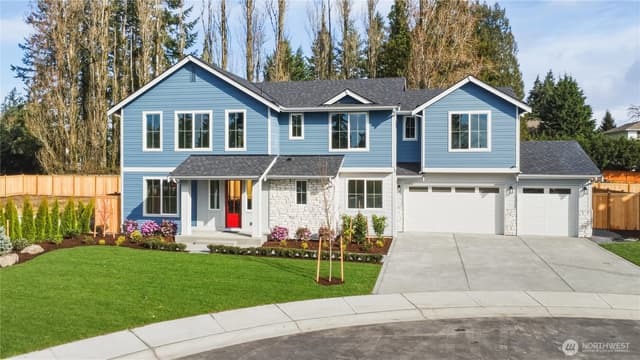
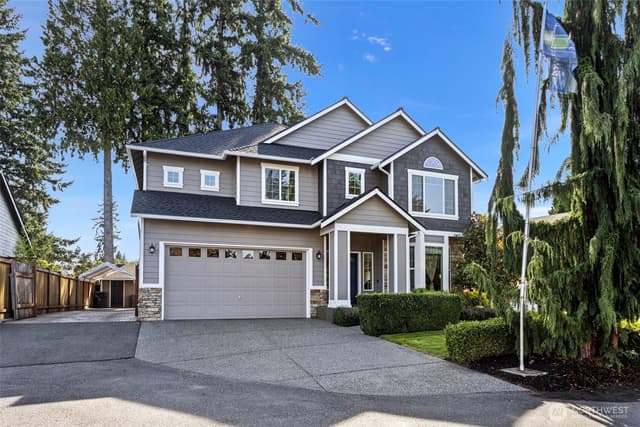
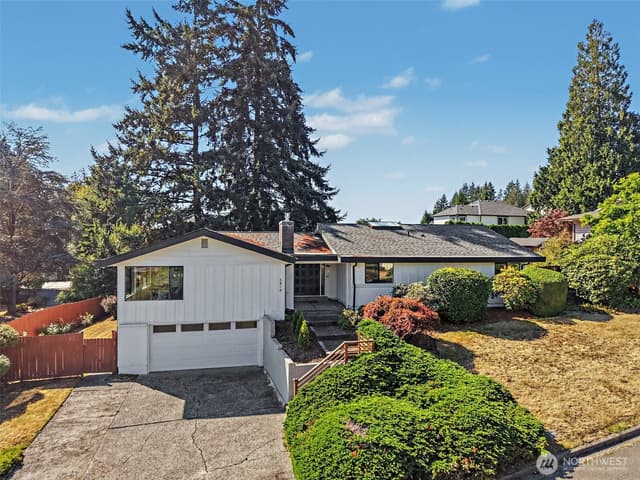
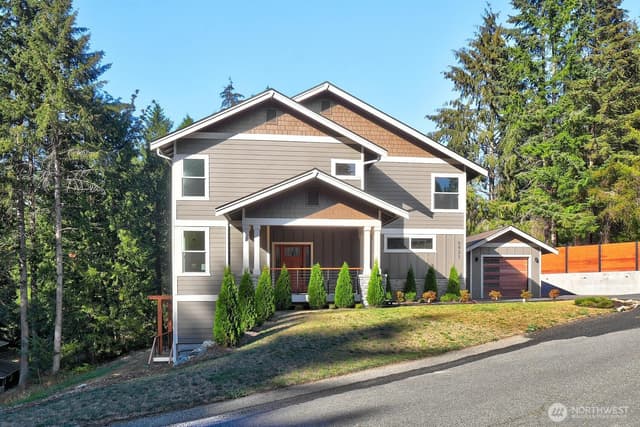
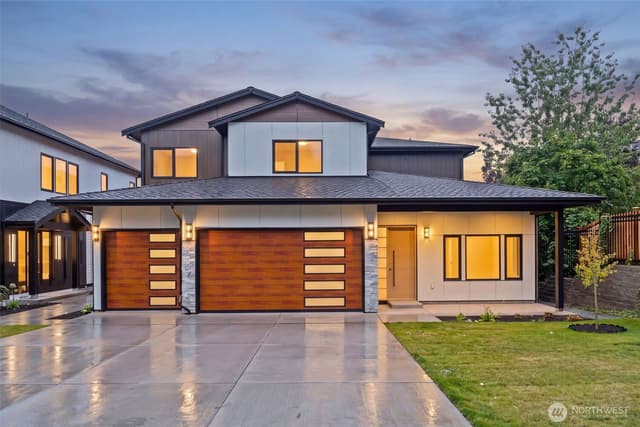
Welcome to Joywood Estates! 6 new luxury homes in a convenient Lynnwood location w/easy access to the light rail, I5/I405, and Alderwood Mall. 4 or 5 bedroom plans, home office(s), and open floor plans drenched with natural light. Spacious kitchens w/designer tile, slab quartz counters, GE Profile stainless steel appliances w/dual ovens, large Islands overlooking the great room w/65in 3-sided fireplace, opening to a covered outdoor patio and fenced/landscaped yards. Main floor bedroom and tiled 3/4 powder bath. Primary suite with 5-piece spa-like baths draped in tile with walk-in closets. High-efficiency home systems w/air conditioning, 3-car garages, and wired for electric car charging. Ask about our 2-10 home warranty!
Listed by Tyler Echelbarger • Windermere RE North, Inc.
Listing updated: October 1, 2026 at 04:04am
RexMont checked: moments ago
Source: NWMLS as Distributed by MLS Grid #2576539
Around this home
Property details
Interior features
- Bath Off Primary
- Dbl Pane/Storm Window
- Dining Room
- Fireplace
- Pantry
- Walk-In Closet(s)
- Water Heater
- Wine/Beverage Refrigerator
- Fireplace (electric)
Kitchen
- Dishwasher
- Disposal
- Microwave
- Stove(s)/Range(s)
Bedrooms
- 5 bedrooms total
- 1 on the main level
- 4 upstairs
Bathrooms
- 2 full bathrooms
- 1 three-quarter bathroom (shower, no tub)
- 2.75 bathrooms total (NWMLS count)
- 1 on the main level
Layout
- 2 Story
- 3,204 sq ft finished
- 678 sq ft garage
Flooring
- Ceramic Tile
- Engineered Hardwood
- Vinyl
- Carpet
Heating & cooling
- 90%+ High Efficiency heating
- Forced Air heating
- Heat Pump heating
- Recirculation Pump heating
- 90%+ High Efficiency cooling
- Central Air cooling
- Forced Air cooling
- Heat Pump cooling
Single-family home facts
As entered by the listing broker on Northwest MLS
Lot & site
- Topography
- Level
- Lot number
- 1
- Zoning jurisdiction
- City
- Faces
- South
Systems
- Energy source
- Electric
- Power production
- Electric
- Water heater
- Hybrid
- Water heater location
- Garage
- Power company
- Snohomish County PUD
- Water company
- Alderwood Water/Sewer
- Sewer company
- Alderwood Water/Sewer
- Garbage service
- Waste Management NW
- Irrigation water rights
- No
- Internet connected
- Xfinity/Ziply
- Cable connected
- Xfinity
Rooms & extras
- Bathtubs
- 2
- Showers
- 3
- Fireplaces on main
- 1
New construction
- New construction state
- Completed
- Builder
- Echelbarger Homes, Inc
- Square footage source
- Public Records
- Lot size source
- Public Records
- Effective year built source
- Public Records
Manufactured home
- Land lease
- No
Neighborhood mobility
Walk, bike & transit scores
Source: Walk Score®, Bike Score® and Transit Score® are provided by Walk Score (walkscore.com), a third-party service. This is not Northwest MLS listing data.
Schools
Ratings via SchoolDiggerEdmonds School District
- Lynnwood ElementaryPublic · Grades K-6 · State rank 626 of 1,1384/10
- Alderwood Middle SchoolPublic · Grades 7-8 · State rank 236 of 5146/10
- Lynnwood High SchoolPublic · Grades 9-12 · State rank 120 of 3968/10
Assigned schools for this property per the listing's MLS data. School district boundaries change — verify the exact assigned schools with the district before purchasing.
Sales & Tax Records for 3526 173rd Place SW
NWMLS via MLS GridEvery listing, pending, price change and closing filed on this home with the NWMLS, the county’s recorded sales, and its assessed values by tax year.
- Aug 31, 2026SoldNWMLS via MLS Grid · #2576539$1,604,960$501/sq ft
- Aug 31, 2026ListedNWMLS via MLS Grid · #2576539$1,604,960$501/sq ft
Market pulse
Lynnwood is a seller's market.
Inventory is low and competition is high. Sellers have more negotiating power.
Offer insight: Well-priced homes draw multiple offers; others sell close to asking.
List to sale price: The average home sells very close to list price.
Time on market: The average home goes pending in around 46 days.
Recent sales nearby
Within 1 mile · last 6 months$1,515,100 Sold
4 days ago
5 bd•2.75 ba•~3,354 sq ft•Single Family
3519 173rd Place SW, Lynnwood, WA 98037
5%
Under list
80
Days on market
0.1 mi
Distance
$594,995 Sold
1 week ago
3 bd•2.5 ba•~1,574 sq ft•Single Family
16830 20th Avenue W #D8, Lynnwood, WA 98037
1%
Under list
113
Days on market
1.0 mi
Distance
$549,995 Sold
1 week ago
2 bd•2.25 ba•~1,636 sq ft•Single Family
16830 20th Avenue W #G6, Lynnwood, WA 98037
0%
Over list
98
Days on market
1.0 mi
Distance
$599,995 Sold
2 weeks ago
3 bd•2.5 ba•~1,574 sq ft•Single Family
16830 20th Avenue W #D6, Lynnwood, WA 98037
0%
Over list
27
Days on market
1.0 mi
Distance
$621,995 Sold
2 weeks ago
3 bd•3.5 ba•~1,867 sq ft•Single Family
16830 20th Avenue W #A6, Lynnwood, WA 98037
1%
Under list
48
Days on market
1.0 mi
Distance
Closed sales from MLS GRID / NWMLS within the past 6 months, matched on property type and within 1 mile. Comps approximate.
Want a deeper read on this market?
Ask a RexMont agentMarket data from MLS GRID / NWMLS · Updated Oct 2026
MLS GRID Disclaimer
Based on information submitted to the MLS GRID as of October 1, 2026 at 04:04am (date and time MLS GRID Data was obtained). All data is obtained from various sources and may not have been verified by broker or MLS GRID. Supplied Open House Information is subject to change without notice. All information should be independently reviewed and verified for accuracy. Properties may or may not be listed by the office/agent presenting the information.
Listing information courtesy of Northwest Multiple Listing Service (NWMLS). The listing data relating to real estate for sale on this web site comes in part from the Northwest Multiple Listing Service. Real estate listings held by brokerage firms other than RexMont Real Estate are marked with the “Listing courtesy of NWMLS” designation. Information provided is for the consumer’s personal, non-commercial use and may not be used for any purpose other than to identify prospective properties consumers may be interested in purchasing.
© 2026 Northwest Multiple Listing Service. All rights reserved.
HO
Equal Housing Opportunity. RexMont Real Estate is pledged to the letter and spirit of U.S. policy for the achievement of equal housing opportunity throughout the Nation. We encourage and support an affirmative advertising and marketing program in which there are no barriers to obtaining housing because of race, color, religion, sex, handicap, familial status, or national origin.