$1,545,000
Listed at $1,650,0003 bd•3 ba•2,659 sq ft
12428 232nd Terrace Ne, Redmond, WA 98053
• Listed Aug 12, 2026
Talk to a local RexMont expert
Avg response under 5 mins
Listing Broker: Windermere Real Estate/East; Amy Alpeza; 425-455-9800
Buyer Broker: Windermere RE/Summit North
About this home
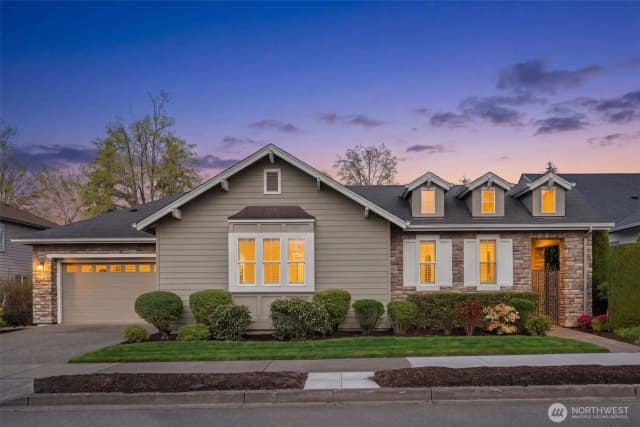
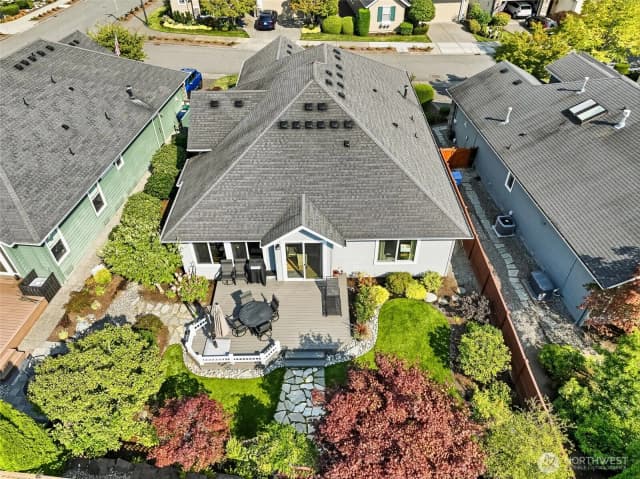
Rarely available, the Monticello floorplan puts you right on the 8th fairway in Trilogy's sought-after 55+ community, walking distance to the clubhouse and nearby amenities. A private gated courtyard leads into a light-filled 3-bedroom, 3-bath home with solid cherry hardwood floors, travertine tile, fresh paint, and plantation shutters in every room. At the heart of it all is a fully remodeled kitchen with quartz counters and a generous island that opens easily into two separate living areas, perfect for hosting or just everyday living. The layout offers real flexibility with two primary suites on opposite ends of the home for maximum privacy. The main suite features a 5 piece bath, with a large soaking tub, separate shower, dual vanities, and a large walk-in closet. The second en-suite offers a private full bath, with direct access to the front courtyard. Out back, an expansive patio offers privacy and peaceful views, perfect for morning coffee or an evening with friends. Newer water heater, furnace, whole-house A/C heat pump and a portable generator round out the comfort and peace of mind this home delivers.
Listed by Amy Alpeza • Windermere Real Estate/East
Listing updated: September 15, 2026 at 08:19am
RexMont checked: moments ago
Source: NWMLS as Distributed by MLS Grid #2568356
Open houses
No upcoming open houses scheduled for this property.
Around this home
Property details
Interior features
- Second Primary Bedroom
- Bath Off Primary
- Built-In Vacuum
- Ceiling Fan(s)
- Dbl Pane/Storm Window
- Dining Room
- Fireplace
- French Doors
- Jetted Tub
- Pantry
- Walk-In Closet(s)
- Water Heater
- Wired for Generator
- Fireplace (gas)
- None basement
Kitchen
- Dishwasher
- Disposal
- Dryer
- Microwave
- Refrigerator
- Stove(s)/Range(s)
- Washer
Bedrooms
- 3 bedrooms total
Bathrooms
- 3 full bathrooms
Flooring
- Ceramic Tile
- Hardwood
- Travertine
Heating & cooling
- Forced Air heating
- Heat Pump heating
- High Efficiency (Unspecified) heating
- Central Air cooling
- Forced Air cooling
- Heat Pump cooling
- High Efficiency (Unspecified) cooling
Neighborhood mobility
Walk, bike & transit scores
Source: Walk Score®, Bike Score® and Transit Score® are provided by Walk Score (walkscore.com), a third-party service. This is not Northwest MLS listing data.
Schools
Ratings via SchoolDiggerLake Washington School District
- Timberline Middle SchoolPublic · Grades 6-8 · State rank 10 of 53410/10
- Redmond High SchoolPublic · Grades 9-12 · State rank 9 of 43810/10
Assigned schools for this property per the listing's MLS data. School district boundaries change — verify the exact assigned schools with the district before purchasing.
Market pulse
Redmond is a balanced market.
Supply and demand are roughly in balance. Neither side has a clear edge.
Offer insight: Well-priced homes draw multiple offers; others sell close to asking.
List to sale price: The average home sells for about 2% below list price.
Time on market: The average home goes pending in around 36 days.
Recent sales nearby
Within 1 mile · last 6 months$830,000 Sold
6 days ago
3 bd•1.75 ba•~1,440 sq ft•Single Family
11711 239th Avenue Ne, Redmond, WA 98053
0%
Over list
68
Days on market
0.6 mi
Distance
$1,161,000 Sold
1 week ago
2 bd•1.75 ba•~1,910 sq ft•Single Family
12555 232nd Way Ne, Redmond, WA 98053
6%
Over list
28
Days on market
0.1 mi
Distance
$1,350,000 Sold
2 weeks ago
2 bd•2.5 ba•~2,170 sq ft•Single Family
24242 Ne 131st Terrace, Redmond, WA 98053
3%
Under list
124
Days on market
0.8 mi
Distance
$1,599,000 Sold
2 weeks ago
2 bd•2.25 ba•~2,160 sq ft•Single Family
24132 Ne 131st Terrace, Redmond, WA 98053
6%
Under list
60
Days on market
0.6 mi
Distance
$1,545,000 Sold
2 weeks ago
3 bd•3 ba•~2,659 sq ft•Single Family
12428 232nd Terrace Ne, Redmond, WA 98053
6%
Under list
33
Days on market
0.1 mi
Distance
Closed sales from MLS GRID / NWMLS within the past 6 months, matched on property type and within 1 mile. Comps approximate.
Want a deeper read on this market?
Ask a RexMont agentMarket data from MLS GRID / NWMLS · Updated Oct 2026
MLS GRID Disclaimer
Based on information submitted to the MLS GRID as of September 15, 2026 at 08:19am (date and time MLS GRID Data was obtained). All data is obtained from various sources and may not have been verified by broker or MLS GRID. Supplied Open House Information is subject to change without notice. All information should be independently reviewed and verified for accuracy. Properties may or may not be listed by the office/agent presenting the information.
Listing information courtesy of Northwest Multiple Listing Service (NWMLS). The listing data relating to real estate for sale on this web site comes in part from the Northwest Multiple Listing Service. Real estate listings held by brokerage firms other than RexMont Real Estate are marked with the “Listing courtesy of NWMLS” designation. Information provided is for the consumer’s personal, non-commercial use and may not be used for any purpose other than to identify prospective properties consumers may be interested in purchasing.
© 2026 Northwest Multiple Listing Service. All rights reserved.
HO
Equal Housing Opportunity. RexMont Real Estate is pledged to the letter and spirit of U.S. policy for the achievement of equal housing opportunity throughout the Nation. We encourage and support an affirmative advertising and marketing program in which there are no barriers to obtaining housing because of race, color, religion, sex, handicap, familial status, or national origin.