$2,995,000
4 bd•2.75 ba•3,450 sq ft
1455 NW 185th Street, Shoreline, WA 98177
• Listed Aug 7, 2026
Talk to a local RexMont expert
A local broker replies within minutes
Listing Broker: COMPASS; Adam J Hestad; 206-459-6819; adam.hestad@compass.com
Buyer Broker: COMPASS
About this home
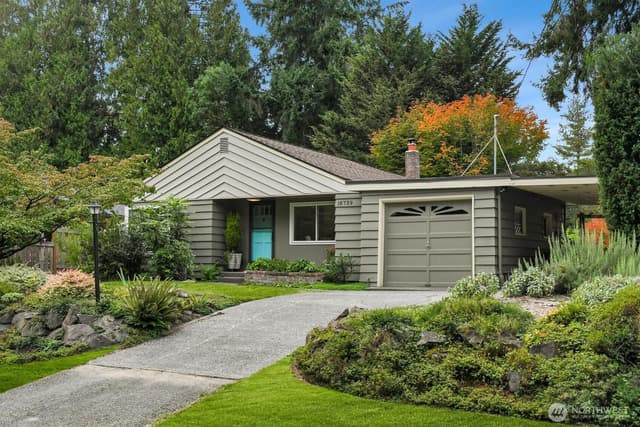
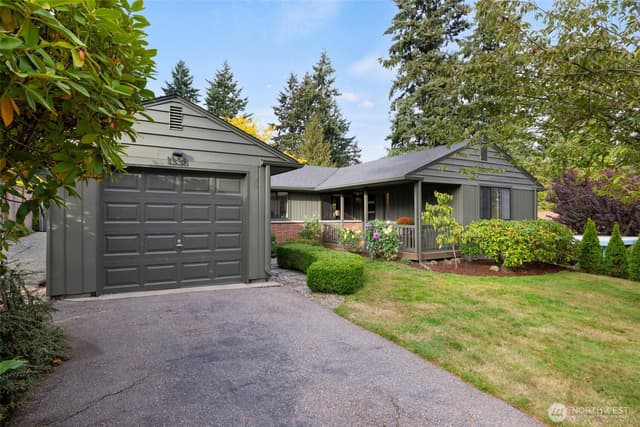
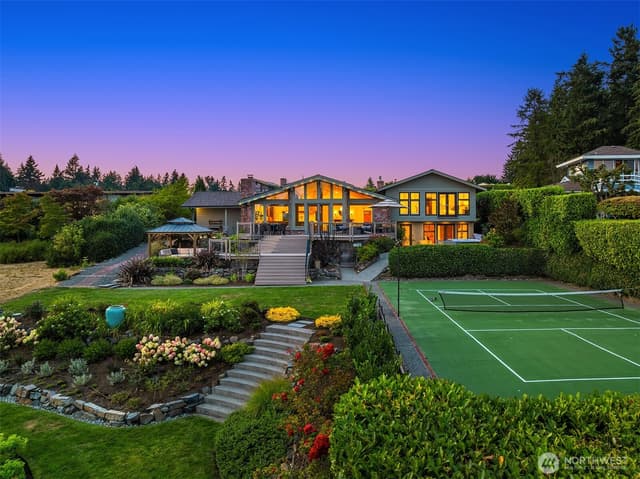
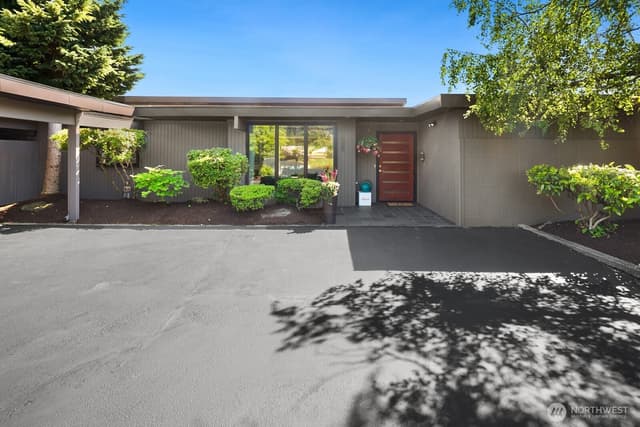
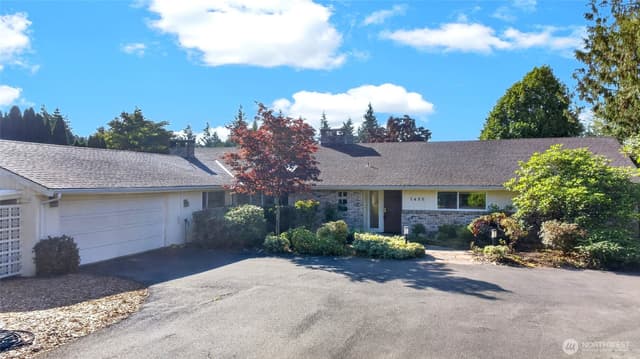
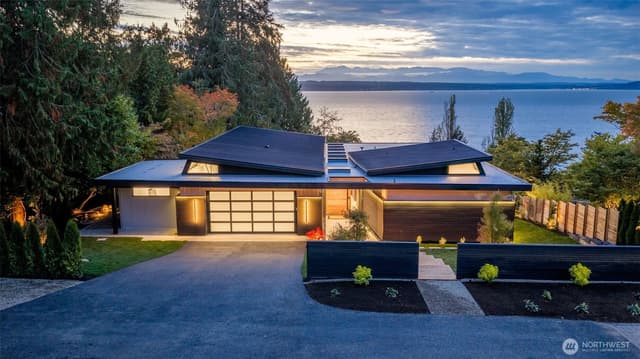
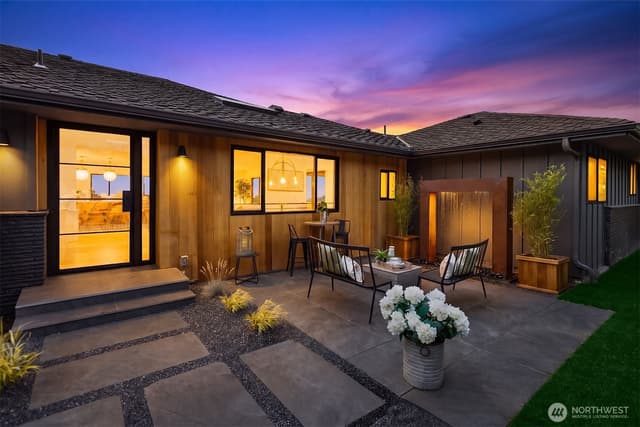
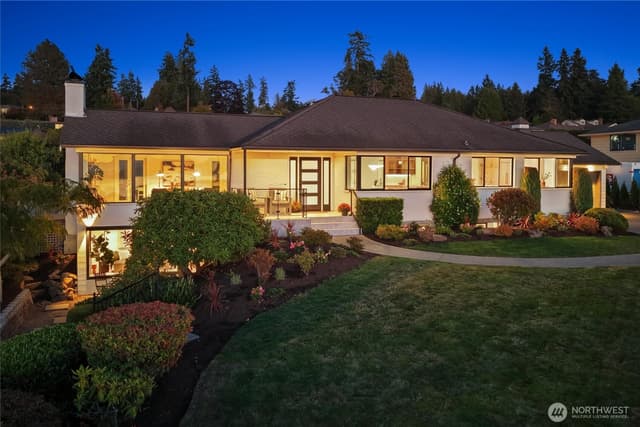
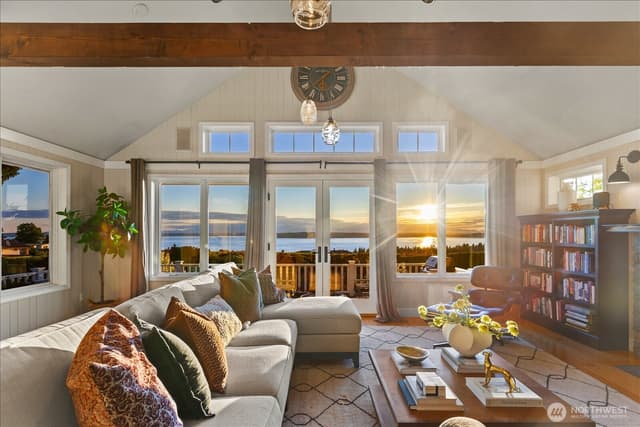
Tucked toward the end of a cul-de-sac, a professionally designed garden transforms the approach to this home into a private retreat. Towering evergreens, mature maples, and basalt boulders frame a koi pond and a small waterfall. Quiet and secluded, year-round. This is Innis Arden at its best. Step through the front door, and southern exposure and vaulted ceilings fill the home with light, drawing your eye straight to massive views of Puget Sound and the Olympic Mountains. The main floor flows from the great room to the kitchen: oversized island, five-burner gas cooktop with griddle, double oven, and a pantry tucked neatly away. A den with a gas fireplace, a quiet spot to gather any time of day. French doors lead out to a deck built for entertaining, looking over an expansive yard with a private pickleball court, multiple outdoor living areas, and a grilling station. Tiered gardens, a fruit orchard, and raised beds round it out. Upstairs, the spacious primary suite has a soaking tub, steam shower, heated floors, and a large walk-in closet with French doors and water views. Two more bedrooms and a bath complete the upper level. Downstairs, a family room with kitchenette opens to a private patio, hot tub, and outdoor dining space. A three-quarter bath and a generous fourth bedroom, with room for an office, complete the lower level. Innis Arden amenities: pool, tennis courts, and private saltwater beach access. Additional features: two-car garage and pull-down attic storage.
Listed by Adam J Hestad • COMPASS
Listing updated: September 25, 2026 at 06:18pm
RexMont checked: moments ago
Source: NWMLS as Distributed by MLS Grid #2566207
Around this home
Property details
Interior features
- Second Kitchen
- Bath Off Primary
- Dbl Pane/Storm Window
- Dining Room
- Fireplace
- French Doors
- Hot Tub/Spa
- Sprinkler System
- Vaulted Ceiling(s)
- Walk-In Closet(s)
- Water Heater
- Wine/Beverage Refrigerator
- 3 fireplaces (gas)
- Finished basement
Kitchen
- Dishwasher
- Disposal
- Dryer
- Microwave
- Refrigerator
- Stove(s)/Range(s)
- Washer
Bedrooms
- 4 bedrooms total
- 3 upstairs
- 1 on the lower level
Bathrooms
- 2 full bathrooms
- 1 three-quarter bathroom (shower, no tub)
- 2.75 bathrooms total (NWMLS count)
Layout
- Tri-Level
- 3,450 sq ft finished
- 440 sq ft garage
Flooring
- Ceramic Tile
- Hardwood
- Slate
- Carpet
Heating & cooling
- Ductless heating
- Forced Air heating
- Ductless cooling
Single-family home facts
As entered by the listing broker on Northwest MLS
Lot & site
- Topography
- Partial Slope,Terraces
- Vegetation
- Fruit Trees, Garden Space
- Faces
- Southwest
Systems
- Energy source
- Electric,Natural Gas
- Power production
- Electric, Natural Gas
- Water heater
- Gas
- Water heater location
- Closet - lower level
- Power company
- Seattle City Light
- Water company
- Seattle Public Utilities
- Sewer company
- City of Shoreline
- Gas company
- PSE
- Garbage service
- Recology
- Irrigation water rights
- No
Rooms & extras
- Pool
- Community
- Spa
- Yes
- Bathtubs
- 2
- Showers
- 3
- Fireplaces on main
- 2
- Fireplaces lower level
- 1
New construction
- Square footage source
- Realist
- Lot size source
- Realist
Manufactured home
- Land lease
- No
Neighborhood mobility
Walk, bike & transit scores
Source: Walk Score®, Bike Score® and Transit Score® are provided by Walk Score (walkscore.com), a third-party service. This is not Northwest MLS listing data.
Schools
Ratings via SchoolDiggerShoreline School District
- Melvin G Syre ElementaryPublic · Grades K-5 · State rank 105 of 1,13810/10
- Albert Einstein Middle SchoolPublic · Grades 6-8 · State rank 92 of 5148/10
- Shorewood High SchoolPublic · Grades 9-12 · State rank 25 of 39610/10
Assigned schools for this property per the listing's MLS data. School district boundaries change — verify the exact assigned schools with the district before purchasing.
Sales & Tax Records for 1455 NW 185th Street
NWMLS via MLS Grid · King County AssessorEvery listing, pending, price change and closing filed on this home with the NWMLS, the county’s recorded sales, and its assessed values by tax year.
- Sep 25, 2026SoldNWMLS via MLS Grid · #2566207$2,995,000$868/sq ft
- Aug 12, 2026PendingNWMLS via MLS Grid · #2566207$2,995,000$868/sq ft
- Aug 7, 2026ListedNWMLS via MLS Grid · #2566207$2,995,000$868/sq ft
- Aug 8, 2023SoldNWMLS via MLS Grid · #2072656$2,867,000$831/sq ft
- Jun 14, 2023PendingNWMLS via MLS Grid · #2072656$2,950,000$855/sq ft
- May 31, 2023ListedNWMLS via MLS Grid · #2072656$2,950,000$855/sq ft
Market pulse
Shoreline is a seller's market.
Inventory is low and competition is high. Sellers have more negotiating power.
Offer insight: Many homes get multiple offers, some with waived contingencies.
List to sale price: The average home sells very close to list price.
Time on market: The average home goes pending in around 29 days.
Recent sales nearby
Within 1 mile · last 6 months$2,995,000 Sold
2 weeks ago
4 bd•2.75 ba•~3,450 sq ft•Single Family
1455 NW 185th Street, Shoreline, WA 98177
0%
Over list
49
Days on market
0.1 mi
Distance
$681,000 Sold
2 weeks ago
2 bd•0.75 ba•~1,080 sq ft•Single Family
2410 NW 198th St, Shoreline, WA 98177
9%
Under list
94
Days on market
0.9 mi
Distance
$925,000 Sold
3 weeks ago
4 bd•1.75 ba•~1,620 sq ft•Single Family
1410 198th Street, Shoreline, WA 98177
0%
Over list
37
Days on market
0.7 mi
Distance
$2,026,001 Sold
3 weeks ago
4 bd•1.75 ba•~2,080 sq ft•Single Family
18241 14th Avenue NW, Shoreline, WA 98177
10%
Over list
62
Days on market
0.1 mi
Distance
$2,150,000 Sold
4 weeks ago
4 bd•2.75 ba•~2,959 sq ft•Single Family
1311 NW 188th Street, Shoreline, WA 98177
4%
Under list
59
Days on market
0.2 mi
Distance
Closed sales from MLS GRID / NWMLS within the past 6 months, matched on property type and within 1 mile. Comps approximate.
Want a deeper read on this market?
Ask a RexMont agentMarket data from MLS GRID / NWMLS · Updated Oct 2026
MLS GRID Disclaimer
Based on information submitted to the MLS GRID as of September 25, 2026 at 06:18pm (date and time MLS GRID Data was obtained). All data is obtained from various sources and may not have been verified by broker or MLS GRID. Supplied Open House Information is subject to change without notice. All information should be independently reviewed and verified for accuracy. Properties may or may not be listed by the office/agent presenting the information.
Listing information courtesy of Northwest Multiple Listing Service (NWMLS). The listing data relating to real estate for sale on this web site comes in part from the Northwest Multiple Listing Service. Real estate listings held by brokerage firms other than RexMont Real Estate are marked with the “Listing courtesy of NWMLS” designation. Information provided is for the consumer’s personal, non-commercial use and may not be used for any purpose other than to identify prospective properties consumers may be interested in purchasing.
© 2026 Northwest Multiple Listing Service. All rights reserved.
HO
Equal Housing Opportunity. RexMont Real Estate is pledged to the letter and spirit of U.S. policy for the achievement of equal housing opportunity throughout the Nation. We encourage and support an affirmative advertising and marketing program in which there are no barriers to obtaining housing because of race, color, religion, sex, handicap, familial status, or national origin.