$710,000
Listed at $685,0004 bd•2.5 ba•2,301 sq ft
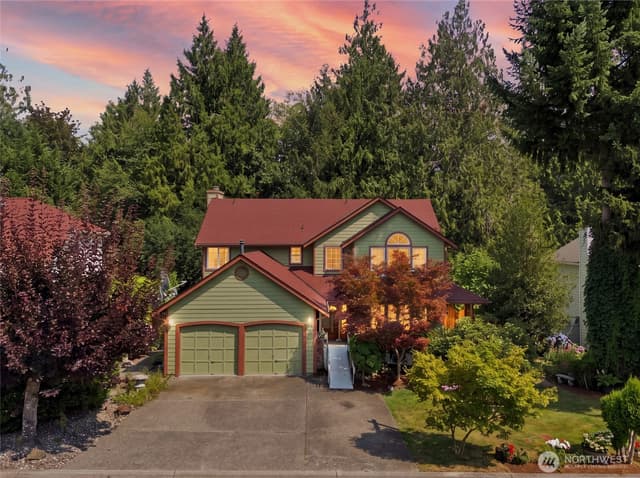
1154 NW Bramble Court, Silverdale, WA 98383
• Listed Aug 5, 2026
Talk to a local RexMont expert
A local broker replies within minutes
Listing Broker: RE/MAX Platinum Srvs/Silverdal; Frank C. Leach; 360-662-5400
Buyer Broker: Paramount Real Estate Group
About this home
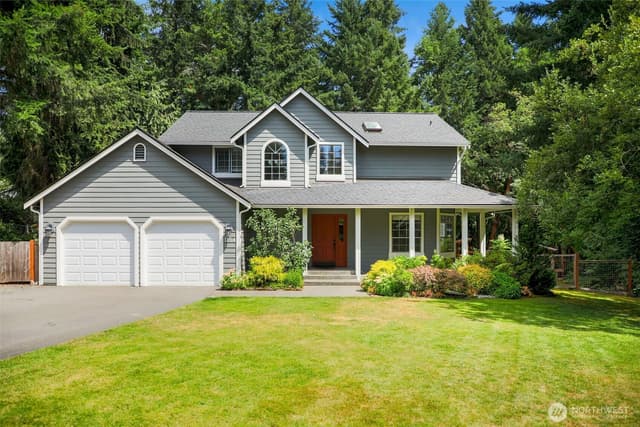
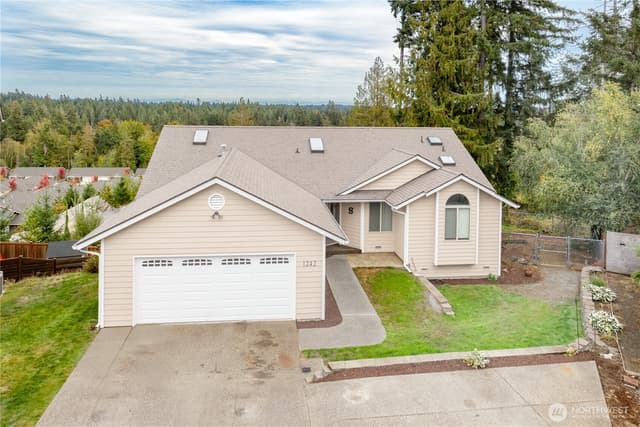
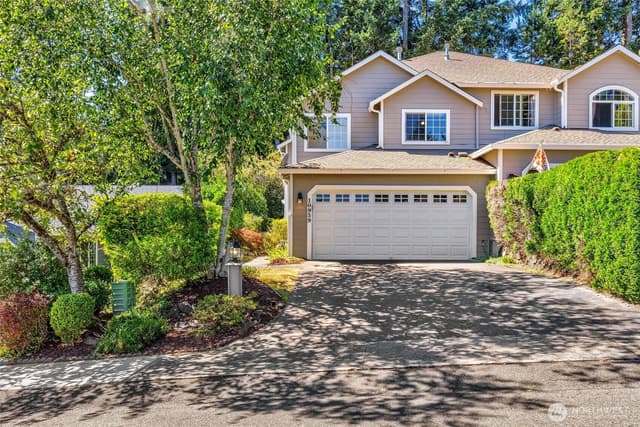
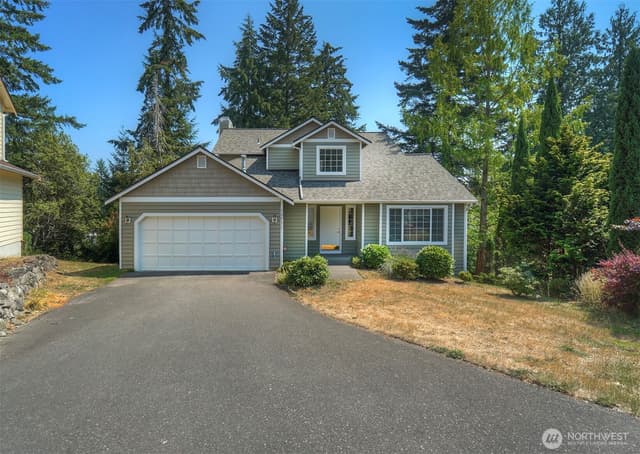
Details matter! This two-story Ridgetop home has been gone through with a fine-toothed comb. Meticulously maintained & artfully updated, enjoy custom touches in the totally renovated kitchen, primary bath, upstairs bath and powder room, fireplace, paint, trim, flooring, and much more! One of the hallmarks of great design is tension, and the finishes in this home create an amazing sense of sophistication without pretension. Brilliant white shaker kitchen cabinets, gleaming quartz countertops w/classic subway tile contrast beautifully with stainless steel appliances, matte black hardware, accent colored island cabinets & dark undermount farm sink and fixtures. Warm hardwood floors ground much of the main floor with depth. There is room for all with 4 bedrooms and 2 1/2 baths. Be taken away from the cares of the world in the primary bath's free-standing soaking tub or enjoy the roomy shower. So many thoughtful details have been crammed into this beautifully transformed space. Double sinks in the hall bath will help keep the peace among house dwellers and guests. Enjoy morning coffee, evening wine or BBQs on the spacious deck overlooking the patio & backyard play area. Enveloped in the trees and located at the end of a cul de sac, enjoy a sense of seclusion while minutes away from Central Kitsap Schools, all of the medical and shopping amenities of Silverdale and an abundance of recreation. Gas heat, cooking and hot water. Central air conditioning and ceiling fans in each room!
Listed by Frank C. Leach • RE/MAX Platinum Srvs/Silverdal
Listing updated: September 8, 2026 at 02:13pm
RexMont checked: moments ago
Source: NWMLS as Distributed by MLS Grid #2565666
Around this home
Property details
Interior features
- Bath Off Primary
- Ceiling Fan(s)
- Dbl Pane/Storm Window
- Dining Room
- Fireplace
- High Tech Cabling
- Skylight(s)
- Vaulted Ceiling(s)
- Walk-In Closet(s)
- Water Heater
- Wired for Generator
- Fireplace (gas)
Kitchen
- Dishwasher
- Dryer
- Microwave
- Refrigerator
- Stove(s)/Range(s)
- Washer
Bedrooms
- 4 bedrooms total
- 4 upstairs
Bathrooms
- 2 full bathrooms
- 1 half bathroom
- 2.5 bathrooms total (NWMLS count)
- 1 on the main level
Layout
- 2 Story
- 2,301 sq ft finished
- 520 sq ft garage
Flooring
- Ceramic Tile
- Hardwood
- Vinyl
- Carpet
Heating & cooling
- 90%+ High Efficiency heating
- Forced Air heating
- Central Air cooling
- Forced Air cooling
Schools
Ratings via SchoolDiggerCentral Kitsap #401 School District
- Silver Ridge ElementaryPublic · Grades PK-5 · State rank 478 of 1,1606/10
- Ridgetop Middle SchoolPublic · Grades 6-8 · State rank 158 of 5146/10
- Central Kitsap High SchoolPublic · Grades 9-12 · State rank 126 of 3966/10
Assigned schools for this property per the listing's MLS data. School district boundaries change — verify the exact assigned schools with the district before purchasing.
Single-family home facts
As entered by the listing broker on Northwest MLS
Lot & site
- Lot dimensions
- Irregular
- Topography
- Dune,Level,Partial Slope,Sloped
- Vegetation
- Garden Space
- Lot number
- 12
- Zoning code
- UL
- Zoning jurisdiction
- County
- Faces
- Southwest
- Bus route
- 332 / 333
Systems
- Energy source
- Electric,Natural Gas
- Power production
- Electric, Natural Gas
- Water heater
- Gas
- Water heater location
- Garage
- Power company
- Puget Sound Energy
- Water company
- Silverdale Water
- Sewer company
- KCPW
- Gas company
- Cascade Gas
- Garbage service
- Waste Management
- Irrigation water rights
- No
- Internet connected
- Astound
- Cable connected
- Astound
Rooms & extras
- Bathtubs
- 2
- Showers
- 2
- Fireplaces on main
- 1
New construction
- Builder
- Stafford
- Construction methods
- Standard Frame
- Square footage source
- Kitsap County
- Lot size source
- Realist
Manufactured home
- Land lease
- No
Neighborhood mobility
Doorstep, Pedal & Station Scores
Three RexMont scores for this exact address: what is on foot, what is by bike, and what rides past the door.
Ground Truth™
The ground, the slope, the flood zone and the noise at this address
Read from public hazard, flood, terrain and noise maps for this exact home.
Address Insider™
The members' report
Commute, transit, zoning and ADU potential, internet providers and the lifestyle around the home: the nearest grocery, coffee, park, services and transit stop. One free registration opens every home on rexmont.com.
Opens with the report above.
Market pulse
Silverdale is a balanced market.
Supply and demand are roughly in balance. Neither side has a clear edge.
Offer insight: Homes typically sell with one offer near asking price.
List to sale price: The average home sells very close to list price.
Time on market: The average home goes pending in around 63 days.
Recent sales nearby
Within 1 mile · last 6 months$749,000 Sold
2 days ago
4 bd•2.5 ba•~2,940 sq ft•Single Family
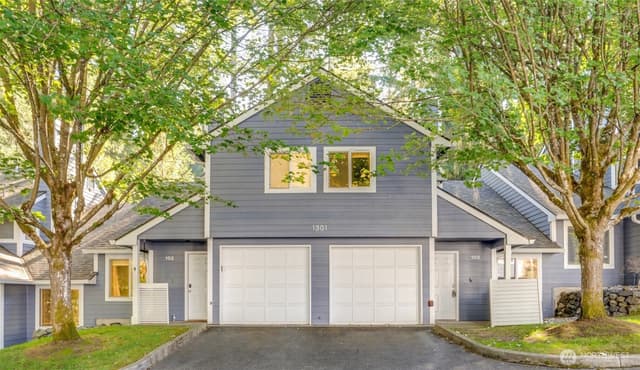
11010 Deer Trail Lane NW, Silverdale, WA 98383
0%
Over list
114
Days on market
0.5 mi
Distance
$152,500 Sold
1 week ago
•Single Family
0 X NW Vasquez Way, Silverdale, WA 98383
12%
Under list
266
Days on market
0.7 mi
Distance
$635,000 Sold
4 weeks ago
3 bd•2.5 ba•~2,158 sq ft•Single Family
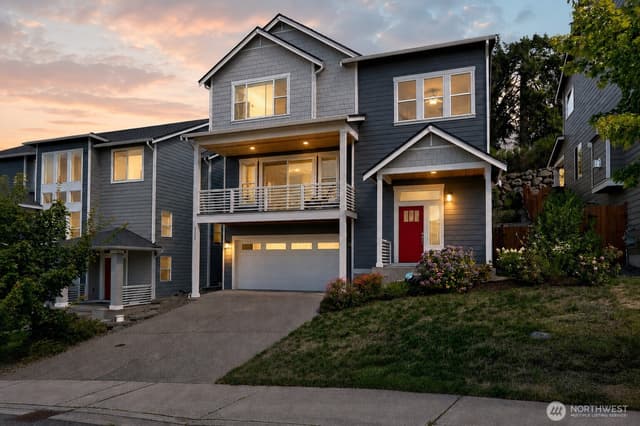
12218 Crossridge Avenue NW, Silverdale, WA 98383
0%
Over list
34
Days on market
0.5 mi
Distance
$700,000 Sold
4 weeks ago
4 bd•2.5 ba•~2,688 sq ft•Single Family
11307 Maple Tree Place NW, Silverdale, WA 98383
0%
Over list
43
Days on market
0.4 mi
Distance
$600,000 Sold
5 weeks ago
3 bd•2.5 ba•~2,115 sq ft•Single Family
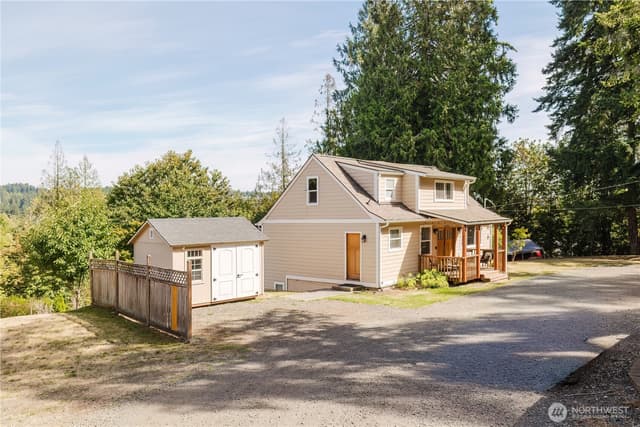
1640 NW Hidden Place, Silverdale, WA 98383
1%
Over list
25
Days on market
0.8 mi
Distance
Closed sales from MLS GRID / NWMLS within the past 6 months, matched on property type and within 1 mile. Comps approximate.
Want a deeper read on this market?
Ask a RexMont agentMarket data from MLS GRID / NWMLS · Updated Oct 2026
MLS GRID Disclaimer
Based on information submitted to the MLS GRID as of September 8, 2026 at 02:13pm (date and time MLS GRID Data was obtained). All data is obtained from various sources and may not have been verified by broker or MLS GRID. Supplied Open House Information is subject to change without notice. All information should be independently reviewed and verified for accuracy. Properties may or may not be listed by the office/agent presenting the information.
Listing information courtesy of Northwest Multiple Listing Service (NWMLS). The listing data relating to real estate for sale on this web site comes in part from the Northwest Multiple Listing Service. Real estate listings held by brokerage firms other than RexMont Real Estate are marked with the “Listing courtesy of NWMLS” designation. Information provided is for the consumer’s personal, non-commercial use and may not be used for any purpose other than to identify prospective properties consumers may be interested in purchasing.
© 2026 Northwest Multiple Listing Service. All rights reserved.
HO
Equal Housing Opportunity. RexMont Real Estate is pledged to the letter and spirit of U.S. policy for the achievement of equal housing opportunity throughout the Nation. We encourage and support an affirmative advertising and marketing program in which there are no barriers to obtaining housing because of race, color, religion, sex, handicap, familial status, or national origin.