$520,000
Listed at $500,0003 bd•1 ba•2,280 sq ft
26516 8th Avenue S, Des Moines, WA 98198
• Listed Jul 30, 2026
Talk to a local RexMont expert
A local broker replies within minutes
Listing Broker: John L. Scott, Inc.; Bradley Hanson; 425-577-3739; bradley@bradleyhansongroup.com
Buyer Broker: Redfin
About this home
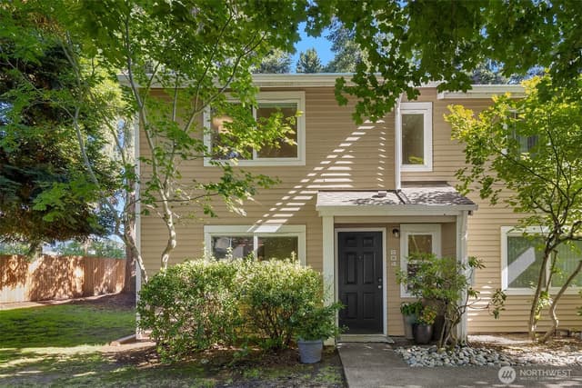
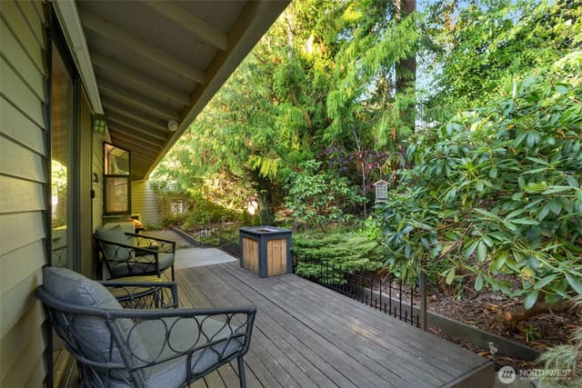
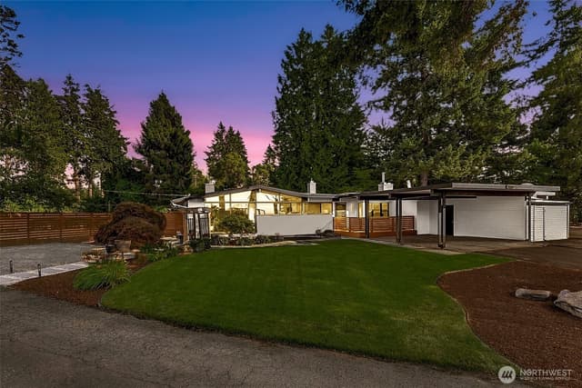
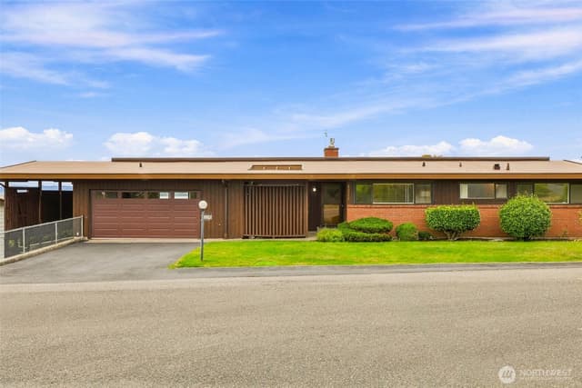
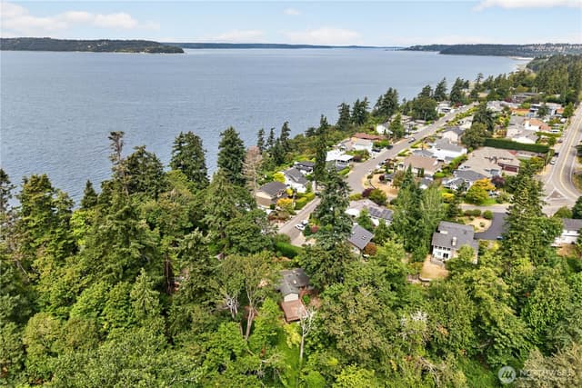
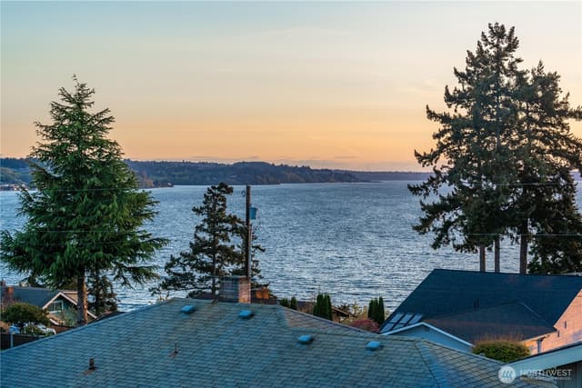
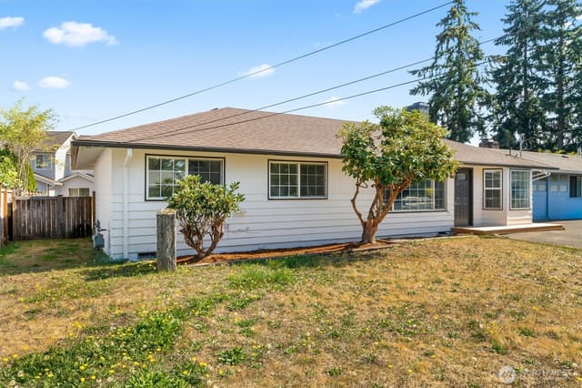
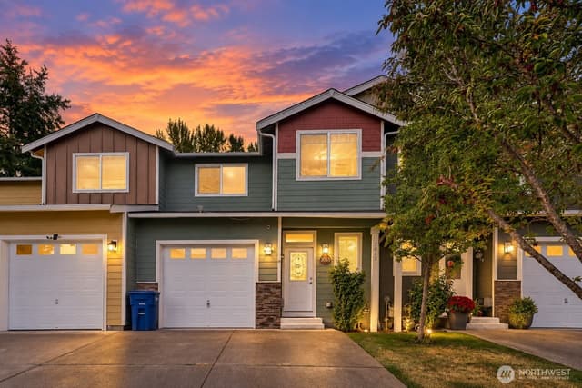
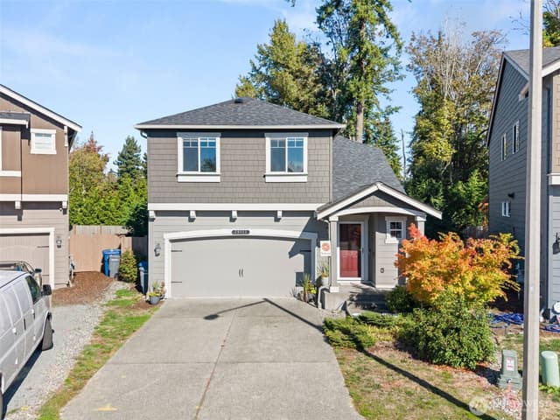
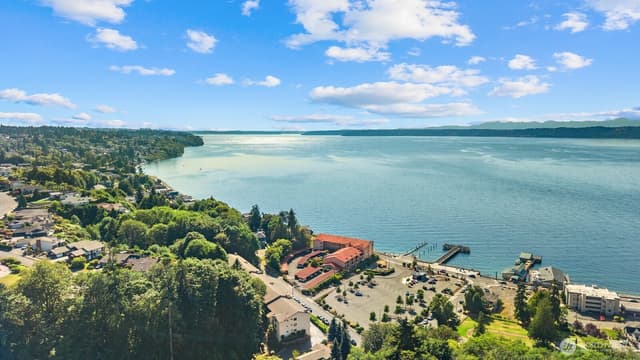
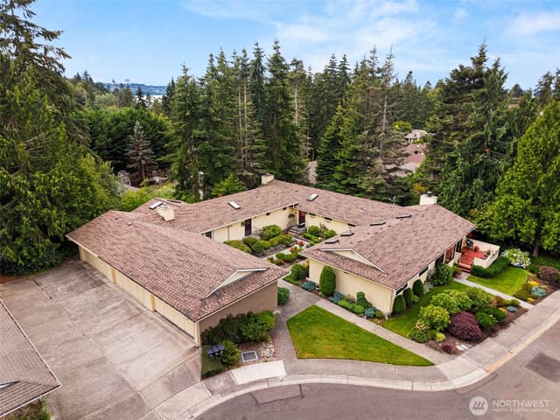
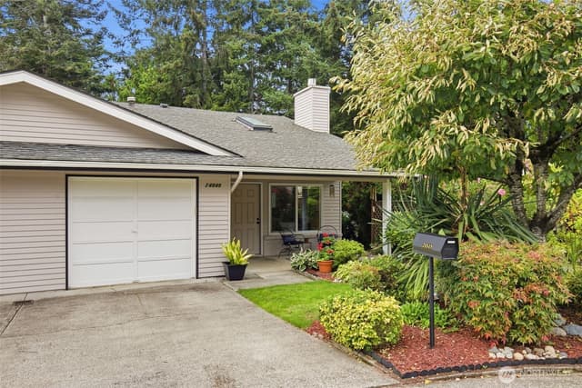
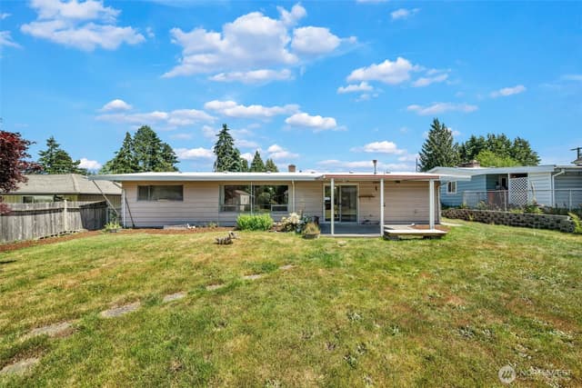
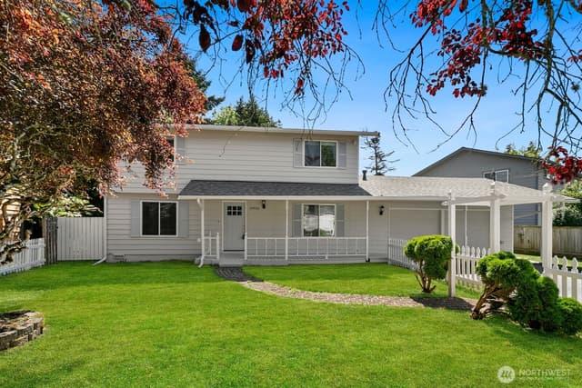
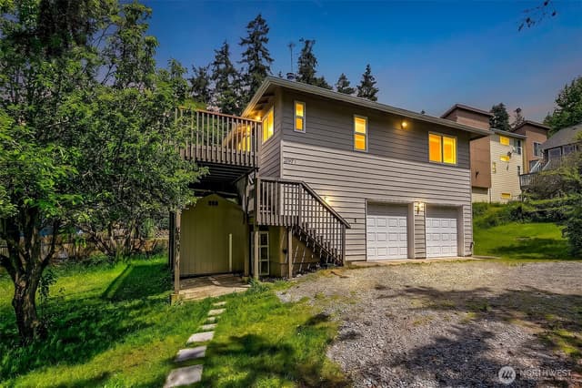
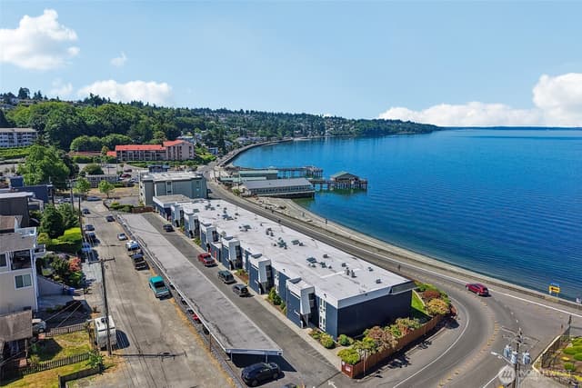
First time ever on the market, this rare Upper Woodmont opportunity is ready for your vision. Nestled at the end of a quiet dead-end road and perched among the trees, this 3-bedroom, 1-bath home captures peaceful Sound views and offers incredible upside for investors, builders, or buyers looking to create equity. The partially finished basement features a separate entrance, making it ideal for future multigenerational living, guest quarters, or additional finished space. Enjoy the expansive wraparound deck, two-car carport, oversized detached powered shed perfect for a home office, studio, or workshop, plus a newer heat pump and a roof approximately 10 years old. The generous lot and desirable location provide endless possibilities to renovate, expand, or reimagine. Located in the sought-after Upper Woodmont community, where Woodmont Country Club membership is available and includes private beach access, trails, sport court, clubhouse plaza, and year-round social events. Bring your imagination—opportunities like this don't come around often. No HOA. Sold AS-IS.
Listed by Bradley Hanson • John L. Scott, Inc.
Listing updated: September 25, 2026 at 04:04am
RexMont checked: moments ago
Source: NWMLS as Distributed by MLS Grid #2562354
Around this home
Property details
Interior features
- Ceiling Fan(s)
- Dining Room
- Fireplace
- French Doors
- Skylight(s)
- Vaulted Ceiling(s)
- Walk-In Closet(s)
- Water Heater
- 2 fireplaces (wood burning)
- Partially Finished basement
Kitchen
- Dishwasher
- Disposal
- Dryer
- Microwave
- Refrigerator
- Stove(s)/Range(s)
- Washer
Bedrooms
- 3 bedrooms total
- 2 on the main level
- 1 on the lower level
Bathrooms
- 1 full bathroom
- 1 on the main level
Layout
- 1 Story w/Bsmnt.
- 2,280 sq ft finished
Flooring
- Concrete
- Laminate
- Carpet
Heating & cooling
- Forced Air heating
- Heat Pump heating
- Forced Air cooling
- Heat Pump cooling
Single-family home facts
As entered by the listing broker on Northwest MLS
Lot & site
- Lot dimensions
- 104x131x123x130
- Topography
- Level,Partial Slope
- Vegetation
- Wooded
- Zoning code
- RS7200
- Zoning jurisdiction
- County
- Faces
- West
Systems
- Energy source
- Electric,Natural Gas,Wood
- Power production
- Electric, Natural Gas, Wood
- Water heater
- Gas
- Water heater location
- Garage
- Power company
- PSE
- Water company
- Highline Water District
- Sewer company
- Midway Sewer District
- Gas company
- PSE
- Garbage service
- Recology
- Irrigation water rights
- No
- Internet connected
- Xfinity
- Cable connected
- Xfinity
Rooms & extras
- Bathtubs
- 1
- Showers
- 1
- Fireplaces on main
- 1
- Fireplaces lower level
- 1
New construction
- Square footage source
- Realist
- Lot size source
- Realist
- Effective year built source
- Public Records
Manufactured home
- Land lease
- No
Neighborhood mobility
Walk, bike & transit scores
Source: Walk Score®, Bike Score® and Transit Score® are provided by Walk Score (walkscore.com), a third-party service. This is not Northwest MLS listing data.
Schools
Ratings via SchoolDiggerFederal Way School District
- Buyer To VerifyPublic · Grades Elementary—
- Buyer To VerifyPublic · Grades Middle—
- Buyer To VerifyPublic · Grades High—
Assigned schools for this property per the listing's MLS data. School district boundaries change — verify the exact assigned schools with the district before purchasing.
Sales & Tax Records for 26516 8th Avenue S
NWMLS via MLS Grid · King County AssessorEvery listing, pending, price change and closing filed on this home with the NWMLS, the county’s recorded sales, and its assessed values by tax year.
- Aug 25, 2026SoldNWMLS via MLS Grid · #2562354$520,000$228/sq ft
- Aug 4, 2026PendingNWMLS via MLS Grid · #2562354$500,000$219/sq ft
- Jul 30, 2026ListedNWMLS via MLS Grid · #2562354$500,000$219/sq ft
Market pulse
Des Moines is a balanced market.
Supply and demand are roughly in balance. Neither side has a clear edge.
Offer insight: Homes typically sell with one offer near asking price.
List to sale price: The average home sells very close to list price.
Time on market: The average home goes pending in around 65 days.
Recent sales nearby
Within 1 mile · last 6 months$885,000 Sold
6 days ago
5 bd•3.25 ba•~3,320 sq ft•Single Family
27432 12th Place S, Des Moines, WA 98198
2%
Under list
29
Days on market
0.5 mi
Distance
$745,000 Sold
2 weeks ago
4 bd•3.25 ba•~3,060 sq ft•Single Family
28017 13th Avenue S, Des Moines, WA 98198
1%
Under list
38
Days on market
0.8 mi
Distance
$869,950 Sold
3 weeks ago
3 bd•2.5 ba•~2,220 sq ft•Single Family
1636 S 260th Street, Des Moines, WA 98198
0%
Over list
67
Days on market
0.7 mi
Distance
$1,050,000 Sold
4 weeks ago
4 bd•2.75 ba•~2,540 sq ft•Single Family
27009 10th Avenue S, Des Moines, WA 98198
5%
Under list
56
Days on market
0.2 mi
Distance
$520,000 Sold
6 weeks ago
3 bd•1 ba•~2,280 sq ft•Single Family
26516 8th Avenue S, Des Moines, WA 98198
4%
Over list
26
Days on market
0.1 mi
Distance
Closed sales from MLS GRID / NWMLS within the past 6 months, matched on property type and within 1 mile. Comps approximate.
Want a deeper read on this market?
Ask a RexMont agentMarket data from MLS GRID / NWMLS · Updated Oct 2026
MLS GRID Disclaimer
Based on information submitted to the MLS GRID as of September 25, 2026 at 04:04am (date and time MLS GRID Data was obtained). All data is obtained from various sources and may not have been verified by broker or MLS GRID. Supplied Open House Information is subject to change without notice. All information should be independently reviewed and verified for accuracy. Properties may or may not be listed by the office/agent presenting the information.
Listing information courtesy of Northwest Multiple Listing Service (NWMLS). The listing data relating to real estate for sale on this web site comes in part from the Northwest Multiple Listing Service. Real estate listings held by brokerage firms other than RexMont Real Estate are marked with the “Listing courtesy of NWMLS” designation. Information provided is for the consumer’s personal, non-commercial use and may not be used for any purpose other than to identify prospective properties consumers may be interested in purchasing.
© 2026 Northwest Multiple Listing Service. All rights reserved.
HO
Equal Housing Opportunity. RexMont Real Estate is pledged to the letter and spirit of U.S. policy for the achievement of equal housing opportunity throughout the Nation. We encourage and support an affirmative advertising and marketing program in which there are no barriers to obtaining housing because of race, color, religion, sex, handicap, familial status, or national origin.