$115,000
Listed at $137,0003 bd•2 ba•1,292 sq ft
11417 124TH Street Ct E #116, Puyallup, WA 98374
• Listed Aug 8, 2026
RexMont Market Signal for 11417 124TH Street Ct E #116
Sold price on recordRexMont Market Signal $115,000
Closed sale price · as of October 20, 2026, the day it sold.
Estimate, not an appraisal.
Information and statistics derived from Northwest Multiple Listing Service. Source: Northwest Multiple Listing Service, as distributed by MLS GRID; King County Assessor records.
Talk to a local RexMont expert
A local broker replies within minutes
Listing Broker: Northway Realtor; Theresa C. Keating; 253-579-2791; theresa.keating11@gmail.com
Buyer Broker: RE/MAX Realty South
About this home
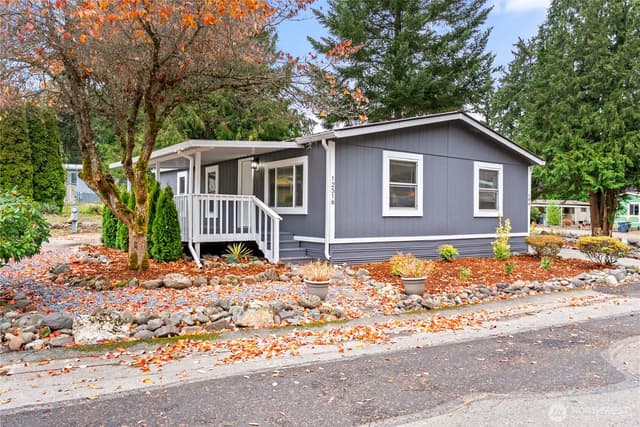
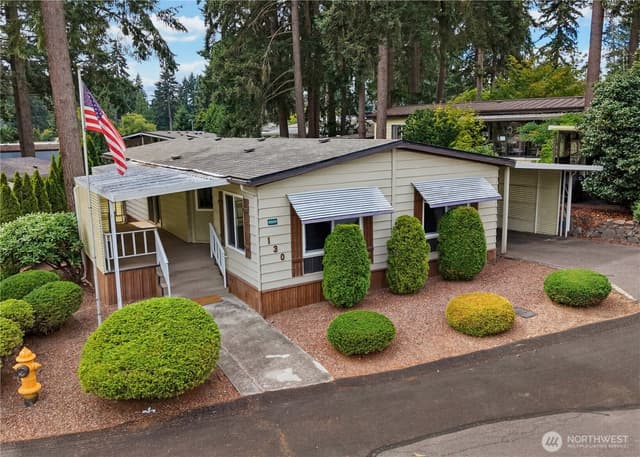
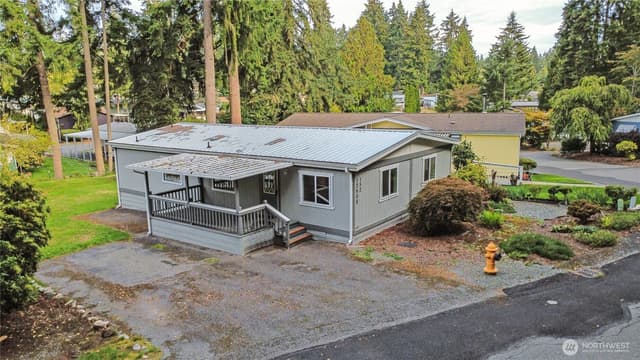
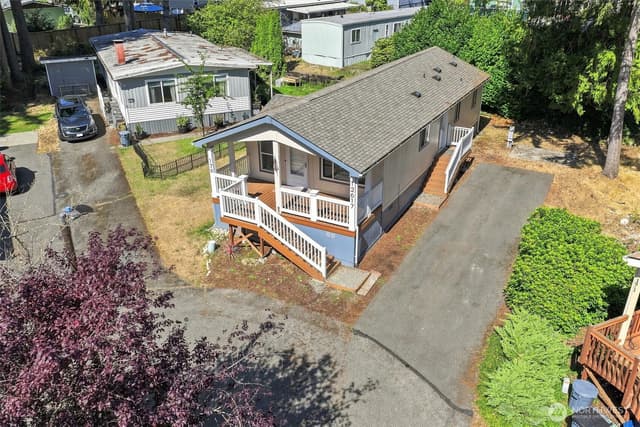
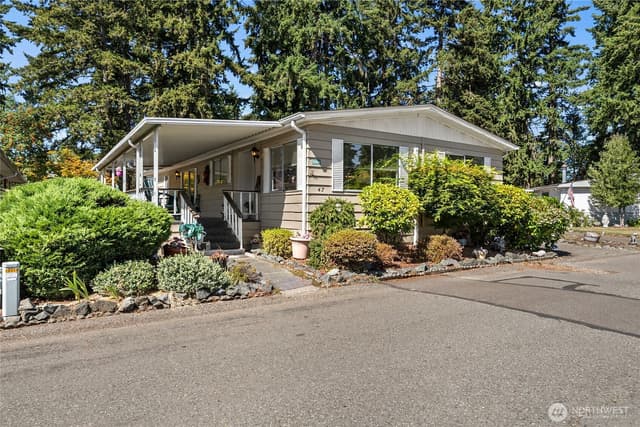
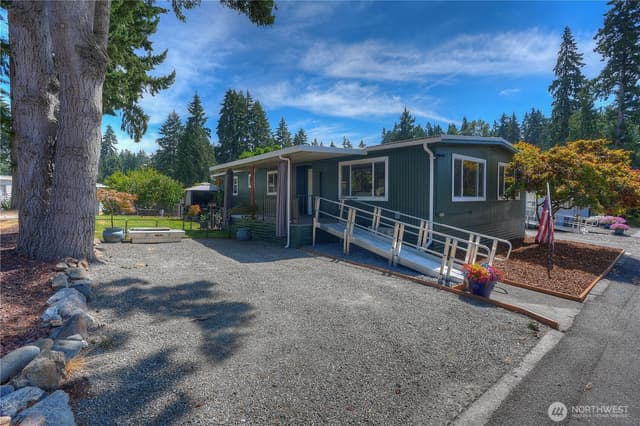
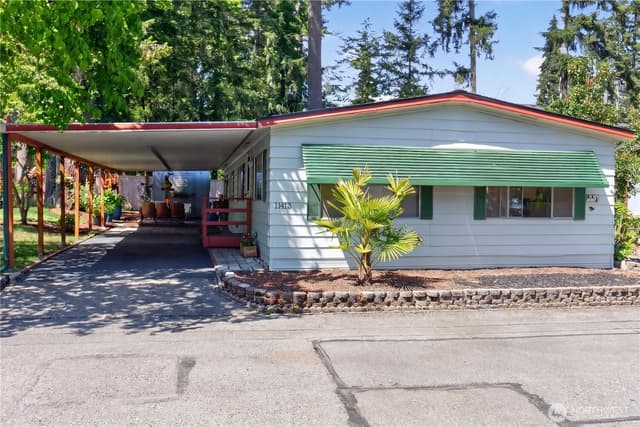
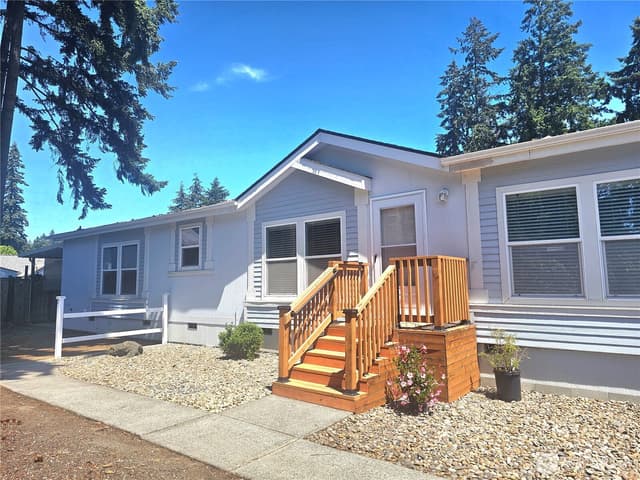
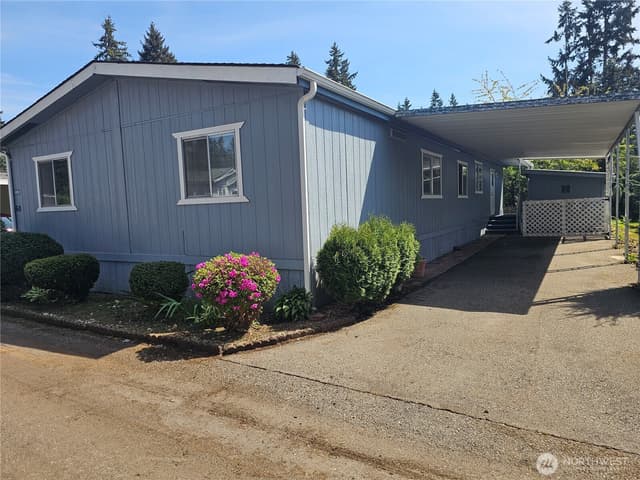
Welcome to San Souci, a premier 55+ community. This beautiful updated 3-bedroom, 2 full bath home feels nearly new, with extensive improvements including a new roof, walk-in shower, flooring, fresh interior & exterior paint. The bright, inviting kitchen has been completely refreshed with new appliances & countertops, creating a stylish & functional space. The large living area offers comfort & flexibility, making it easy to relax or entertain. Step outside & enjoy your fenced backyard, workshop shed, and storage shed and outdoor lighting. Residents of San Souci enjoy community amenities, including a clubhouse with a large-screen TV, library, billiards & a swimming pool with outdoor seating for gathering with friends & neighbors. Conveniently located in desirable Puyallup, you'll be just minutes from South Hill's shopping, dining, medical facilities, & easy freeway access. This is more than a home-it's the carefree lifestyle you've been waiting for.
Listed by Theresa C. Keating • Northway Realtor
Listing updated: October 20, 2026 at 11:42pm
RexMont checked: moments ago
Source: NWMLS as Distributed by MLS Grid #2559509
Around this home
Property details
Interior features
- Water Heater
Kitchen
- Dishwasher
- Microwave
- Refrigerator
- Stove(s)/Range(s)
Bedrooms
- 3 bedrooms total
Bathrooms
- 2 full bathrooms
Layout
- Manuf-Double Wide
Flooring
- Laminate
Heating & cooling
- Forced Air heating
Schools
Ratings via SchoolDiggerPuyallup School District
- Buyer To VerifyPublic · Grades Elementary—
- Buyer To VerifyPublic · Grades Middle—
- Buyer To VerifyPublic · Grades High—
Assigned schools for this property per the listing's MLS data. School district boundaries change — verify the exact assigned schools with the district before purchasing.
Manufactured home facts
As entered by the listing broker on Northwest MLS
Lot & site
- Faces
- South
Systems
- Energy source
- Electric
- Power production
- Electric
- Water heater
- Electric
- Water heater location
- Laundry room
- Power company
- PSE
- Water company
- San Souci Mobile Estates
- Garbage service
- yes
- Irrigation water rights
- No
- Internet connected
- Yes
- Cable connected
- Comcast
Green & certifications
- Energy-efficient features
- Double Pane Windows
Rooms & extras
- Other rooms
- Dining Room,Family Room,Kitchen With Eating Space,Utility Room
- Bathtubs
- 1
- Showers
- 2
- Excluded items
- No
New construction
- Square footage source
- County Records
Manufactured home
- Make
- ARDMORE
- Model
- 48/28
- Serial number
- 111256 - TPO
- Body type
- Double Wide
- Built after June 15, 1976
- Yes
- Manufactured home features
- Bath Off Primary,Ceiling Fan(s),Double Pane Windows,Patio/Porch/Deck
- Park
- Sans Souci MMobile Estates
- Homes in park
- 263
- Park amenities
- Clubhouse,Common Area,Laundry,Pool,Recreational Area,RV Parking
- Space rent includes
- Garbage,Sewer
- Land lease amount
- $1,257
- Park approved for sale
- Yes
Neighborhood mobility
Doorstep, Pedal & Station Scores
Three RexMont scores for this exact address: what is on foot, what is by bike, and what rides past the door.
Ground Truth™
The ground, the slope, the flood zone and the noise at this address
Read from public hazard, flood, terrain and noise maps for this exact home.
Address Insider™
The members' report
Commute, transit, zoning and ADU potential, internet providers and the lifestyle around the home: the nearest grocery, coffee, park, services and transit stop. One free registration opens every home on rexmont.com.
Opens with the report above.
Sales & Tax Records for 11417 124TH Street Ct E #116
NWMLS via MLS Grid · Pierce County AssessorEvery listing, pending, price change and closing filed on this home with the NWMLS, the county’s recorded sales, and its assessed values by tax year.
- Oct 20, 2026SoldNWMLS via MLS Grid · #2559509$115,000$89/sq ft
- Oct 3, 2026PendingNWMLS via MLS Grid · #2559509$137,000$106/sq ft
- Oct 3, 2026Price reducedNWMLS via MLS Grid · #2559509$137,000$106/sq ft
- Aug 8, 2026ListedNWMLS via MLS Grid · #2559509$165,000$128/sq ft
- Sep 16, 2024Recorded salePierce County recorder · Mobile home excise affidavit$30,000$23/sq ft
Market pulse
Puyallup is a balanced market.
Supply and demand are roughly in balance. Neither side has a clear edge.
Offer insight: Well-priced homes draw multiple offers; others sell close to asking.
List to sale price: The average home sells very close to list price.
Time on market: The average home goes pending in around 60 days.
Recent sales nearby
Within 1 mile · last 6 months$675,000 Sold
3 days ago
4 bd•2.5 ba•~2,564 sq ft•Single Family
11407 135th Street E, Puyallup, WA 98374
0%
Over list
29
Days on market
0.7 mi
Distance
$480,000 Sold
4 days ago
4 bd•1 ba•~1,232 sq ft•Single Family
12522 106th Avenue Ct E, Puyallup, WA 98374
0%
Over list
—
Days on market
0.6 mi
Distance
$115,000 Sold
5 days ago
3 bd•2 ba•Single Family
11417 124TH Street Ct E #116, Puyallup, WA 98374
16%
Under list
73
Days on market
0.1 mi
Distance
$440,000 Sold
1 week ago
3 bd•1.5 ba•~1,480 sq ft•Single Family
12221 111th Avenue E, Puyallup, WA 98374
0%
Over list
—
Days on market
0.2 mi
Distance
$479,950 Sold
1 week ago
3 bd•3 ba•~1,714 sq ft•Single Family
12055 127th Avenue Ct E, Puyallup, WA 98374
0%
Over list
98
Days on market
0.8 mi
Distance
Closed sales from MLS GRID / NWMLS within the past 6 months, matched on property type and within 1 mile. Comps approximate.
Want a deeper read on this market?
Ask a RexMont agentMarket data from MLS GRID / NWMLS · Updated Oct 2026
Information and statistics derived from Northwest Multiple Listing Service. Source: Northwest Multiple Listing Service, as distributed by MLS GRID.
MLS GRID Disclaimer
Based on information submitted to the MLS GRID as of October 25, 2026 at 12:41 PM PT (date and time MLS GRID Data was obtained). All data is obtained from various sources and may not have been verified by broker or MLS GRID. Supplied Open House Information is subject to change without notice. All information should be independently reviewed and verified for accuracy. Properties may or may not be listed by the office/agent presenting the information.
Listing information courtesy of Northwest Multiple Listing Service (NWMLS). The listing data relating to real estate for sale on this web site comes in part from the Northwest Multiple Listing Service. Real estate listings held by brokerage firms other than RexMont Real Estate are marked with the “Listing courtesy of NWMLS” designation. Information provided is for the consumer’s personal, non-commercial use and may not be used for any purpose other than to identify prospective properties consumers may be interested in purchasing.
Some IDX listings have been excluded from this website.
© 2026 Northwest Multiple Listing Service. All rights reserved.
HO
Equal Housing Opportunity. RexMont Real Estate is pledged to the letter and spirit of U.S. policy for the achievement of equal housing opportunity throughout the Nation. We encourage and support an affirmative advertising and marketing program in which there are no barriers to obtaining housing because of race, color, religion, sex, handicap, familial status, or national origin.