$530,000
Listed at $534,9503 bd•3.25 ba•1,702 sq ft
1520 Hollow Dale Place #A, Everett, WA 98204
• Listed Jul 22, 2026
Talk to a local RexMont expert
A local broker replies within minutes
Listing Broker: Realogics Sotheby's Int'l Rlty; Tom Skepetaris; 206-935-6262; email@tomandrebecca.com
Buyer Broker: Skyline Properties, Inc.
About this home
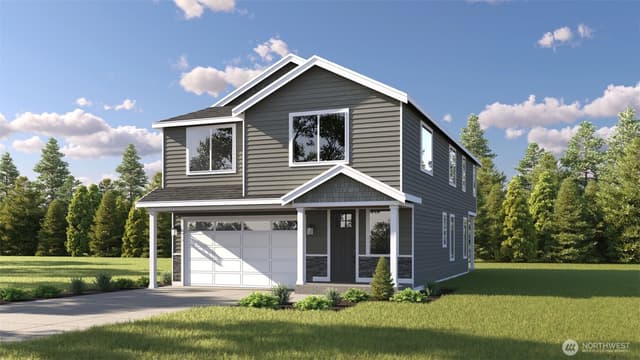
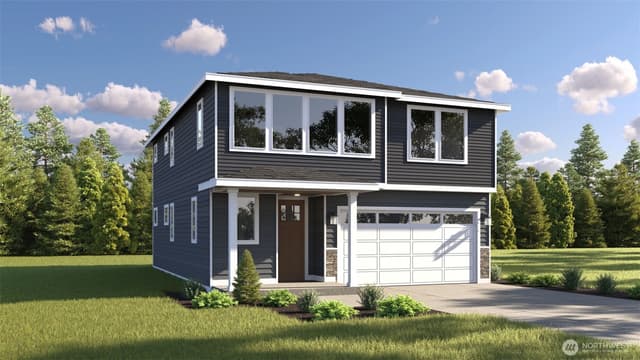
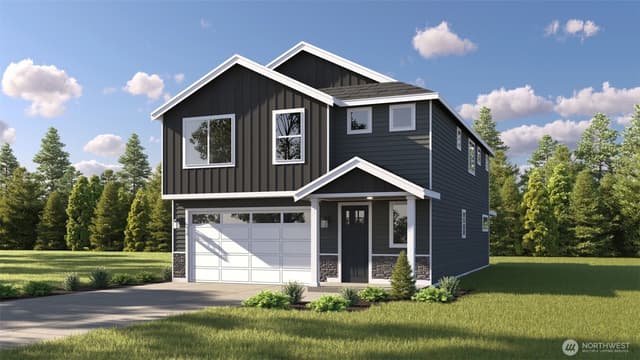
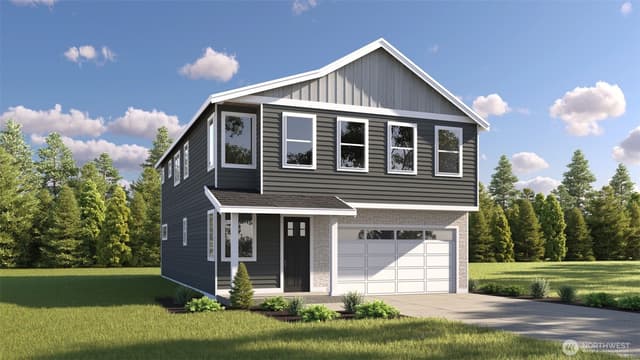
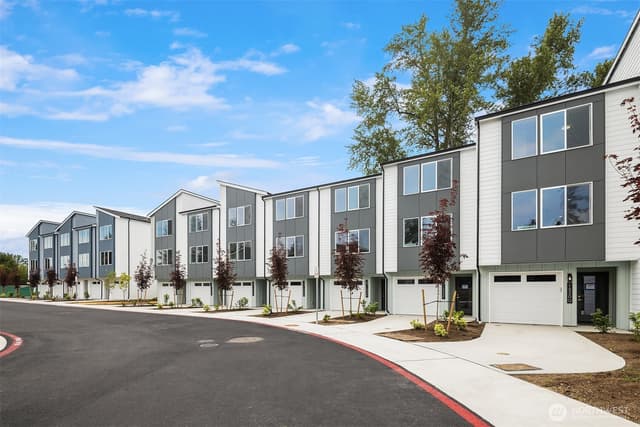
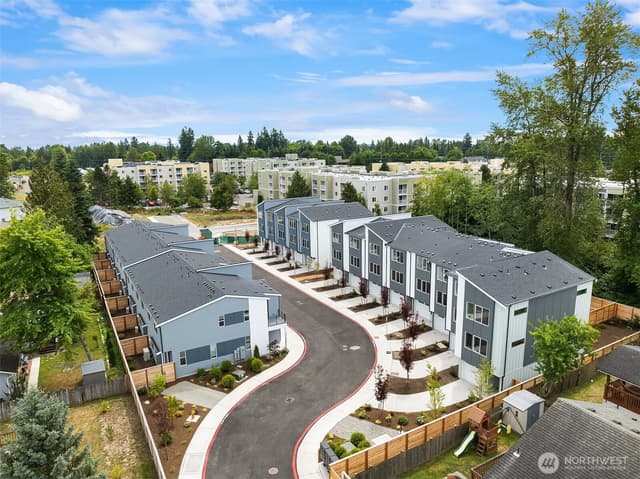
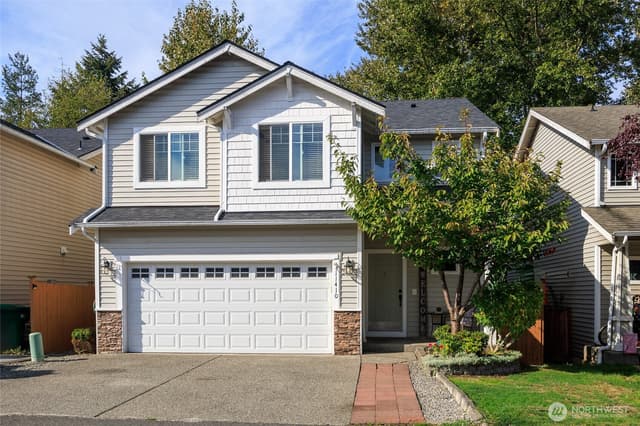
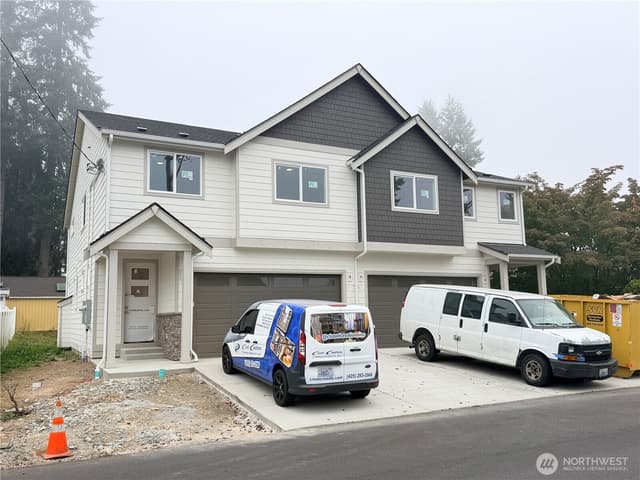
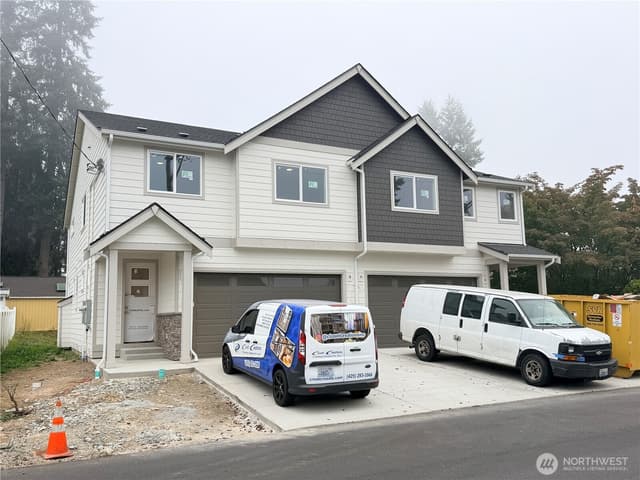
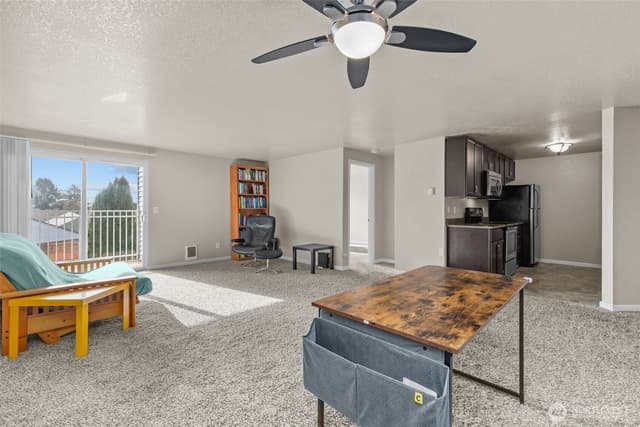
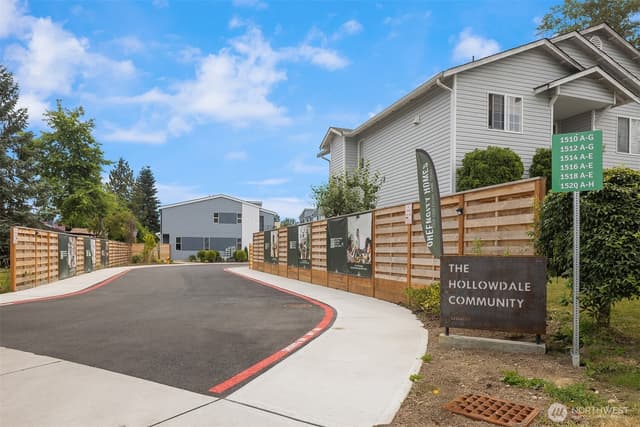
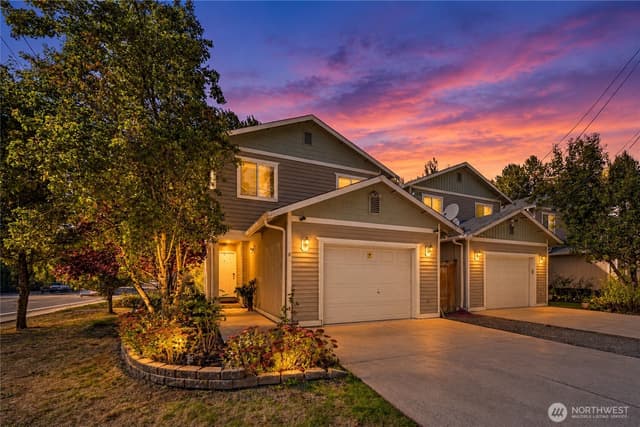
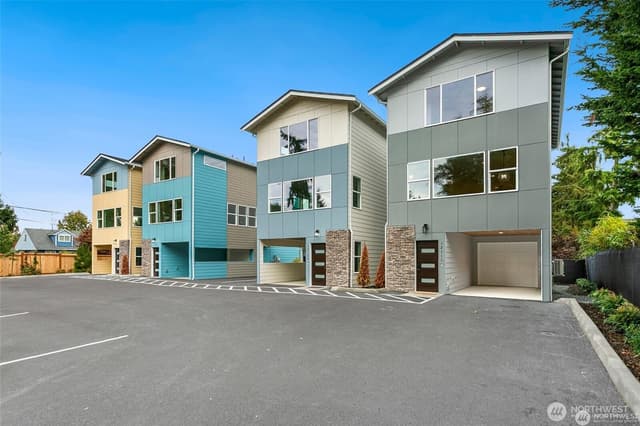
Introducing The BLVD by Green City Homes—a collection of newly built townhomes that bring together the ease of urban access with the feel of a true neighborhood. This 3-bedroom home offers 1,702 square feet of open, connected living, finished with a clean, modern aesthetic and thoughtful design throughout. The main level flows effortlessly for everyday living and hosting, with opportunities to tailor select finishes to match your style. Each home stands out with a fully fenced backyard—ideal for added privacy or outdoor use—and an attached EV-ready garage that keeps convenience front and center. Set in the heart of Everett’s evolving landscape, The BLVD places you near a revitalizing downtown, growing travel options at Paine Field, and the future Sound Transit light rail—positioning you for easy access to what’s next.
Listed by Tom Skepetaris • Realogics Sotheby's Int'l Rlty
Listing updated: October 5, 2026 at 04:04am
RexMont checked: moments ago
Source: NWMLS as Distributed by MLS Grid #2558664
Around this home
Property details
Interior features
- Bath Off Primary
- Dbl Pane/Storm Window
- High Tech Cabling
- Walk-In Closet(s)
- Water Heater
Kitchen
- Dishwasher
- Disposal
- Microwave
- Refrigerator
- Stove(s)/Range(s)
Bedrooms
- 3 bedrooms total
- 1 on the main level
- 2 upstairs
Bathrooms
- 2 full bathrooms
- 1 three-quarter bathroom (shower, no tub)
- 1 half bathroom
- 3.25 bathrooms total (NWMLS count)
- 2 on the main level
Layout
- Townhouse
- 1,702 sq ft finished
Flooring
- Ceramic Tile
- Engineered Hardwood
- Carpet
Heating & cooling
- Ductless heating
- Wall Furnace heating
- Ductless cooling
- Wall Unit(s) cooling
Townhome facts
As entered by the listing broker on Northwest MLS
Lot & site
- Topography
- Level
- Zoning jurisdiction
- City
Systems
- Energy source
- Electric
- Power production
- Electric
- Water heater
- Hybrid Tank
- Water heater location
- Utility Roon
- Power company
- Snohomish County PUD
- Water company
- City of Everett
- Sewer company
- City of Everett
- Irrigation water rights
- No
New construction
- New construction state
- Under Construction
- Estimated completion
- Aug 5, 2026
- Builder
- GreenCity Homes
- Square footage source
- Builder Plans
- Lot size source
- Survey
Manufactured home
- Land lease
- No
Neighborhood mobility
Walk, bike & transit scores
Source: Walk Score®, Bike Score® and Transit Score® are provided by Walk Score (walkscore.com), a third-party service. This is not Northwest MLS listing data.
Schools
Ratings via SchoolDiggerMukilteo School District
- Fairmount ElementaryPublic · Grades K-5 · State rank 870 of 1,1382/10
- Explorer Middle SchoolPublic · Grades 6-8 · State rank 361 of 5144/10
- Mariner High SchoolPublic · Grades 9-12 · State rank 255 of 4384/10
Assigned schools for this property per the listing's MLS data. School district boundaries change — verify the exact assigned schools with the district before purchasing.
Market pulse
Everett is a balanced market.
Supply and demand are roughly in balance. Neither side has a clear edge.
Offer insight: Homes typically sell with one offer near asking price.
List to sale price: The average home sells very close to list price.
Time on market: The average home goes pending in around 63 days.
Want a deeper read on this market?
Ask a RexMont agentMarket data from MLS GRID / NWMLS · Updated Oct 2026
MLS GRID Disclaimer
Based on information submitted to the MLS GRID as of October 5, 2026 at 04:04am (date and time MLS GRID Data was obtained). All data is obtained from various sources and may not have been verified by broker or MLS GRID. Supplied Open House Information is subject to change without notice. All information should be independently reviewed and verified for accuracy. Properties may or may not be listed by the office/agent presenting the information.
Listing information courtesy of Northwest Multiple Listing Service (NWMLS). The listing data relating to real estate for sale on this web site comes in part from the Northwest Multiple Listing Service. Real estate listings held by brokerage firms other than RexMont Real Estate are marked with the “Listing courtesy of NWMLS” designation. Information provided is for the consumer’s personal, non-commercial use and may not be used for any purpose other than to identify prospective properties consumers may be interested in purchasing.
© 2026 Northwest Multiple Listing Service. All rights reserved.
HO
Equal Housing Opportunity. RexMont Real Estate is pledged to the letter and spirit of U.S. policy for the achievement of equal housing opportunity throughout the Nation. We encourage and support an affirmative advertising and marketing program in which there are no barriers to obtaining housing because of race, color, religion, sex, handicap, familial status, or national origin.