$1,550,000
6 bd•3.75 ba•4,770 sq ft
6509 SE 6th Street, Renton, WA 98059
• Listed Jul 17, 2026
Talk to a local RexMont expert
A local broker replies within minutes
Listing Broker: Upgrade Realty; Nick Southard; 206-533-3322; Nick@UpgradeRealty.com
Buyer Broker: Redfin
About this home
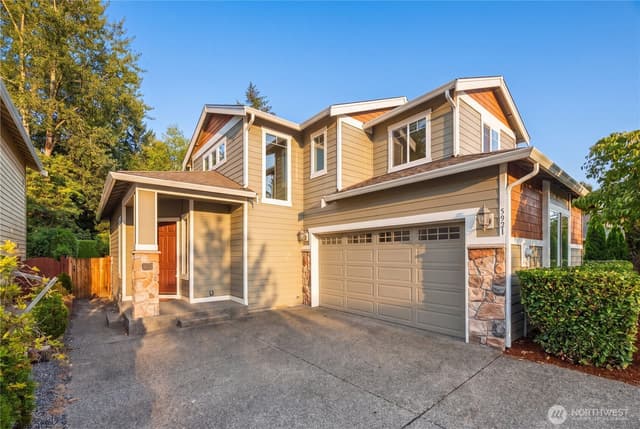
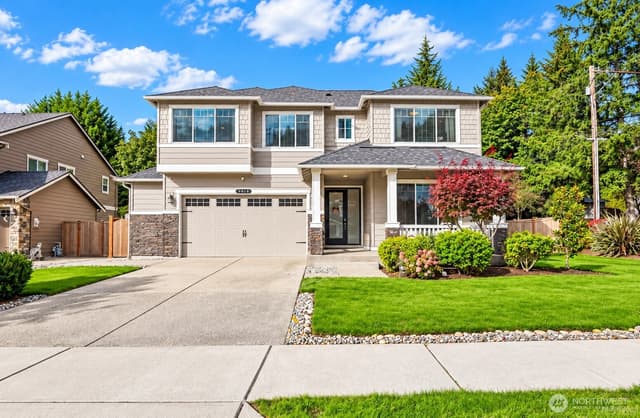
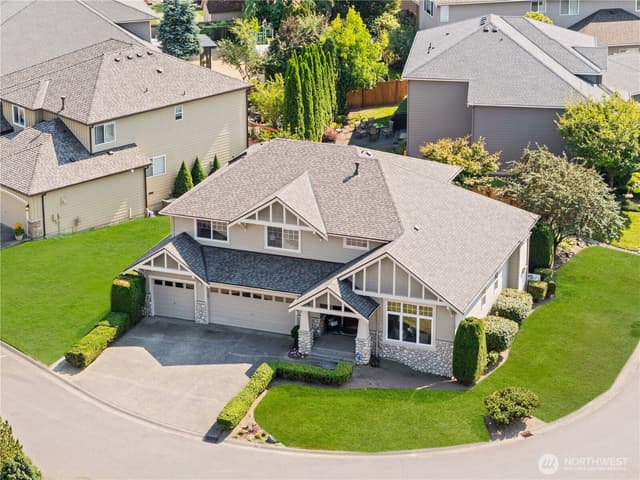
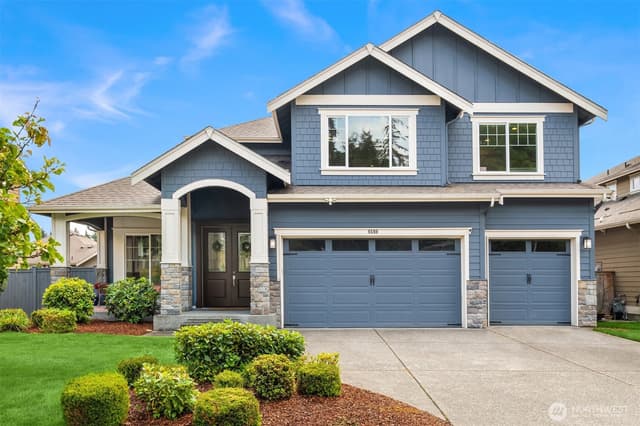
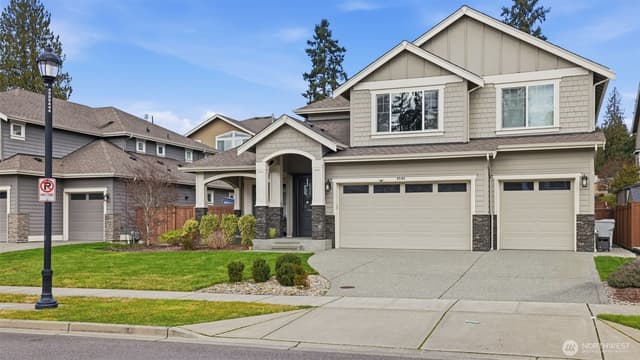
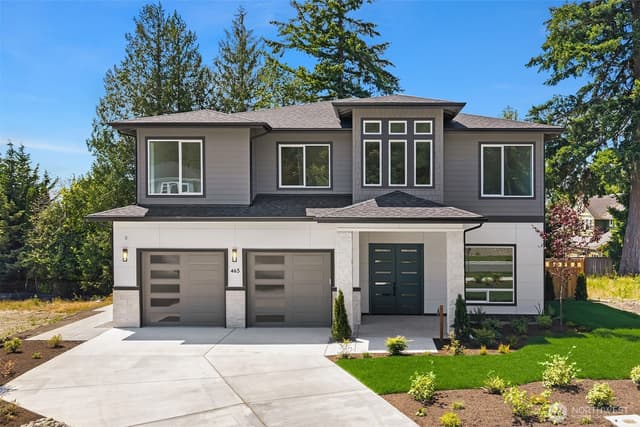
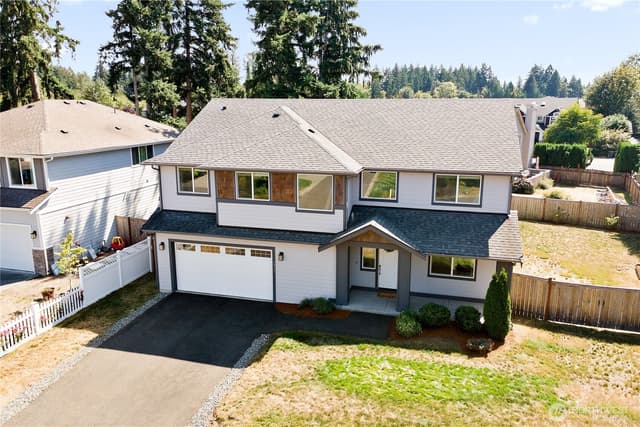
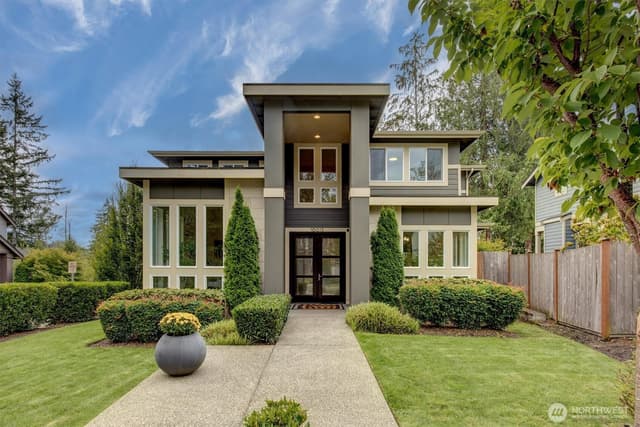
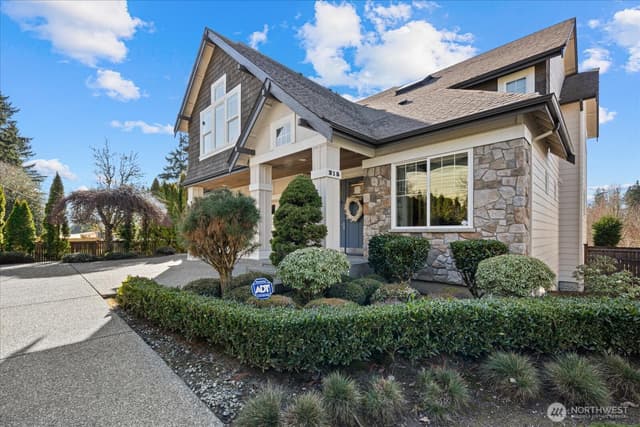
A lavishly appointed architectural masterpiece in the coveted Enclave at Bridle Ridge, this spacious 2-story with daylight basement by American Classic Homes boasts 4,770sf, 6+ beds, 4 baths, sprawling 3-car garage, tall ceilings & oversized windows throughout! Captivating Craftsman curb appeal with manicured grounds, covered porch, stone pillars & towering french door entry. Pristine turnkey condition loaded with high-end builder upgrades including upscale millwork, hardwood floors, commercial appliances, motorized Levelor blinds, central A/C & so much more. A palatial work of art, the soaring foyer features a graceful helical curved wrought-iron staircase leading into an elegant formal dining room with butler's pantry. A gourmet chef's dream, the mesmerizing designer kitchen features a 72" fridge, Thermador range with pot-filler & professional hood, full-height glass tile backsplash with inlayed Arabesque oven mural & massive quartz center island. Spacious family room with stately stone fireplace opens to breakfast nook with 4-panel slider to covered balcony. Main floor guest suite with adjacent 3/4 bath. Primary suite with cathedral ceilings, walk-in closet & opulent spa-like bath with marble vanity, freestanding tub & alcove shower with bench. Top floor bonus room + huge basement with rec room, bedroom, full bath & covered patio. Large 8,050sf lot with generous fenced backyard. Prime East Renton Highlands location with open enrollment potential at nearby Issaquah Schools!
Listed by Nick Southard • Upgrade Realty
Listing updated: September 26, 2026 at 04:04am
RexMont checked: moments ago
Source: NWMLS as Distributed by MLS Grid #2556717
Around this home
Property details
Interior features
- Bath Off Primary
- Dbl Pane/Storm Window
- Dining Room
- Fireplace
- French Doors
- High Tech Cabling
- Pantry
- Security System
- Vaulted Ceiling(s)
- Walk-In Closet(s)
- Water Heater
- Wine/Beverage Refrigerator
- Fireplace (gas)
- Daylight, Finished basement
Kitchen
- Dishwasher
- Disposal
- Double Oven
- Dryer
- Microwave
- Refrigerator
- Stove(s)/Range(s)
- Tankless Water Heater
- Washer
Bedrooms
- 6 bedrooms total
- 1 on the main level
- 4 upstairs
- 1 on the lower level
Bathrooms
- 3 full bathrooms
- 1 three-quarter bathroom (shower, no tub)
- 3.75 bathrooms total (NWMLS count)
- 1 on the main level
Layout
- 2 Stories w/Bsmnt
- 4,770 sq ft finished
- 680 sq ft garage
Flooring
- Ceramic Tile
- Engineered Hardwood
- Vinyl
- Carpet
Heating & cooling
- 90%+ High Efficiency heating
- Central Air cooling
Single-family home facts
As entered by the listing broker on Northwest MLS
Lot & site
- Topography
- Level
- Vegetation
- Garden Space
Systems
- Energy source
- Natural Gas
- Power production
- Natural Gas
- Water heater
- tankless
- Water heater location
- garage
- Power company
- PSE
- Water company
- King County
- Sewer company
- City of Renton
- Gas company
- PSE
- Garbage service
- Republic Services
- Irrigation water rights
- No
- Internet connected
- Xfinity
- Cable connected
- Xfinity
Rooms & extras
- Bathtubs
- 3
- Showers
- 4
- Fireplaces on main
- 1
New construction
- Builder
- American Classic Homes
- Square footage source
- Public Records
- Lot size source
- Public Records
Manufactured home
- Land lease
- No
Neighborhood mobility
Walk, bike & transit scores
Source: Walk Score®, Bike Score® and Transit Score® are provided by Walk Score (walkscore.com), a third-party service. This is not Northwest MLS listing data.
Schools
Ratings via SchoolDiggerRenton School District
- Maplewood Heights Elementary SchoolPublic · Grades K-5 · State rank 108 of 1,13810/10
- McKnight Middle SchoolPublic · Grades 6-8 · State rank 256 of 5146/10
- Hazen Snr HighPublic · Grades High—
Assigned schools for this property per the listing's MLS data. School district boundaries change — verify the exact assigned schools with the district before purchasing.
Sales & Tax Records for 6509 SE 6th Street
NWMLS via MLS Grid · King County AssessorEvery listing, pending, price change and closing filed on this home with the NWMLS, the county’s recorded sales, and its assessed values by tax year.
- Aug 26, 2026SoldNWMLS via MLS Grid · #2556717$1,550,000$325/sq ft
- Jul 24, 2026PendingNWMLS via MLS Grid · #2556717$1,550,000$325/sq ft
- Jul 17, 2026ListedNWMLS via MLS Grid · #2556717$1,550,000$325/sq ft
- Nov 8, 2017SoldNWMLS via MLS Grid · #1166605$970,000$203/sq ft
- Oct 9, 2017PendingNWMLS via MLS Grid · #1166605$995,000$209/sq ft
- Jul 26, 2017ListedNWMLS via MLS Grid · #1166605$995,000$209/sq ft
Market pulse
Renton is a balanced market.
Supply and demand are roughly in balance. Neither side has a clear edge.
Offer insight: Homes typically sell with one offer near asking price.
List to sale price: The average home sells for about 1% below list price.
Time on market: The average home goes pending in around 63 days.
Recent sales nearby
Within 1 mile · last 6 months$1,085,000 Sold
1 week ago
4 bd•2.25 ba•~2,600 sq ft•Single Family
6002 SE 2nd Street, Renton, WA 98059
0%
Over list
35
Days on market
0.5 mi
Distance
$2,000,000 Sold
1 week ago
5 bd•4 ba•~3,824 sq ft•Single Family
16036 SE 141st Place #8, Renton, WA 98059
0%
Over list
34
Days on market
0.3 mi
Distance
$700,000 Sold
2 weeks ago
3 bd•2 ba•~1,456 sq ft•Single Family
14205 154th Avenue SE, Renton, WA 98059
1%
Over list
34
Days on market
0.2 mi
Distance
$1,450,000 Sold
5 weeks ago
4 bd•2.75 ba•~3,158 sq ft•Single Family
14529 161 Avenue SE, Renton, WA 98059
0%
Over list
40
Days on market
0.5 mi
Distance
$1,180,000 Sold
5 weeks ago
4 bd•2.5 ba•~2,785 sq ft•Single Family
324 Quincy Avenue NE, Renton, WA 98059
3%
Under list
40
Days on market
0.8 mi
Distance
Closed sales from MLS GRID / NWMLS within the past 6 months, matched on property type and within 1 mile. Comps approximate.
Want a deeper read on this market?
Ask a RexMont agentMarket data from MLS GRID / NWMLS · Updated Oct 2026
MLS GRID Disclaimer
Based on information submitted to the MLS GRID as of September 26, 2026 at 04:04am (date and time MLS GRID Data was obtained). All data is obtained from various sources and may not have been verified by broker or MLS GRID. Supplied Open House Information is subject to change without notice. All information should be independently reviewed and verified for accuracy. Properties may or may not be listed by the office/agent presenting the information.
Listing information courtesy of Northwest Multiple Listing Service (NWMLS). The listing data relating to real estate for sale on this web site comes in part from the Northwest Multiple Listing Service. Real estate listings held by brokerage firms other than RexMont Real Estate are marked with the “Listing courtesy of NWMLS” designation. Information provided is for the consumer’s personal, non-commercial use and may not be used for any purpose other than to identify prospective properties consumers may be interested in purchasing.
© 2026 Northwest Multiple Listing Service. All rights reserved.
HO
Equal Housing Opportunity. RexMont Real Estate is pledged to the letter and spirit of U.S. policy for the achievement of equal housing opportunity throughout the Nation. We encourage and support an affirmative advertising and marketing program in which there are no barriers to obtaining housing because of race, color, religion, sex, handicap, familial status, or national origin.