$2,550,000
Listed at $2,600,0003 bd•3.25 ba•4,796 sq ft
12210 Osprey Drive NW, Gig Harbor, WA 98332
• Listed Jul 17, 2026
Talk to a local RexMont expert
A local broker replies within minutes
Listing Broker: Neighborhood Experts Real Est.; Paige Schulte; 253-313-4093; paige@askpaigeschulte.com
Buyer Broker: Real Broker LLC
About this home
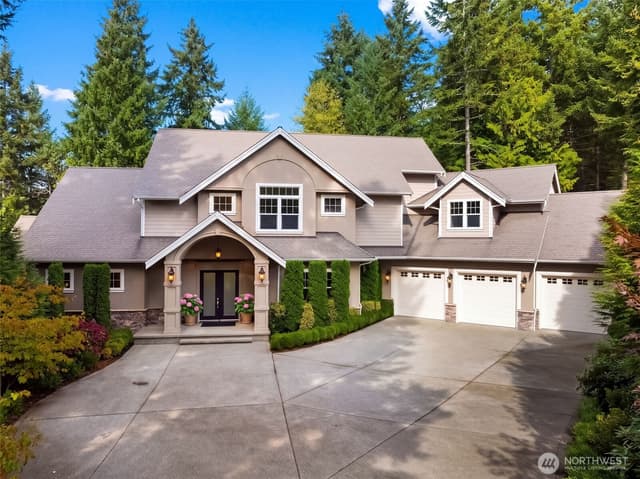
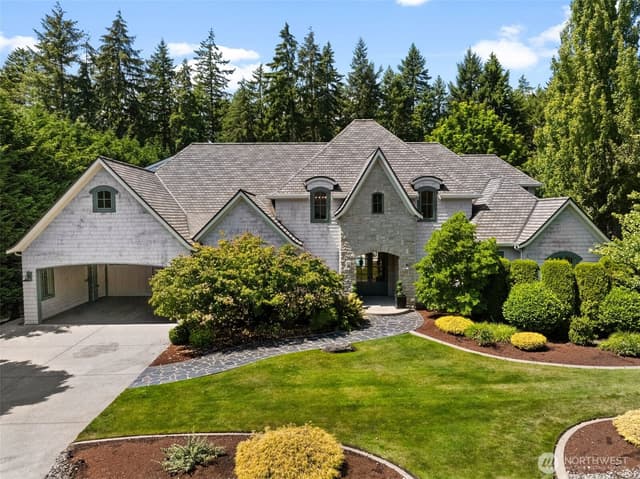
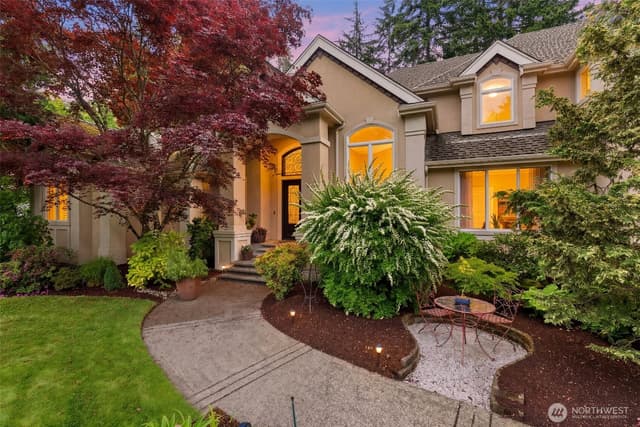
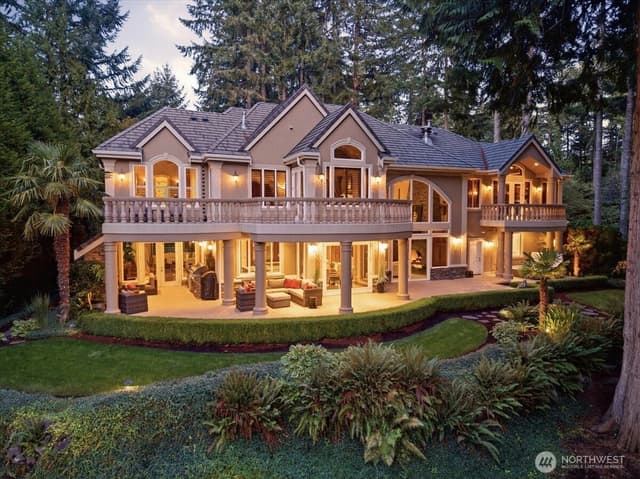
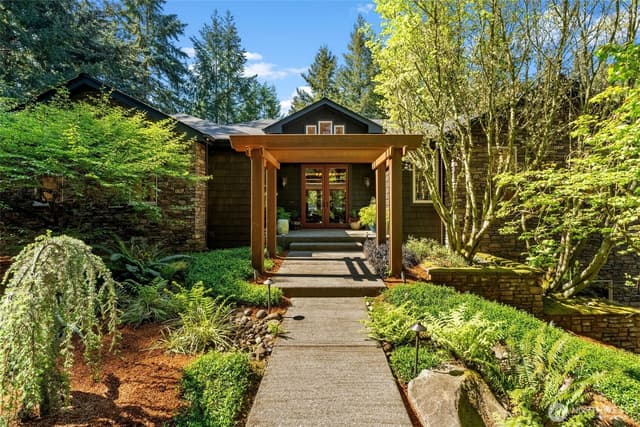
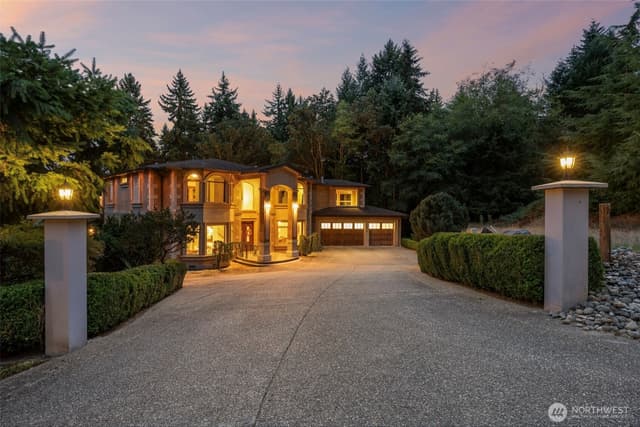
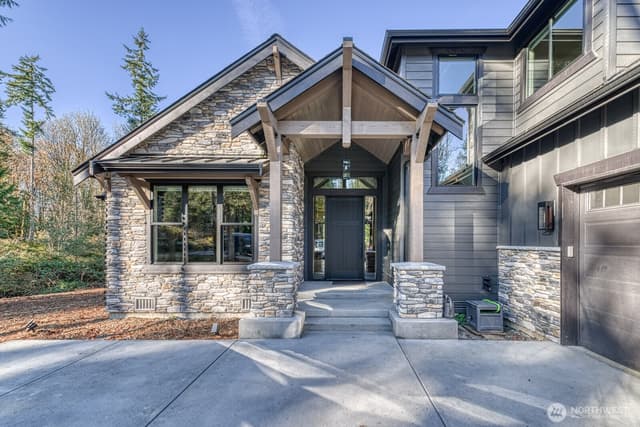
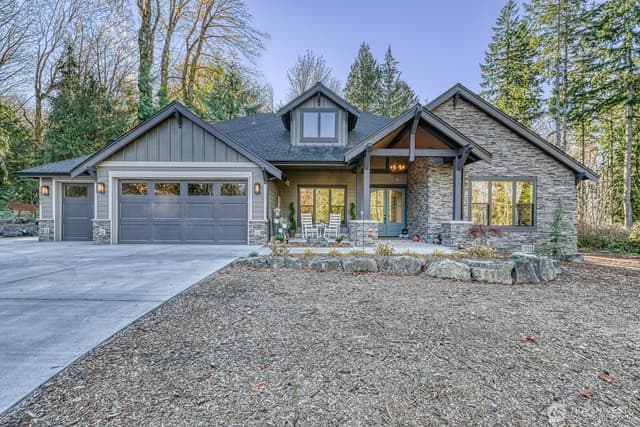
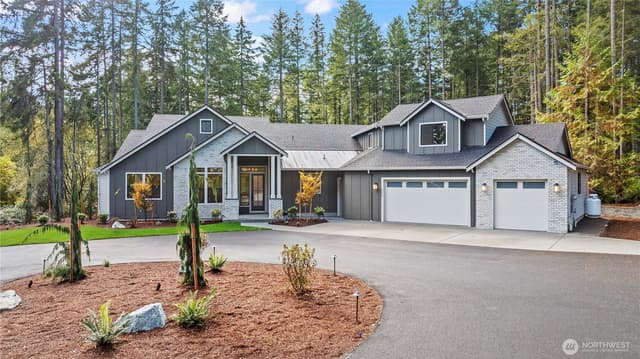
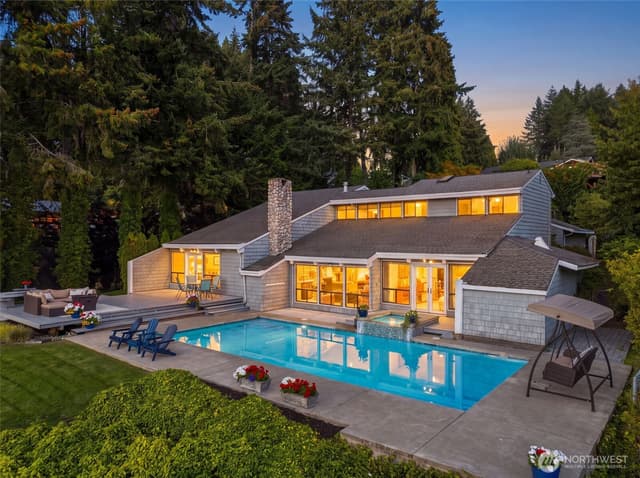
One of Canterwood's finest custom estates — storybook curb appeal, on a private lot backing to permanent greenbelt. Built in 2006 by Sidney Allison Homes, this home offers 3- boutique inspired, ensuite bedrooms all with heated floors, a main-level primary suite, bonus room, gym/office, and finished playroom, with designer-level finish and meticulous tile work throughout. The chef's kitchen features an oversized island, Viking appliances, cocktail ice maker, wine fridge, built-in beverage refrigerator, & premium inset cabinetry. Soaring ceilings and walls of west-facing windows fill the great room with natural light. The intimate main-level primary offers, a spa-inspired bath, custom walk-in closet, & in-suite laundry. Upstairs, two Jr Suites with oversized walk-in closets & a bonus room + extra finished room provide flexible living, whole house water filter. Outside: Head to the gym or your heated in-ground pool & spa, multiple heated patios, & a covered outdoor living room with built-in BBQs, beverage fridge, wood-burning fireplace, motorized screens, & dual TVs. Oversized 3-car garage plus 2-car covered portico. Canterwood provides 24-hour, guard gated security, parks, tennis courts, trails and RV parking lot for residents. The country club offers championship golf, pool, pickleball, dining, tennis, social events and activities. Minutes to highway 16 & Gig Harbor North shopping, downtown, routes to award winning PSD schools, private school busses also pick up in Canterwood.
Listed by Paige Schulte • Neighborhood Experts Real Est.
Listing updated: September 25, 2026 at 10:55am
RexMont checked: moments ago
Source: NWMLS as Distributed by MLS Grid #2556441
Around this home
Property details
Interior features
- Bath Off Primary
- Dbl Pane/Storm Window
- Dining Room
- Fireplace
- French Doors
- High Tech Cabling
- Hot Tub/Spa
- Jetted Tub
- Pantry
- Security System
- Skylight(s)
- Vaulted Ceiling(s)
- Walk-In Closet(s)
- Water Heater
- Wine/Beverage Refrigerator
- Fireplace (gas)
Kitchen
- Dishwasher
- Double Oven
- Dryer
- Microwave
- Refrigerator
- Stove(s)/Range(s)
- Washer
Bedrooms
- 3 bedrooms total
- 1 on the main level
- 2 upstairs
Bathrooms
- 2 full bathrooms
- 1 three-quarter bathroom (shower, no tub)
- 1 half bathroom
- 3.25 bathrooms total (NWMLS count)
- 2 on the main level
Layout
- 2 Story
- 4,796 sq ft finished
- 1,128 sq ft garage
Flooring
- Ceramic Tile
- Hardwood
- Marble
- See Remarks
- Carpet
Heating & cooling
- Forced Air heating
- Heat Pump heating
- Forced Air cooling
- Heat Pump cooling
- HEPA Air Filtration cooling
Single-family home facts
As entered by the listing broker on Northwest MLS
Lot & site
- Topography
- Level
- Vegetation
- Garden Space
- Lot number
- 12
- Zoning jurisdiction
- County
- Faces
- Southeast
- Bus route
- 100
Systems
- Energy source
- Natural Gas
- Power production
- Natural Gas
- Water heater
- Gas
- Water heater location
- Garage
- Power company
- Peninsula Light
- Water company
- Canterwood Water/Pen Light
- Sewer company
- Canterwood STEP
- Gas company
- PSE
- Garbage service
- Murrays
- Irrigation water rights
- No
- Internet connected
- Xfinity
- Cable connected
- Comcast/Xfinity
Rooms & extras
- Pool
- In-Ground
- Spa
- Yes
- Bathtubs
- 2
- Showers
- 3
- Fireplaces on main
- 1
- Excluded items
- No
New construction
- Builder
- Sydney Allison Homes
- Square footage source
- Builder
- Lot size source
- Public Records
- Effective year built source
- Public Records
Manufactured home
- Land lease
- No
Neighborhood mobility
Doorstep, Pedal & Station Scores
Three RexMont scores for this exact address: what is on foot, what is by bike, and what rides past the door.
Ground Truth™
The ground, the slope, the flood zone and the noise at this address
Read from public hazard, flood, terrain and noise maps for this exact home.
Address Insider™
The members' report
Commute, transit, zoning and ADU potential and the lifestyle around the home: the nearest grocery, coffee, park, services and transit stop. One free registration opens every home on rexmont.com.
Opens with the report above.
Schools
Ratings via SchoolDiggerPeninsula School District
- Purdy Elementary SchoolPublic · Grades PK-5 · State rank 101 of 1,13810/10
- Harbor Ridge Middle SchoolPublic · Grades 6-8 · State rank 59 of 5148/10
- Peninsula High SchoolPublic · Grades 9-12 · State rank 62 of 3968/10
Assigned schools for this property per the listing's MLS data. School district boundaries change — verify the exact assigned schools with the district before purchasing.
Market pulse
Gig Harbor is a balanced market.
Supply and demand are roughly in balance. Neither side has a clear edge.
Offer insight: Homes typically sell with one offer near asking price.
List to sale price: The average home sells very close to list price.
Time on market: The average home goes pending in around 84 days.
Recent sales nearby
Within 1 mile · last 6 months$870,000 Sold
4 days ago
4 bd•2.75 ba•~2,838 sq ft•Single Family
10681 Echo Rock Place, Gig Harbor, WA 98332
0%
Over list
32
Days on market
0.9 mi
Distance
$1,085,000 Sold
1 week ago
5 bd•2.5 ba•~3,048 sq ft•Single Family
11232 Crescent Valley Dr NW, Gig Harbor, WA 98332
10%
Under list
119
Days on market
0.9 mi
Distance
$739,000 Sold
1 week ago
4 bd•2.75 ba•~2,487 sq ft•Single Family
5012 Admiral Street, Gig Harbor, WA 98332
1%
Under list
76
Days on market
1.0 mi
Distance
$990,000 Sold
1 week ago
4 bd•3.25 ba•~3,874 sq ft•Single Family
4606 131st Street Ct NW, Gig Harbor, WA 98332
0%
Over list
28
Days on market
0.8 mi
Distance
$1,535,000 Sold
1 week ago
3 bd•2.5 ba•~3,050 sq ft•Single Family
11607 Hunter Lane NW, Gig Harbor, WA 98332
0%
Over list
221
Days on market
0.4 mi
Distance
Closed sales from MLS GRID / NWMLS within the past 6 months, matched on property type and within 1 mile. Comps approximate.
Want a deeper read on this market?
Ask a RexMont agentMarket data from MLS GRID / NWMLS · Updated Oct 2026
MLS GRID Disclaimer
Based on information submitted to the MLS GRID as of September 25, 2026 at 10:55am (date and time MLS GRID Data was obtained). All data is obtained from various sources and may not have been verified by broker or MLS GRID. Supplied Open House Information is subject to change without notice. All information should be independently reviewed and verified for accuracy. Properties may or may not be listed by the office/agent presenting the information.
Listing information courtesy of Northwest Multiple Listing Service (NWMLS). The listing data relating to real estate for sale on this web site comes in part from the Northwest Multiple Listing Service. Real estate listings held by brokerage firms other than RexMont Real Estate are marked with the “Listing courtesy of NWMLS” designation. Information provided is for the consumer’s personal, non-commercial use and may not be used for any purpose other than to identify prospective properties consumers may be interested in purchasing.
© 2026 Northwest Multiple Listing Service. All rights reserved.
HO
Equal Housing Opportunity. RexMont Real Estate is pledged to the letter and spirit of U.S. policy for the achievement of equal housing opportunity throughout the Nation. We encourage and support an affirmative advertising and marketing program in which there are no barriers to obtaining housing because of race, color, religion, sex, handicap, familial status, or national origin.