$362,500
Listed at $385,0002 bd•2 ba•1,146 sq ft
21250 40th Way S #B, SeaTac, WA 98198
• Listed Jul 14, 2026
Talk to a local RexMont expert
A local broker replies within minutes
Listing Broker: Windermere R.E. Mill Creek; Joanne M. Shattuck; 425-344-9672; jshattuck@windermere.com
Buyer Broker: Rain Town Realty + JPAR
About this home
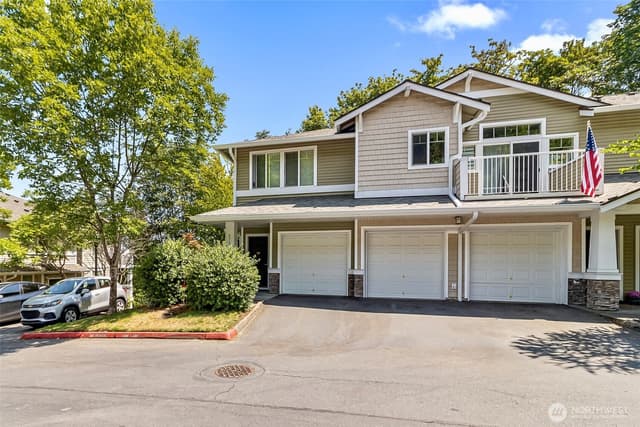
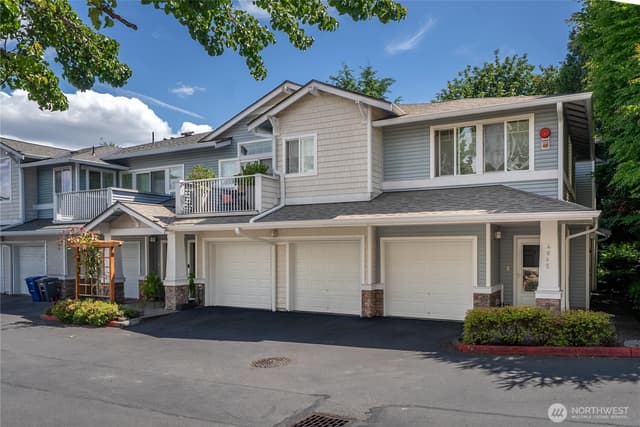
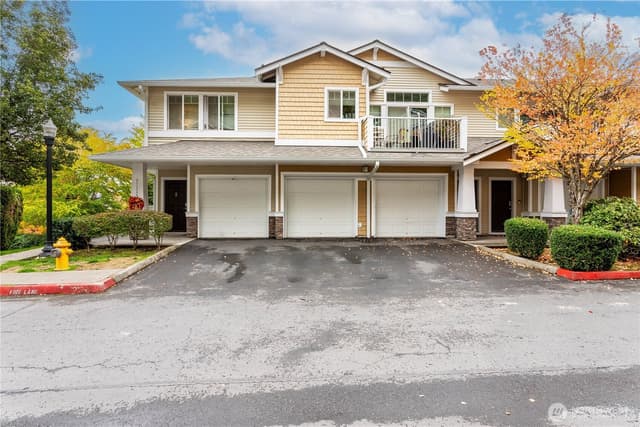
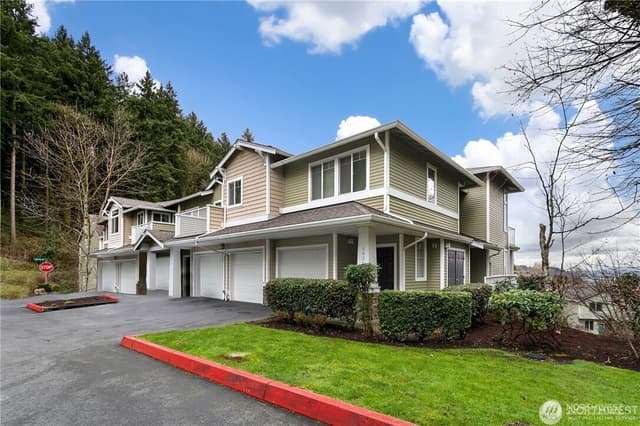
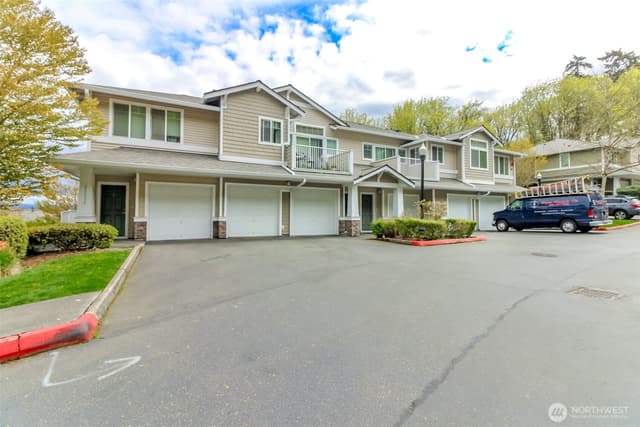
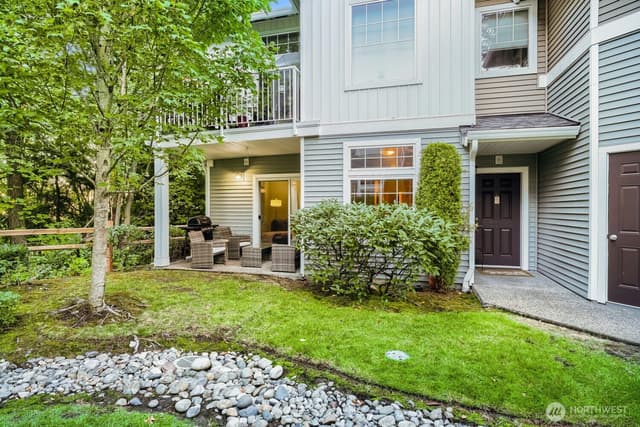
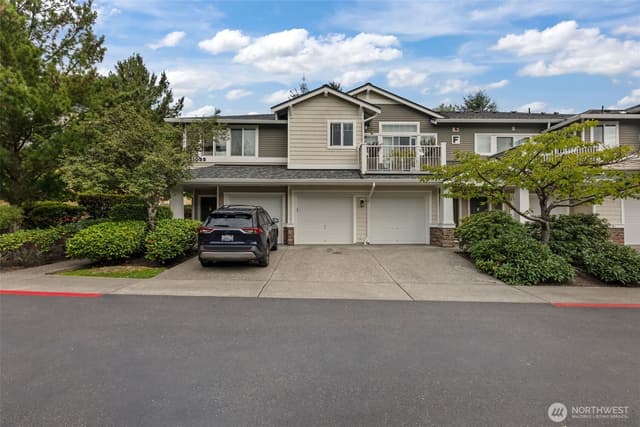
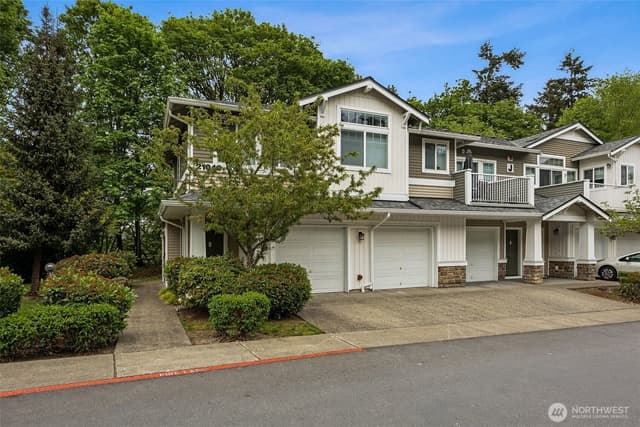
Spacious top-floor, one-level corner Unit B at Viewcrest Condos offering 2 bedrooms, 2 bathrooms, and 1,146 sq. ft. of comfortable living space. The desirable corner location provides extra windows, abundant natural light, and a bright, inviting atmosphere. The open floor plan is perfect for everyday living and entertaining, while the peaceful setting offers a private retreat. The living room features a cozy fireplace, and the dining area is surrounded by picturesque windows. A sliding glass door opens to a private deck overlooking a lush greenbelt, creating exceptional privacy. Enjoy distant mountain views by day and sparkling city lights on clear nights. The spacious kitchen offers stainless steel appliances, generous counter space, and abundant cabinetry. All appliances stay including the full-size stacking washer and dryer conveniently located in the hall closet. French doors lead to a flexible office or second bedroom. The generous primary suite includes a walk-in closet with custom shelving and an en-suite bath. Carpet throughout with vinyl flooring in Kitchen and Bathrooms. Attached one-car garage with additional uncovered parking directly in front of the garage, plus convenient guest parking just steps away. NEW ROOF 2025. NEW WATER HEATER 2026. No special assessments. No Rental Cap. Ideally located near Light Rail, Sea-Tac Airport, Southcenter, restaurants, grocery stores, and major freeways for an easy commute.
Listed by Joanne M. Shattuck • Windermere R.E. Mill Creek
Listing updated: September 30, 2026 at 01:25pm
RexMont checked: moments ago
Source: NWMLS as Distributed by MLS Grid #2554083
Around this home
Property details
Interior features
- Cooking-Electric
- Dryer-Electric
- End Unit
- Fireplace
- Ice Maker
- Insulated Windows
- Primary Bathroom
- Sprinkler System
- Top Floor
- Vaulted Ceiling(s)
- Walk-In Closet(s)
- Washer
- Water Heater
- Fireplace (electric)
Kitchen
- Dishwasher
- Disposal
- Double Oven
- Dryer
- Microwave
- Refrigerator
- Stove(s)/Range(s)
- Washer
Bedrooms
- 2 bedrooms total
- 2 upstairs
Bathrooms
- 2 full bathrooms
Layout
- Condo (2 Levels)
Laundry
- Electric Dryer Hookup laundry
- Washer Hookup laundry
Flooring
- Vinyl
- Carpet
Heating & cooling
- Baseboard heating
- None cooling
Condominium facts
As entered by the listing broker on Northwest MLS
Building & HOA
- Building
- Viewcrest Condo
- Floor of unit
- 1
- Units in building
- 6
- Stories in building
- 2
- FHA-approved project
- No
- Common interest community
- No
- HOA dues
- $520
- Dues frequency
- Monthly
- Dues include
- Common Area Maintenance, Earthquake Insurance, Lawn Service, Road Maintenance, Sewer, Snow Removal, Water
- Special assessment
- false
- Association contact
- Kwasi Okeyre
- First right of refusal
- No
Rules
- Rental cap
- No Rental Cap
- Pets
- Cats OK, Dogs OK, Subject to Restrictions
- 55+ community
- No
Unit
- Assigned parking
- 2
- Unit features
- Balcony/Deck/Patio,End Unit,Insulated Windows,Primary Bath,Sprinkler System,Top Floor,Vaulted Ceilings,Walk-in Closet,Yard
- Common property features
- Outside Entry,Trails
- Entry location
- Main
- Access stairs
- 1
- Laundry
- Electric Dryer Hookup, Washer Hookup
Systems
- Energy source
- Electric
- Power production
- Electric
- Water heater
- Electric
- Water heater location
- Hall Closet
- Power company
- Puget Sound Energy
- Water company
- Paid by HOA
- Sewer company
- Paid by HOA
- Gas company
- N/A
- Garbage service
- Recology
- Irrigation water rights
- No
- Internet connected
- Xfinity
- Cable connected
- Xfinity
Green & certifications
- Energy-efficient features
- Insulated Windows
Rooms & extras
- Window coverings
- Blinds
- Bathtubs
- 2
- Showers
- 2
- Fireplaces upstairs
- 1
New construction
- Square footage source
- Realist
- Lot size source
- Realist
Neighborhood mobility
Walk, bike & transit scores
Source: Walk Score®, Bike Score® and Transit Score® are provided by Walk Score (walkscore.com), a third-party service. This is not Northwest MLS listing data.
Schools
Ratings via SchoolDiggerKent School District
- River Ridge ElementaryPublic · Grades PK-5 · State rank 1,088 of 1,1381/10
- Mill Creek Middle SchoolPublic · Grades 6-8 · State rank 506 of 5141/10
- Kentridge High SchoolPublic · Grades 9-12 · State rank 84 of 3968/10
Assigned schools for this property per the listing's MLS data. School district boundaries change — verify the exact assigned schools with the district before purchasing.
Sales & Tax Records for 21250 40th Way S #B
NWMLS via MLS Grid · King County AssessorEvery listing, pending, price change and closing filed on this home with the NWMLS, the county’s recorded sales, and its assessed values by tax year.
- Sep 29, 2026SoldNWMLS via MLS Grid · #2554083$362,500$316/sq ft
- Aug 13, 2026PendingNWMLS via MLS Grid · #2554083$385,000$336/sq ft
- Aug 13, 2026Price reducedNWMLS via MLS Grid · #2554083$385,000$336/sq ft
- Jul 14, 2026ListedNWMLS via MLS Grid · #2554083$395,000$345/sq ft
- Feb 20, 2019SoldNWMLS via MLS Grid · #1399038$312,000$272/sq ft
- Jan 17, 2019PendingNWMLS via MLS Grid · #1399038$309,950$270/sq ft
Market pulse
SeaTac is a balanced market.
Supply and demand are roughly in balance. Neither side has a clear edge.
Offer insight: Homes typically sell with one offer near asking price.
List to sale price: The average home sells very close to list price.
Time on market: The average home goes pending in around 65 days.
Recent sales nearby
Within 1 mile · last 6 months$362,500 Sold
1 week ago
2 bd•2 ba•Condo
21250 40th Way S #B, SeaTac, WA 98198
6%
Under list
77
Days on market
0.1 mi
Distance
$555,000 Sold
3 weeks ago
3 bd•2.5 ba•Condo
21251 S 40th Place #45, SeaTac, WA 98198
1%
Under list
56
Days on market
0.1 mi
Distance
Closed sales from MLS GRID / NWMLS within the past 6 months, matched on property type and within 1 mile. Comps approximate.
Want a deeper read on this market?
Ask a RexMont agentMarket data from MLS GRID / NWMLS · Updated Oct 2026
MLS GRID Disclaimer
Based on information submitted to the MLS GRID as of September 30, 2026 at 01:25pm (date and time MLS GRID Data was obtained). All data is obtained from various sources and may not have been verified by broker or MLS GRID. Supplied Open House Information is subject to change without notice. All information should be independently reviewed and verified for accuracy. Properties may or may not be listed by the office/agent presenting the information.
Listing information courtesy of Northwest Multiple Listing Service (NWMLS). The listing data relating to real estate for sale on this web site comes in part from the Northwest Multiple Listing Service. Real estate listings held by brokerage firms other than RexMont Real Estate are marked with the “Listing courtesy of NWMLS” designation. Information provided is for the consumer’s personal, non-commercial use and may not be used for any purpose other than to identify prospective properties consumers may be interested in purchasing.
© 2026 Northwest Multiple Listing Service. All rights reserved.
HO
Equal Housing Opportunity. RexMont Real Estate is pledged to the letter and spirit of U.S. policy for the achievement of equal housing opportunity throughout the Nation. We encourage and support an affirmative advertising and marketing program in which there are no barriers to obtaining housing because of race, color, religion, sex, handicap, familial status, or national origin.