$1,930,000
Listed at $1,998,0003 bd•2.5 ba•3,240 sq ft
14420 SE 84th Street, Newcastle, WA 98059
• Listed Jul 1, 2026
Talk to a local RexMont expert
A local broker replies within minutes
Listing Broker: RSVP Brokers ERA; Jamie Brakken; 425-829-7527; jamiebrakken@gmail.com
Buyer Broker: Keller Williams Realty Bothell
About this home
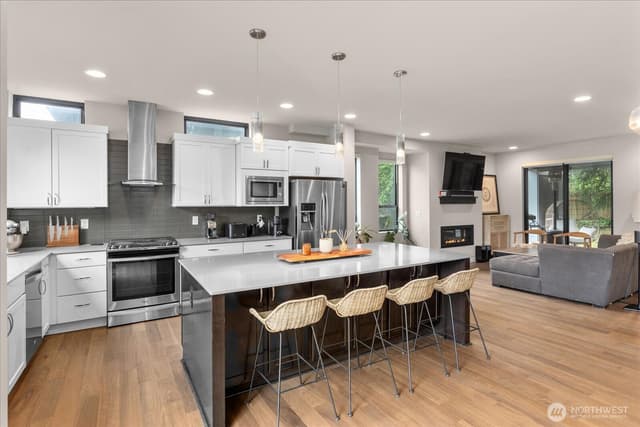
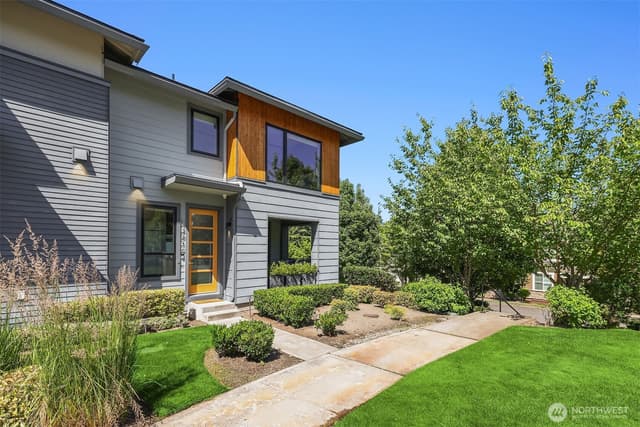
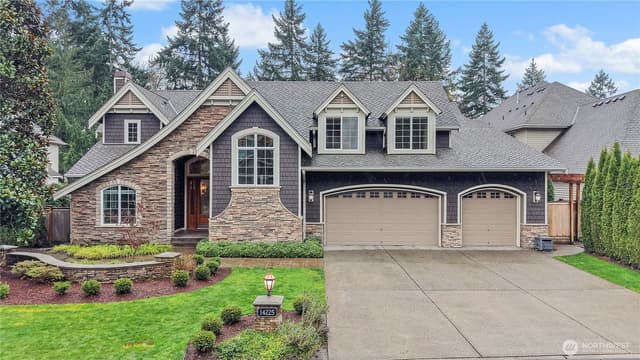
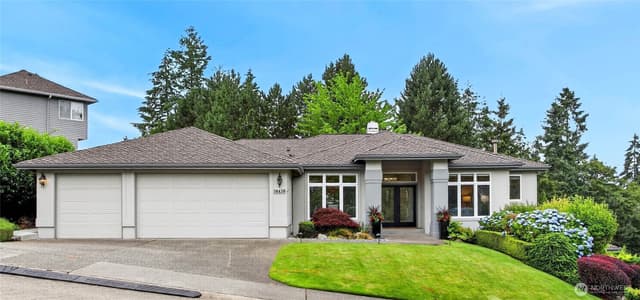
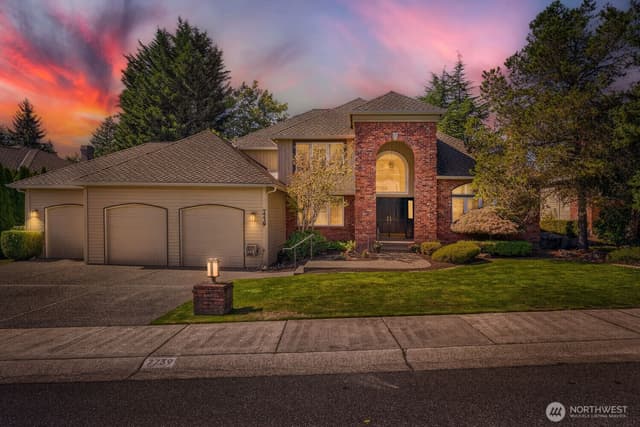
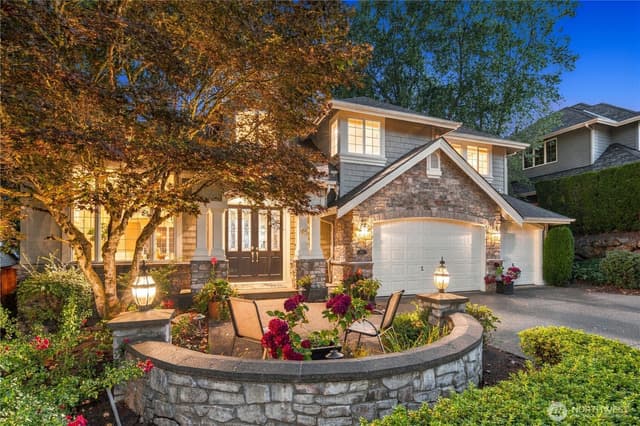
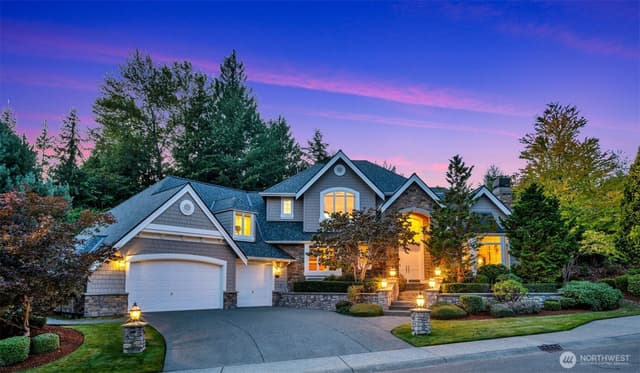
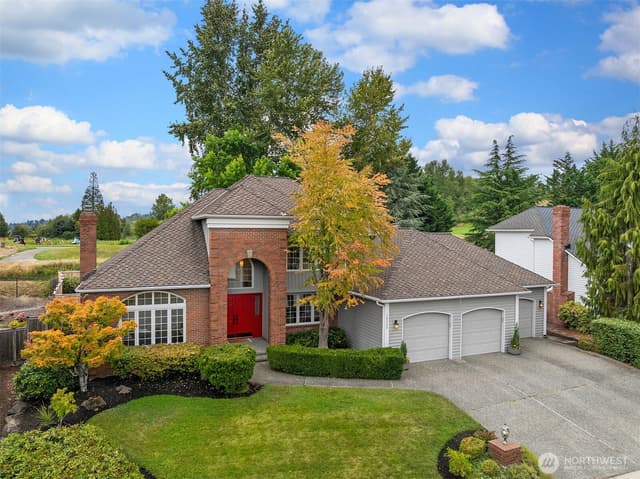
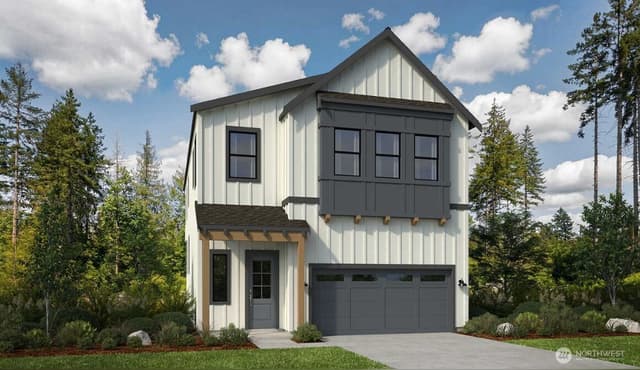
Sophisticated luxury daylight Rambler in Newcastle at China Creek. Perched elegantly above the Reserve at Newcastle, this stunning stucco 3 bedroom home perfectly blends transitional modern styling with high utility. Designed for effortless main-floor living with the Primary Bedroom on the main, and with extensive space to host or house those you love. This light and bright residence is an absolute dream for car enthusiasts, collectors of toys and outdoor lovers and entertainers alike. The open floor plan includes a Chef’s Kitchen, equipped with double ovens, exceptional counter space, a large island and a casual eat-in area. Your Primary retreat features a soaking tub, double vanity, a well appointed walk-in closet with stylish chandeliers. Hunter Douglas sheer window coverings with blackout shades complete the picture. A Wine Connoisseur’s Cellar has dedicated, climate-controlled 1,250-bottle capacity with a tasting room. Two separate garages offer 5 bays and an impressive 1,690 sq ft of storage space for multiple vehicles and all of the your sports and hobby collections. New carpet in 2026, all systems serviced and w/in life span. Near trailheads for miles of hiking/biking to Cougar Mountain and the Golf Club at Newcastle. Enjoy romantic sunset views and dinner at the Calcutta Grill within walking distance, and listen for the bagpipes! Easy access to I-405/I-90, near shopping, restaurants and job centers - this turnkey home is the one!
Listed by Jamie Brakken • RSVP Brokers ERA
Listing updated: October 1, 2026 at 04:05am
RexMont checked: moments ago
Source: NWMLS as Distributed by MLS Grid #2546702
Around this home
Property details
Interior features
- Bath Off Primary
- Dbl Pane/Storm Window
- Dining Room
- Fireplace
- High Tech Cabling
- Security System
- Skylight(s)
- Sprinkler System
- Vaulted Ceiling(s)
- Walk-In Closet(s)
- Water Heater
- Wine Cellar
- 2 fireplaces (gas)
- Daylight, Finished basement
Kitchen
- Dishwasher
- Disposal
- Double Oven
- Dryer
- Microwave
- Refrigerator
- Stove(s)/Range(s)
- Washer
Bedrooms
- 3 bedrooms total
- 1 on the main level
- 2 on the lower level
Bathrooms
- 2 full bathrooms
- 1 half bathroom
- 2.5 bathrooms total (NWMLS count)
- 2 on the main level
Layout
- 1 Story w/Bsmnt.
- 3,240 sq ft finished
- 1,690 sq ft garage
Flooring
- Ceramic Tile
- Carpet
Heating & cooling
- Forced Air heating
- High Efficiency (Unspecified) heating
- Central Air cooling
- Forced Air cooling
Single-family home facts
As entered by the listing broker on Northwest MLS
Lot & site
- Topography
- Level,Partial Slope
- Vegetation
- Fruit Trees
Systems
- Energy source
- Electric,Natural Gas
- Power production
- Electric, Natural Gas
- Water heater
- Gas
- Water heater location
- Lower Level Storage Room
- Power company
- Puget Sound Energy
- Water company
- Coal Creek Utility District
- Sewer company
- Coal Creek Utility District
- Gas company
- Puget Sound Energy
- Garbage service
- Waste Management - City of Newcastle
- Irrigation water rights
- No
- Internet connected
- Xfinity
- Cable connected
- Xfinity
Rooms & extras
- Bathtubs
- 2
- Showers
- 2
- Fireplaces on main
- 2
New construction
- Square footage source
- 2026 Appraisal
- Lot size source
- Public Records
- Effective year built source
- Public Records
Manufactured home
- Land lease
- No
Neighborhood mobility
Walk, bike & transit scores
Source: Walk Score®, Bike Score® and Transit Score® are provided by Walk Score (walkscore.com), a third-party service. This is not Northwest MLS listing data.
Schools
Ratings via SchoolDiggerIssaquah School District
- Buyer To VerifyPublic · Grades Elementary—
- Buyer To VerifyPublic · Grades Middle—
- Buyer To VerifyPublic · Grades High—
Assigned schools for this property per the listing's MLS data. School district boundaries change — verify the exact assigned schools with the district before purchasing.
Sales & Tax Records for 14420 SE 84th Street
NWMLS via MLS Grid · King County AssessorEvery listing, pending, price change and closing filed on this home with the NWMLS, the county’s recorded sales, and its assessed values by tax year.
- Aug 31, 2026SoldNWMLS via MLS Grid · #2546702$1,930,000$596/sq ft
- Jul 30, 2026PendingNWMLS via MLS Grid · #2546702$1,998,000$617/sq ft
- Jul 30, 2026Price reducedNWMLS via MLS Grid · #2546702$1,998,000$617/sq ft
- Jul 1, 2026ListedNWMLS via MLS Grid · #2546702$2,087,000$644/sq ft
- Sep 24, 2020SoldNWMLS via MLS Grid · #1602742$1,440,000$444/sq ft
- Aug 20, 2020PendingNWMLS via MLS Grid · #1602742$1,525,000$471/sq ft
Market pulse
Newcastle is a balanced market.
Supply and demand are roughly in balance. Neither side has a clear edge.
Offer insight: Homes typically sell with one offer near asking price.
List to sale price: The average home sells for about 1% below list price.
Time on market: The average home goes pending in around 63 days.
Recent sales nearby
Within 1 mile · last 6 months$1,632,500 Sold
2 weeks ago
5 bd•2.75 ba•~2,960 sq ft•Single Family
13712 SE 89th Street, Newcastle, WA 98059
4%
Under list
72
Days on market
0.6 mi
Distance
$1,930,000 Sold
6 weeks ago
3 bd•2.5 ba•~3,240 sq ft•Single Family
14420 SE 84th Street, Newcastle, WA 98059
3%
Under list
61
Days on market
0.1 mi
Distance
$2,476,071 Sold
6 weeks ago
5 bd•4 ba•~3,244 sq ft•Single Family
13715 SE 85th Street #49, Newcastle, WA 98059
0%
Over list
252
Days on market
0.6 mi
Distance
$3,210,000 Sold
6 weeks ago
4 bd•3.25 ba•~5,780 sq ft•Single Family
15546 SE 79th Place, Newcastle, WA 98059
5%
Under list
110
Days on market
0.7 mi
Distance
Closed sales from MLS GRID / NWMLS within the past 6 months, matched on property type and within 1 mile. Comps approximate.
Want a deeper read on this market?
Ask a RexMont agentMarket data from MLS GRID / NWMLS · Updated Oct 2026
MLS GRID Disclaimer
Based on information submitted to the MLS GRID as of October 1, 2026 at 04:05am (date and time MLS GRID Data was obtained). All data is obtained from various sources and may not have been verified by broker or MLS GRID. Supplied Open House Information is subject to change without notice. All information should be independently reviewed and verified for accuracy. Properties may or may not be listed by the office/agent presenting the information.
Listing information courtesy of Northwest Multiple Listing Service (NWMLS). The listing data relating to real estate for sale on this web site comes in part from the Northwest Multiple Listing Service. Real estate listings held by brokerage firms other than RexMont Real Estate are marked with the “Listing courtesy of NWMLS” designation. Information provided is for the consumer’s personal, non-commercial use and may not be used for any purpose other than to identify prospective properties consumers may be interested in purchasing.
© 2026 Northwest Multiple Listing Service. All rights reserved.
HO
Equal Housing Opportunity. RexMont Real Estate is pledged to the letter and spirit of U.S. policy for the achievement of equal housing opportunity throughout the Nation. We encourage and support an affirmative advertising and marketing program in which there are no barriers to obtaining housing because of race, color, religion, sex, handicap, familial status, or national origin.