$440,000
Listed at $449,9502 bd•2 ba•1,143 sq ft
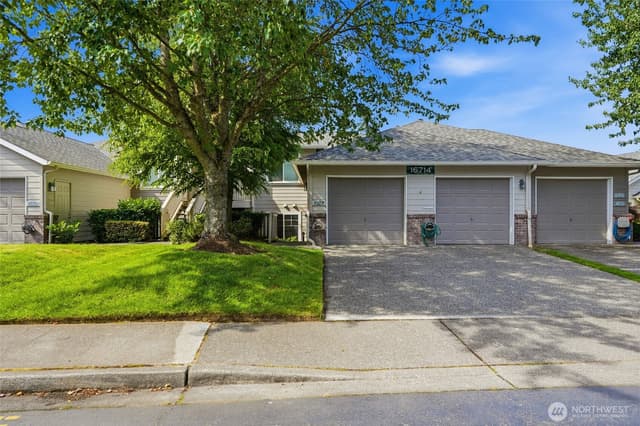
16714 Cobblestone Drive #102, Lynnwood, WA 98037
• Listed Jun 25, 2026
Talk to a local RexMont expert
A local broker replies within minutes
Listing Broker: Windermere Real Estate/PSR Inc; Brandi Beutler Nelson; 425-235-7777
Buyer Broker: Windermere Real Estate Central
About this home
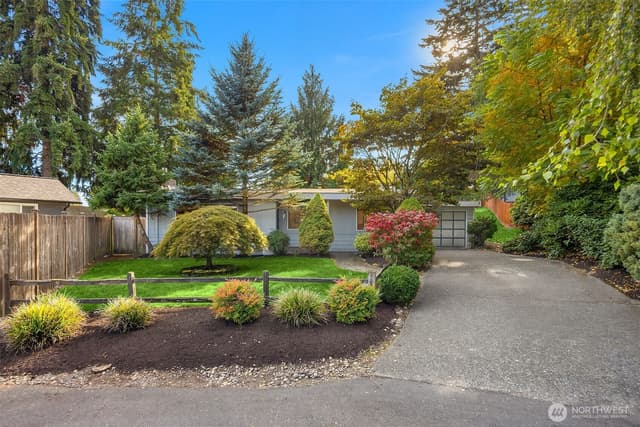
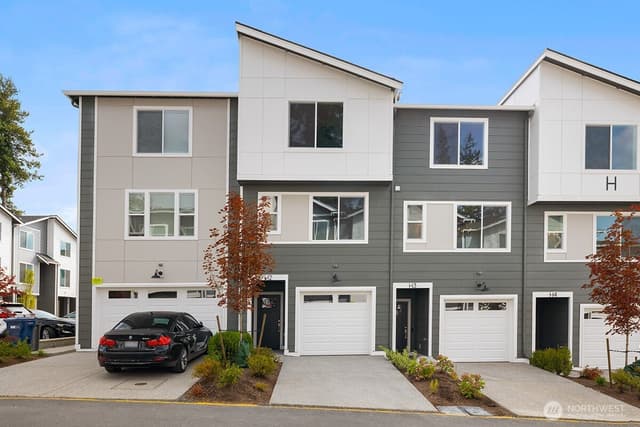
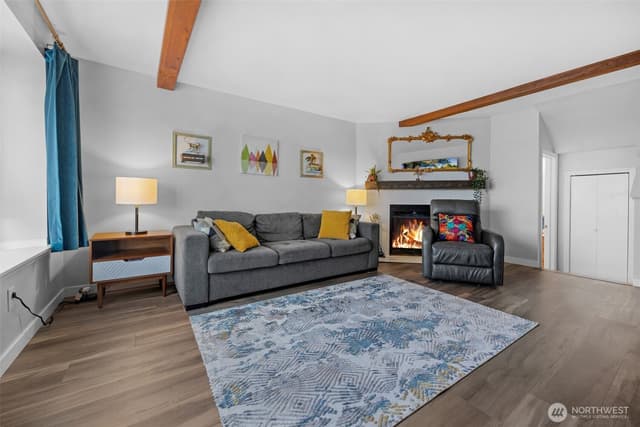
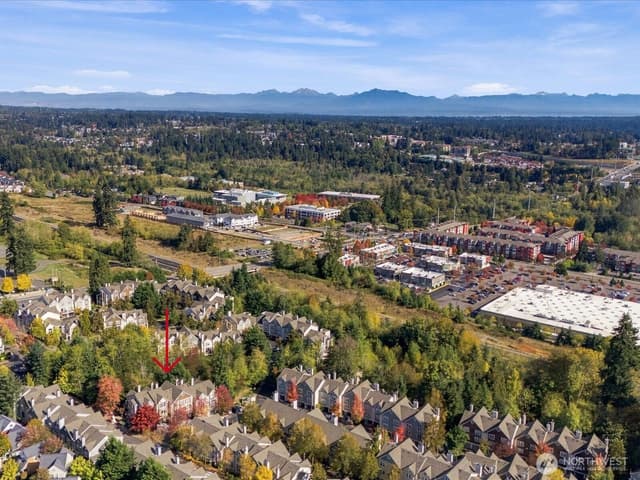
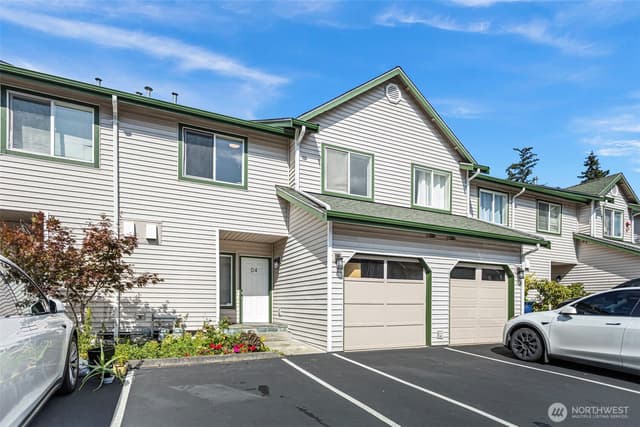
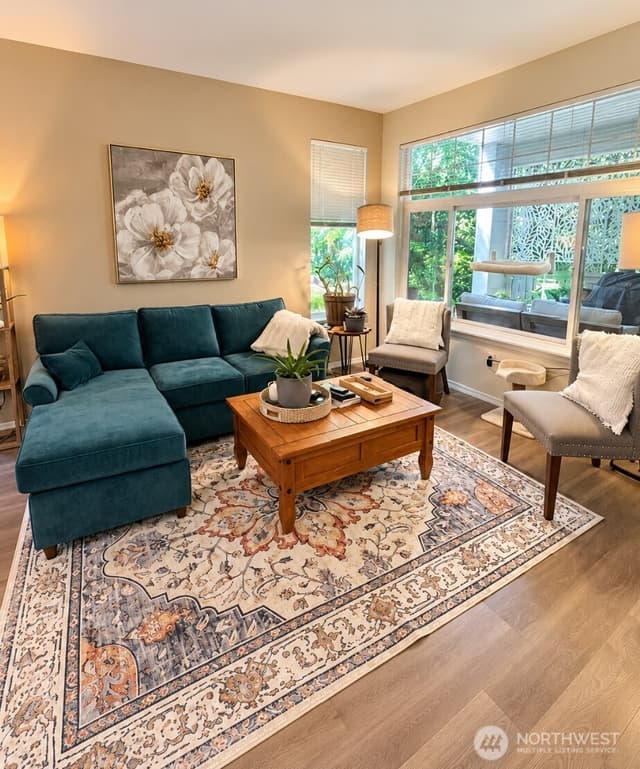
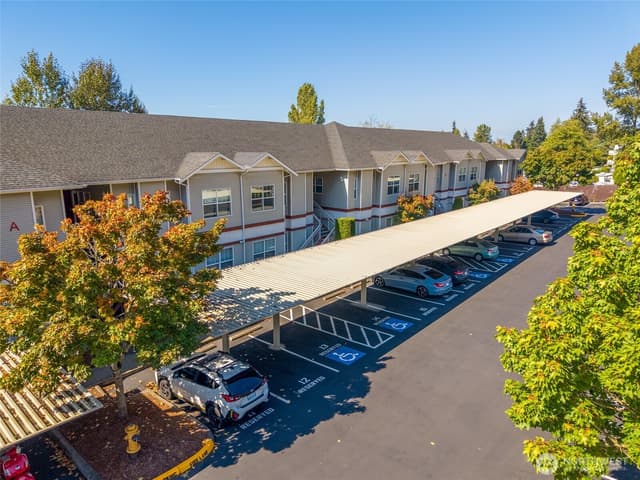
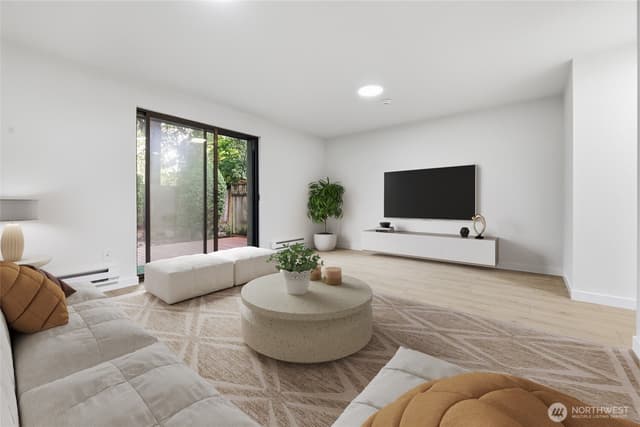
Freshly updated and move-in ready, this inviting 2-bed, 2-bath condo offers the perfect blend of comfort and convenience! Recent updates include fresh interior paint, brand-new carpet, countertops, stainless steel dishwasher and microwave, and updated lighting throughout. Soaring ceilings and abundant natural light create an open, airy feel. The spacious primary suite offers excellent storage with both a large walk-in closet and an additional closet, along with an ensuite bath featuring double sinks. A generously sized second bedroom is located just off the entry hallway, with a nearby full bath for added privacy and flexibility. A full-size W/D are conveniently tucked away in the utility closet. Enjoy cozy evenings by the gas fireplace or relax on the oversized covered balcony with additional storage closet. The kitchen features a breakfast bar overlooking the dining area, plus a flexible dining nook ideal for a second dining space, home office, coffee bar, or pantry area. An attached 1-car garage plus driveway parking provides space for two vehicles. Residents will appreciate the FHA-approved, pet-friendly community with mature landscaping, a well-managed HOA, and amenities including a reservable cabana. Ideally located less than 10 minutes from both Alderwood Mall and the light rail, with shopping, dining, parks, and transit nearby.
Listed by Brandi Beutler Nelson • Windermere Real Estate/PSR Inc
Listing updated: August 21, 2026 at 04:04am
RexMont checked: moments ago
Source: NWMLS as Distributed by MLS Grid #2543394
Around this home
Property details
Interior features
- Alarm System
- Fireplace
- Primary Bathroom
- Walk-In Closet(s)
- Water Heater
- Fireplace (gas)
Kitchen
- Dishwasher
- Dryer
- Microwave
- Refrigerator
- Stove(s)/Range(s)
- Washer
Bedrooms
- 2 bedrooms total
- 2 on the main level
Bathrooms
- 2 full bathrooms
- 2 on the main level
Layout
- Condo (1 Level)
Flooring
- Hardwood
- Laminate
- Carpet
Heating & cooling
- Forced Air heating
- None cooling
Schools
Ratings via SchoolDiggerEdmonds School District
- Meadowdale ElemMdPublic · Grades Elementary—
- Meadowdale Middle SchoolPublic · Grades 7-8 · State rank 129 of 5148/10
- Meadowdale High SchoolPublic · Grades 9-12 · State rank 88 of 3968/10
Assigned schools for this property per the listing's MLS data. School district boundaries change — verify the exact assigned schools with the district before purchasing.
Condominium facts
As entered by the listing broker on Northwest MLS
Building & HOA
- Building
- Stonebridge
- Floor of unit
- 1
- Units in building
- 4
- Stories in building
- 2
- FHA-approved project
- Yes
- Co-op
- No
- Common interest community
- No
- HOA dues
- $682
- Dues frequency
- Monthly
- Dues include
- Common Area Maintenance, Lawn Service, Road Maintenance, Sewer, Water
- Special assessment
- false
- Association contact
- Stonebridge
- First right of refusal
- No
Rules
- Rental cap
- No Rental Cap
- Pets
- Yes
- 55+ community
- No
Unit
- Assigned parking
- 2
- Unit features
- Alarm System,Balcony/Deck/Patio,Primary Bath,Walk-in Closet
- Common property features
- Athletic Court,Clubhouse,Fire Sprinklers,High Speed Int Avail,Outside Entry
- Entry location
- Main
- Access stairs
- 7
Systems
- Energy source
- Electric,Natural Gas
- Power production
- Electric, Natural Gas
- Water heater
- Gas
- Water heater location
- Utility closet
- Power company
- Snohomish PUD
- Water company
- HOA
- Sewer company
- HOA
- Gas company
- PSE
- Garbage service
- Waste Management
- Irrigation water rights
- No
- Internet connected
- Xfinity
- Cable connected
- Xfinity
Rooms & extras
- Bathtubs
- 2
- Showers
- 2
- Fireplaces on main
- 1
New construction
- Square footage source
- Public Records
- Lot size source
- Public Records
- Effective year built source
- Public Records
Neighborhood mobility
Doorstep, Pedal & Station Scores
Three RexMont scores for this exact address: what is on foot, what is by bike, and what rides past the door.
Ground Truth™
The ground, the slope, the flood zone and the noise at this address
Read from public hazard, flood, terrain and noise maps for this exact home.
Address Insider™
The members' report
Commute, transit, zoning and ADU potential, internet providers and the lifestyle around the home: the nearest grocery, coffee, park, services and transit stop. One free registration opens every home on rexmont.com.
Opens with the report above.
Sales & Tax Records for 16714 Cobblestone Drive #102
NWMLS via MLS GridEvery listing, pending, price change and closing filed on this home with the NWMLS, the county’s recorded sales, and its assessed values by tax year.
- Jul 21, 2026SoldNWMLS via MLS Grid · #2543394$440,000$385/sq ft
- Jul 9, 2026PendingNWMLS via MLS Grid · #2543394$449,950$394/sq ft
- Jun 25, 2026ListedNWMLS via MLS Grid · #2543394$449,950$394/sq ft
- Dec 12, 2018SoldNWMLS via MLS Grid · #1381698$295,000$258/sq ft
- Nov 8, 2018PendingNWMLS via MLS Grid · #1381698$299,999$262/sq ft
- Oct 31, 2018ListedNWMLS via MLS Grid · #1381698$299,999$262/sq ft
Market pulse
Lynnwood is a seller's market.
Inventory is low and competition is high. Sellers have more negotiating power.
Offer insight: Well-priced homes draw multiple offers; others sell close to asking.
List to sale price: The average home sells very close to list price.
Time on market: The average home goes pending in around 53 days.
Recent sales nearby
Within 1 mile · last 6 months$429,000 Sold
2 weeks ago
2 bd•1.5 ba•Condo
4518 176th Street SW #I2, Lynnwood, WA 98037
0%
Over list
37
Days on market
0.6 mi
Distance
Closed sales from MLS GRID / NWMLS within the past 6 months, matched on property type and within 1 mile. Comps approximate.
Want a deeper read on this market?
Ask a RexMont agentMarket data from MLS GRID / NWMLS · Updated Oct 2026
MLS GRID Disclaimer
Based on information submitted to the MLS GRID as of August 21, 2026 at 04:04am (date and time MLS GRID Data was obtained). All data is obtained from various sources and may not have been verified by broker or MLS GRID. Supplied Open House Information is subject to change without notice. All information should be independently reviewed and verified for accuracy. Properties may or may not be listed by the office/agent presenting the information.
Listing information courtesy of Northwest Multiple Listing Service (NWMLS). The listing data relating to real estate for sale on this web site comes in part from the Northwest Multiple Listing Service. Real estate listings held by brokerage firms other than RexMont Real Estate are marked with the “Listing courtesy of NWMLS” designation. Information provided is for the consumer’s personal, non-commercial use and may not be used for any purpose other than to identify prospective properties consumers may be interested in purchasing.
© 2026 Northwest Multiple Listing Service. All rights reserved.
HO
Equal Housing Opportunity. RexMont Real Estate is pledged to the letter and spirit of U.S. policy for the achievement of equal housing opportunity throughout the Nation. We encourage and support an affirmative advertising and marketing program in which there are no barriers to obtaining housing because of race, color, religion, sex, handicap, familial status, or national origin.