$2,080,000
Listed at $2,250,0005 bd•3.75 ba•3,690 sq ft
20125 SE 24th Street, Sammamish, WA 98075
• Listed Jun 18, 2026
Talk to a local RexMont expert
A local broker replies within minutes
Work with a Sammamish real estate agent or a Sammamish buyer's agent on this home. Selling first? Start with sell my home in Sammamish or your Sammamish home value.
Listing Broker: Windermere Bellevue Commons; Erin Hoppe; 425-462-8000
Buyer Broker: Windermere Real Estate/East
About this home
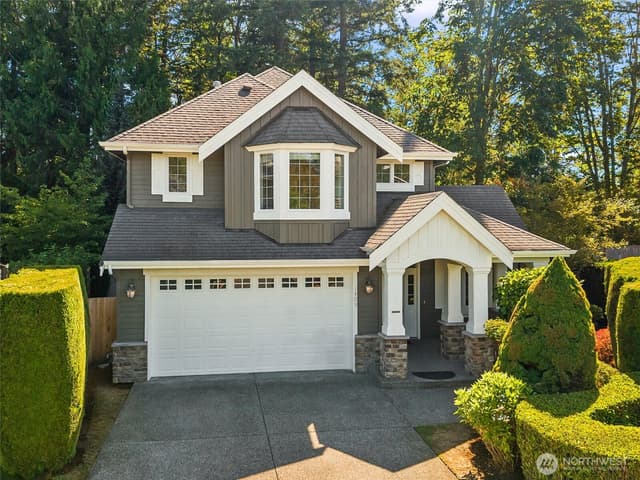
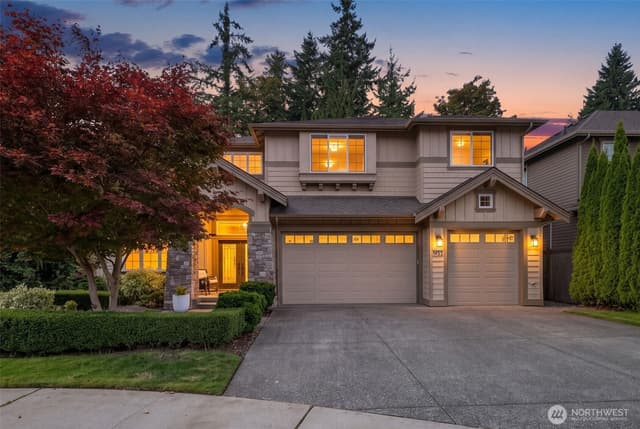
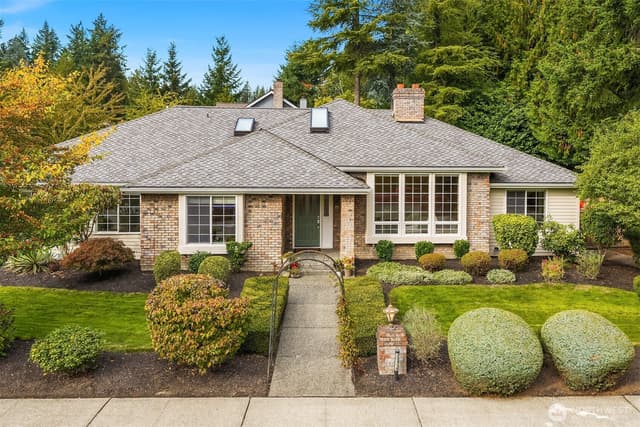
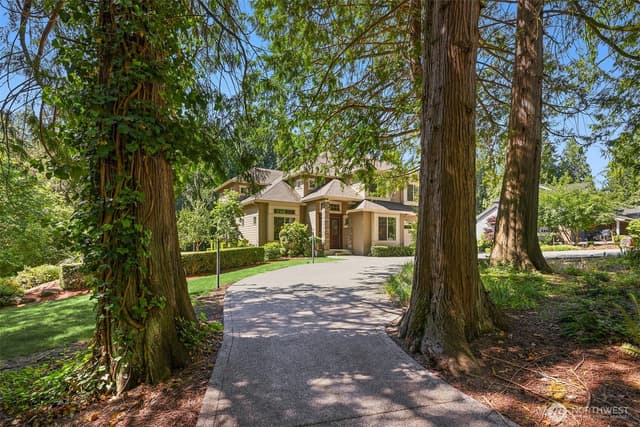
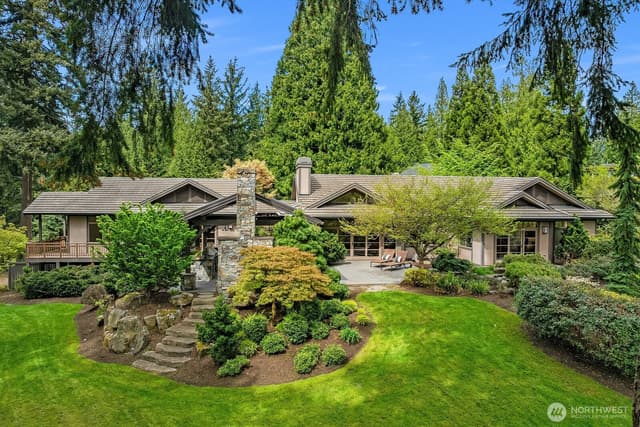
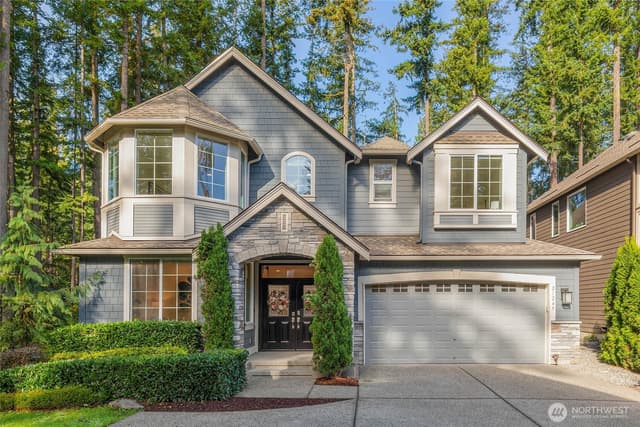
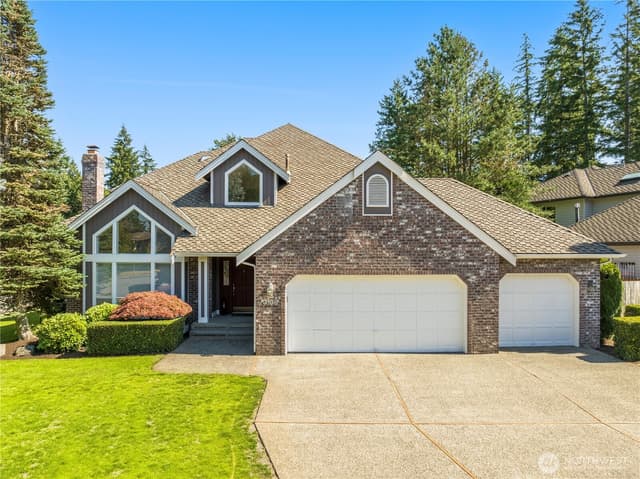
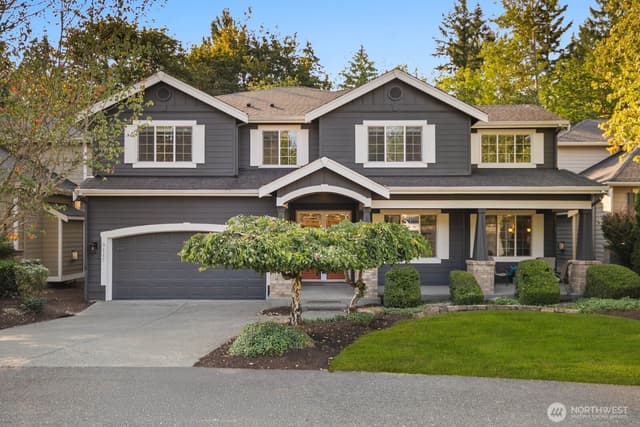
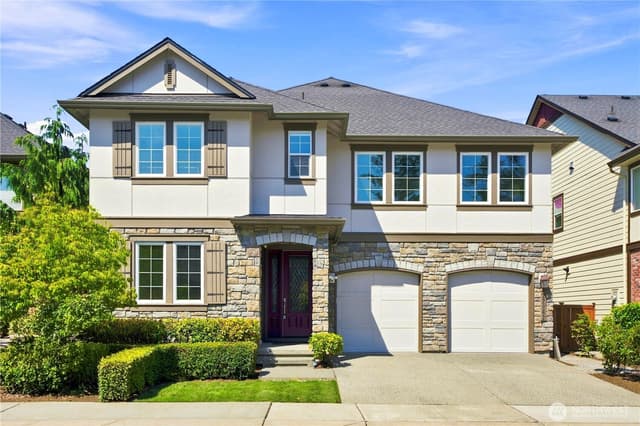
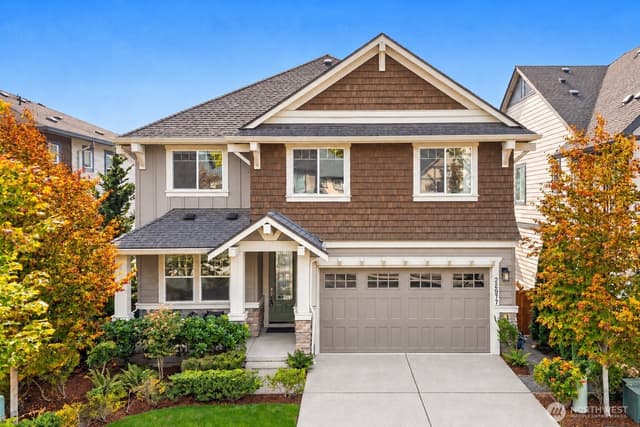
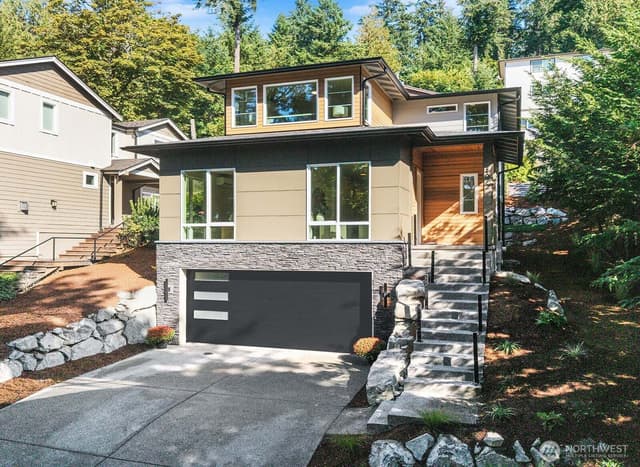
Set on a private .8 acre picturesque lot with no HOA, this exceptional Sammamish home has it all. As you enter, you’ll find thoughtful architectural details from dramatic vaulted ceilings, crown molding and French doors that enhance the formal dining room and private den. The open-concept great room seamlessly connects to the heart of the home—a spacious kitchen featuring rich wood cabinetry, granite countertops, stainless steel appliances, double oven, generous island and abundant storage. The adjoining breakfast nook overlooks the peaceful backyard. A main-level bedroom with an adjacent ¾ bath offers ideal flexibility for guests, multigenerational living or a dedicated home office. Upstairs, a grand staircase leads to the expansive primary suite with a luxurious ensuite bath, along with three additional bedrooms, two additional full bathrooms and a large bonus room that could easily serve as a fifth bedroom, media room, or play space. Outside, the oversized backyard provides a coveted sense of seclusion, complete with a spacious patio ideal for entertaining, relaxing, or enjoying long summer evenings surrounded by nature. Located in one of the Eastside's most sought-after communities with award winning schools, this remarkable property offers the very best of Sammamish living. Don't miss this rare opportunity in Sammamish to find this size of lot and privacy.
Listed by Erin Hoppe • Windermere Bellevue Commons
Listing updated: September 11, 2026 at 08:21pm
RexMont checked: moments ago
Source: NWMLS as Distributed by MLS Grid #2541530
Around this home
Property details
Interior features
- Fireplace
- Fireplace (gas)
Kitchen
- Dishwasher
- Double Oven
- Dryer
- Microwave
- Refrigerator
- Stove(s)/Range(s)
- Tankless Water Heater
- Washer
Bedrooms
- 5 bedrooms total
- 1 on the main level
- 4 upstairs
Bathrooms
- 3 full bathrooms
- 1 three-quarter bathroom (shower, no tub)
- 3.75 bathrooms total (NWMLS count)
- 1 on the main level
Layout
- 2 Story
- 3,690 sq ft finished
Flooring
- Ceramic Tile
- Hardwood
- Carpet
Heating & cooling
- 90%+ High Efficiency heating
- Forced Air heating
- None cooling
Schools
Ratings via SchoolDiggerIssaquah School District
- Creekside ElementaryPublic · Grades K-5 · State rank 37 of 1,13810/10
- Pine Lake Middle SchoolPublic · Grades 6-8 · State rank 2 of 51410/10
- Skyline High SchoolPublic · Grades 9-12 · State rank 23 of 39610/10
Assigned schools for this property per the listing's MLS data. School district boundaries change — verify the exact assigned schools with the district before purchasing.
Single-family home facts
As entered by the listing broker on Northwest MLS
Lot & site
- Topography
- Level
- Vegetation
- Fruit Trees, Garden Space, Wooded
Systems
- Energy source
- Electric,Natural Gas
- Power production
- Electric, Natural Gas
- Irrigation water rights
- No
Rooms & extras
- Bathtubs
- 3
- Showers
- 4
- Fireplaces on main
- 1
New construction
- Square footage source
- Realist
- Lot size source
- Realist
Manufactured home
- Land lease
- No
Neighborhood mobility
Doorstep, Pedal & Station Scores
Three RexMont scores for this exact address: what is on foot, what is by bike, and what rides past the door.
Ground Truth™
The ground, the slope, the flood zone and the noise at this address
Read from public hazard, flood, terrain and noise maps for this exact home.
Address Insider™
The members' report
Commute, transit, zoning and ADU potential, internet providers and the lifestyle around the home: the nearest grocery, coffee, park, services and transit stop. One free registration opens every home on rexmont.com.
Opens with the report above.
Sales & Tax Records for 20125 SE 24th Street
NWMLS via MLS Grid · King County AssessorEvery listing, pending, price change and closing filed on this home with the NWMLS, the county’s recorded sales, and its assessed values by tax year.
- Sep 10, 2026SoldNWMLS via MLS Grid · #2541530$2,080,000$564/sq ft
- Aug 16, 2026PendingNWMLS via MLS Grid · #2541530$2,250,000$610/sq ft
- Jun 18, 2026ListedNWMLS via MLS Grid · #2541530$2,250,000$610/sq ft
- Jul 23, 2014Recorded saleKing County recorder · Statutory warranty deed$1,075,000$291/sq ft
- Sep 25, 2013Recorded saleKing County recorder · Statutory warranty deed$300,000$81/sq ft
Market pulse
Sammamish is a balanced market.
Supply and demand are roughly in balance. Neither side has a clear edge.
Offer insight: Homes typically sell with one offer near asking price.
List to sale price: The average home sells for about 2% below list price.
Time on market: The average home goes pending in around 81 days.
Recent sales nearby
Within 1 mile · last 6 months$3,016,200 Sold
2 weeks ago
4 bd•2.5 ba•~3,540 sq ft•Single Family
20113 SE 30th Street, Sammamish, WA 98075
1%
Over list
155
Days on market
0.4 mi
Distance
$3,350,000 Sold
2 weeks ago
5 bd•4.75 ba•~6,587 sq ft•Single Family
3921 202nd Place SE, Sammamish, WA 98075
9%
Under list
139
Days on market
0.9 mi
Distance
$2,385,000 Sold
3 weeks ago
5 bd•3.25 ba•~3,850 sq ft•Single Family
3852 201st Court SE, Sammamish, WA 98075
2%
Under list
34
Days on market
0.8 mi
Distance
$2,075,000 Sold
4 weeks ago
5 bd•4.5 ba•~4,013 sq ft•Single Family
2122 215th Place SE, Sammamish, WA 98075
5%
Under list
34
Days on market
0.9 mi
Distance
$2,150,000 Sold
4 weeks ago
5 bd•3.5 ba•~4,051 sq ft•Single Family
3857 201st Court SE, Sammamish, WA 98075
11%
Under list
61
Days on market
0.9 mi
Distance
Closed sales from MLS GRID / NWMLS within the past 6 months, matched on property type and within 1 mile. Comps approximate.
Want a deeper read on this market?
Ask a RexMont agentMarket data from MLS GRID / NWMLS · Updated Oct 2026
MLS GRID Disclaimer
Based on information submitted to the MLS GRID as of September 11, 2026 at 08:21pm (date and time MLS GRID Data was obtained). All data is obtained from various sources and may not have been verified by broker or MLS GRID. Supplied Open House Information is subject to change without notice. All information should be independently reviewed and verified for accuracy. Properties may or may not be listed by the office/agent presenting the information.
Listing information courtesy of Northwest Multiple Listing Service (NWMLS). The listing data relating to real estate for sale on this web site comes in part from the Northwest Multiple Listing Service. Real estate listings held by brokerage firms other than RexMont Real Estate are marked with the “Listing courtesy of NWMLS” designation. Information provided is for the consumer’s personal, non-commercial use and may not be used for any purpose other than to identify prospective properties consumers may be interested in purchasing.
© 2026 Northwest Multiple Listing Service. All rights reserved.
HO
Equal Housing Opportunity. RexMont Real Estate is pledged to the letter and spirit of U.S. policy for the achievement of equal housing opportunity throughout the Nation. We encourage and support an affirmative advertising and marketing program in which there are no barriers to obtaining housing because of race, color, religion, sex, handicap, familial status, or national origin.