$1,200,000
Listed at $1,180,0005 bd•4.25 ba•4,078 sq ft
14022 113th Street NE, Lake Stevens, WA 98258
• Listed Jun 18, 2026
Talk to a local RexMont expert
A local broker replies within minutes
Listing Broker: Coldwell Banker Danforth; Kirk Mitchell; 425-806-6989; kirksherrymitchell@comcast.net
Buyer Broker: John L. Scott Snohomish
About this home
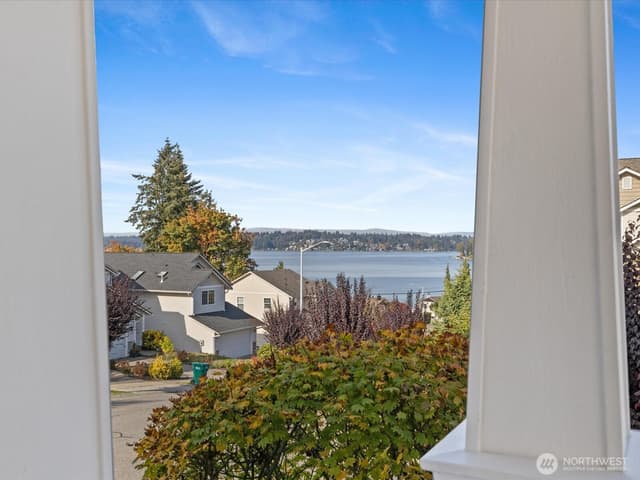
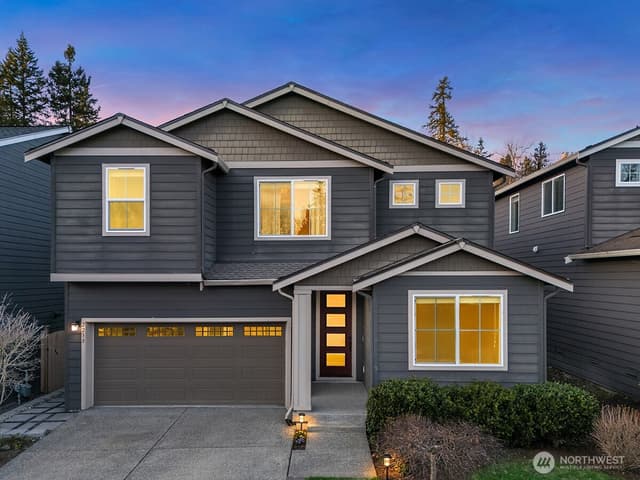
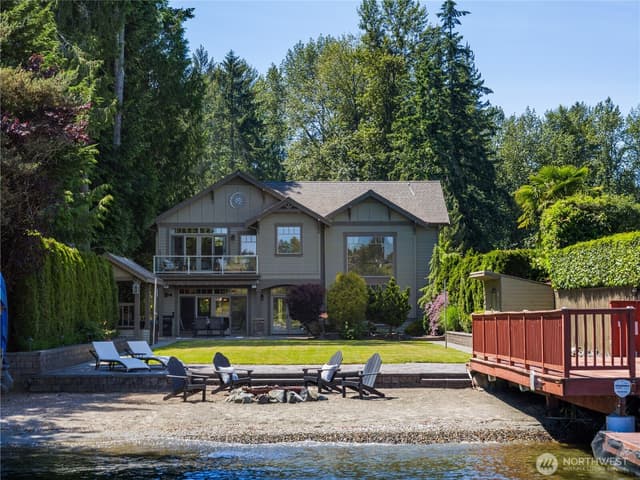
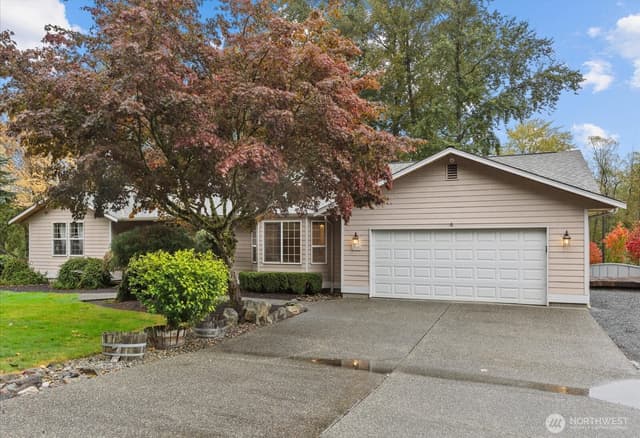
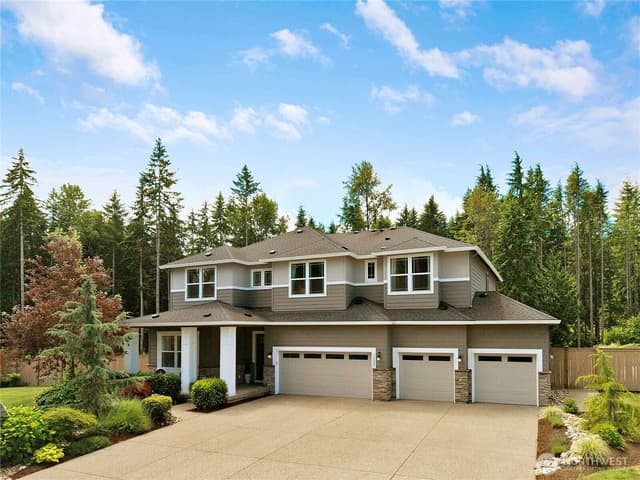
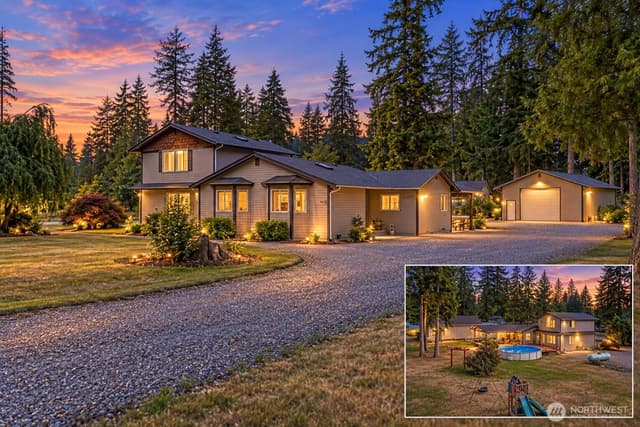
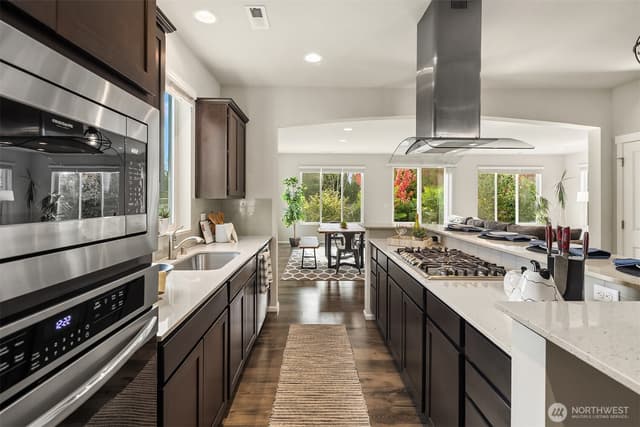
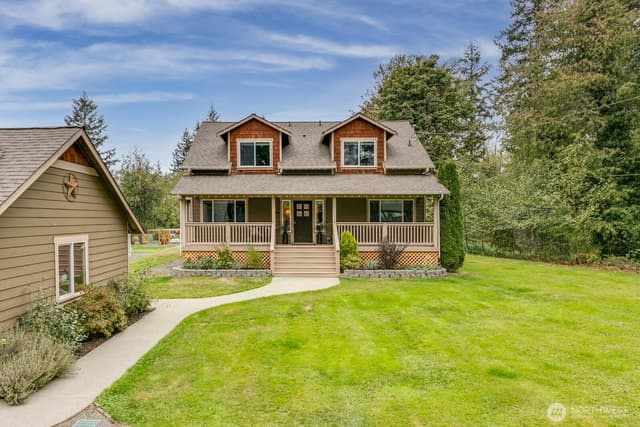
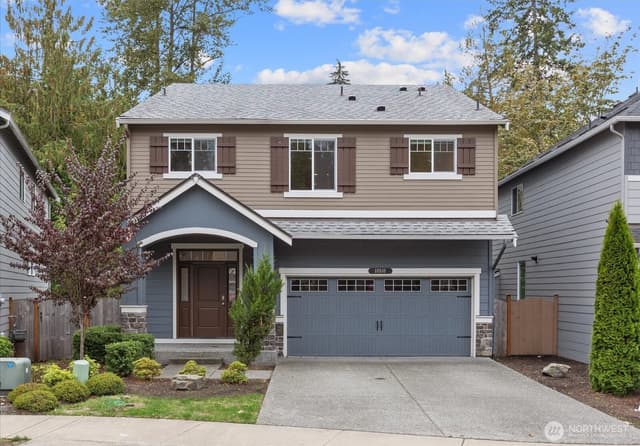
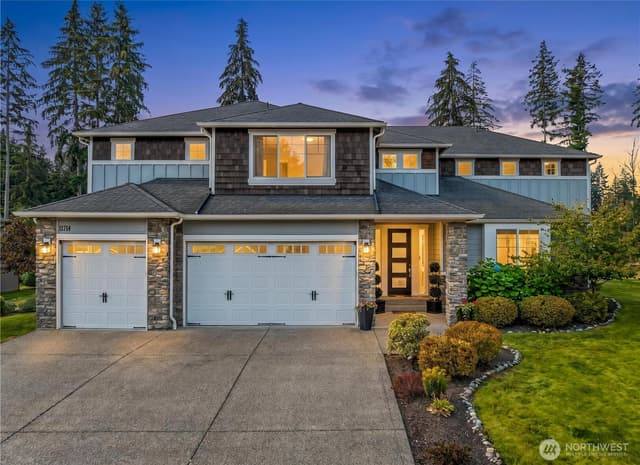
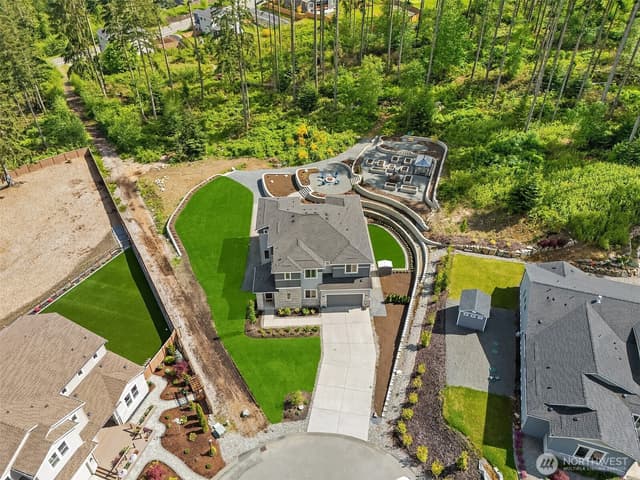
Stunning sought after Glenmore favorite Davenport floor plan with over $250K in builder upgrades on stellar premium private lot. The Sellers have also spared no expense on the grand expansion of the entertainment patio with fire pit, West Coast Deschutes hot tub, the amazing raised walk-around organic garden beds, and the office/hobby outbuilding with full power. The private and spacious grass backyard with professional landscaping backs up to 20 acres of NGPA with a creek. Superb architectural design inside & out makes this a favorite featuring the stunning central kitchen with a gorgeous center island, two food pantries, 10’ ceilings, the double slider glass doors that open to the covered patio & BBQ area, dining room, office nook, family room, upstairs loft (6th BR option), game room and 3 suites. The chef's upgraded kitchen features pullout drawers for every soft-close cupboard, an extra convection oven under the cooktop, stainless Bosch fridge & dishwasher. Three suites - perfect for guests or multi-generational living with one suite on main, primary on 2nd, and 3rd suite also on 2nd. This meticulously maintained home also features top-end custom engineered hardwood flooring, a lovely gas fireplace with blower, tankless water heater, brand new whole house generator, 4th car garage and the John Deere riding mower is included. Enjoy your quiet & private retreat-like lot with less used street so you can relax, soak in nature, hear birds singing and watch deer. See video.
Listed by Kirk Mitchell • Coldwell Banker Danforth
Listing updated: September 23, 2026 at 09:12am
RexMont checked: moments ago
Source: NWMLS as Distributed by MLS Grid #2541403
Around this home
Property details
Interior features
- Bath Off Primary
- Dbl Pane/Storm Window
- Dining Room
- Fireplace
- French Doors
- High Tech Cabling
- Hot Tub/Spa
- Loft
- Pantry
- Vaulted Ceiling(s)
- Walk-In Closet(s)
- Water Heater
- Wired for Generator
- Fireplace (gas)
Kitchen
- Dishwasher
- Double Oven
- Dryer
- Refrigerator
- Stove(s)/Range(s)
- Washer
Bedrooms
- 5 bedrooms total
- 1 on the main level
- 4 upstairs
Bathrooms
- 3 full bathrooms
- 1 three-quarter bathroom (shower, no tub)
- 1 half bathroom
- 4.25 bathrooms total (NWMLS count)
- 2 on the main level
Layout
- 2 Story
- 4,078 sq ft finished
- 842 sq ft garage
Flooring
- Ceramic Tile
- Engineered Hardwood
- Vinyl
- Carpet
Heating & cooling
- Heat Pump heating
- Heat Pump cooling
Single-family home facts
As entered by the listing broker on Northwest MLS
Lot & site
- Topography
- Level,Partial Slope
- Vegetation
- Garden Space
Systems
- Energy source
- Electric,Propane
- Power production
- Electric, Propane
- Water heater
- Tankless
- Water heater location
- Garage
- Power company
- PUD
- Water company
- PUD
- Sewer company
- Septic
- Garbage service
- WM
- Irrigation water rights
- No
- Internet connected
- Xfinity
- Cable connected
- Xfinity
Rooms & extras
- Spa
- Yes
- Bathtubs
- 2
- Showers
- 4
- Fireplaces on main
- 1
New construction
- Square footage source
- Builder
- Lot size source
- SC Tax
Manufactured home
- Land lease
- No
Neighborhood mobility
Walk, bike & transit scores
Source: Walk Score®, Bike Score® and Transit Score® are provided by Walk Score (walkscore.com), a third-party service. This is not Northwest MLS listing data.
Schools
Ratings via SchoolDigger- Allen Creek Elementary SchoolPublic · Grades PK-5 · 5.8 mi · State rank 862 of 1,1602/10
- 10th Street SchoolPublic · Grades 6-8 · 7.8 mi · State rank 386 of 5342/10
- Arlington High SchoolPublic · Grades 9-12 · 5.6 mi · State rank 161 of 4386/10
Schools shown are the nearest public Elementary, Middle, and High school for this property and may not be the assigned schools. Verify attendance boundaries with the district before purchasing.
Market pulse
Lake Stevens is a balanced market.
Supply and demand are roughly in balance. Neither side has a clear edge.
Offer insight: Well-priced homes draw multiple offers; others sell close to asking.
List to sale price: The average home sells very close to list price.
Time on market: The average home goes pending in around 51 days.
Recent sales nearby
Within 1 mile · last 6 months$1,099,990 Sold
1 week ago
4 bd•3.25 ba•~3,344 sq ft•Single Family
10505 134th Drive NE #104, Lake Stevens, WA 98258
0%
Over list
270
Days on market
0.7 mi
Distance
$1,325,000 Sold
6 weeks ago
4 bd•3.5 ba•~3,904 sq ft•Single Family
12716 144th Avenue NE, Lake Stevens, WA 98258
0%
Over list
71
Days on market
0.7 mi
Distance
Closed sales from MLS GRID / NWMLS within the past 6 months, matched on property type and within 1 mile. Comps approximate.
Want a deeper read on this market?
Ask a RexMont agentMarket data from MLS GRID / NWMLS · Updated Oct 2026
MLS GRID Disclaimer
Based on information submitted to the MLS GRID as of September 23, 2026 at 09:12am (date and time MLS GRID Data was obtained). All data is obtained from various sources and may not have been verified by broker or MLS GRID. Supplied Open House Information is subject to change without notice. All information should be independently reviewed and verified for accuracy. Properties may or may not be listed by the office/agent presenting the information.
Listing information courtesy of Northwest Multiple Listing Service (NWMLS). The listing data relating to real estate for sale on this web site comes in part from the Northwest Multiple Listing Service. Real estate listings held by brokerage firms other than RexMont Real Estate are marked with the “Listing courtesy of NWMLS” designation. Information provided is for the consumer’s personal, non-commercial use and may not be used for any purpose other than to identify prospective properties consumers may be interested in purchasing.
© 2026 Northwest Multiple Listing Service. All rights reserved.
HO
Equal Housing Opportunity. RexMont Real Estate is pledged to the letter and spirit of U.S. policy for the achievement of equal housing opportunity throughout the Nation. We encourage and support an affirmative advertising and marketing program in which there are no barriers to obtaining housing because of race, color, religion, sex, handicap, familial status, or national origin.