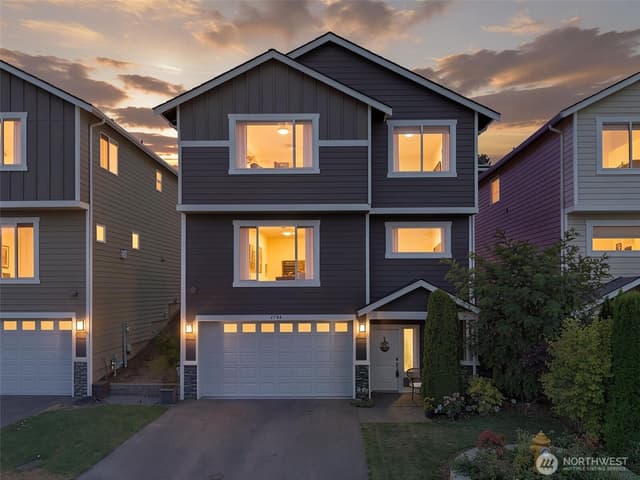
$760,000
4 bd•2 ba•2,240 sq ft
2515 S 118th Street, Burien, WA 98168
• Listed Jun 24, 2026
RexMont Market Signal for 2515 S 118th Street
Sold price on recordRexMont Market Signal $760,000
Closed sale price · as of July 30, 2026, the day it sold.
Estimate, not an appraisal.
Information and statistics derived from Northwest Multiple Listing Service. Source: Northwest Multiple Listing Service, as distributed by MLS GRID; King County Assessor records.
Talk to a local RexMont expert
A local broker replies within minutes
Listing Broker: Windermere RE Greenwood; Tara L. Silicio; 206-527-5250
Buyer Broker: Keller Williams Realty PS
About this home
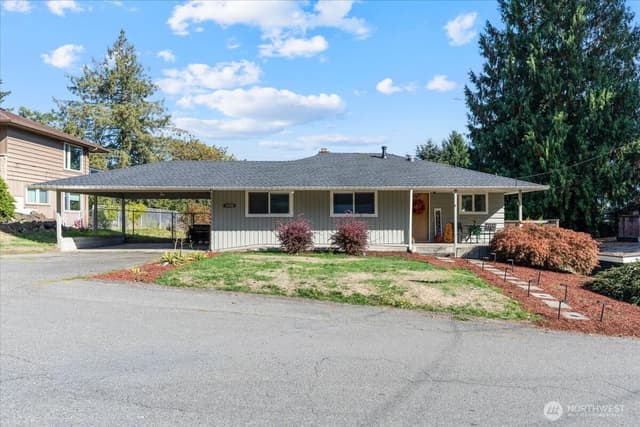
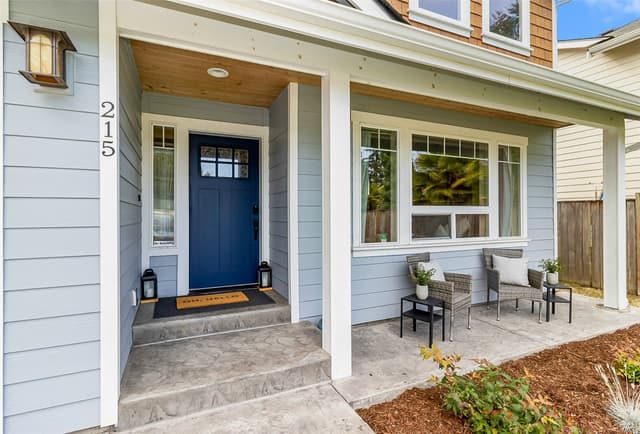
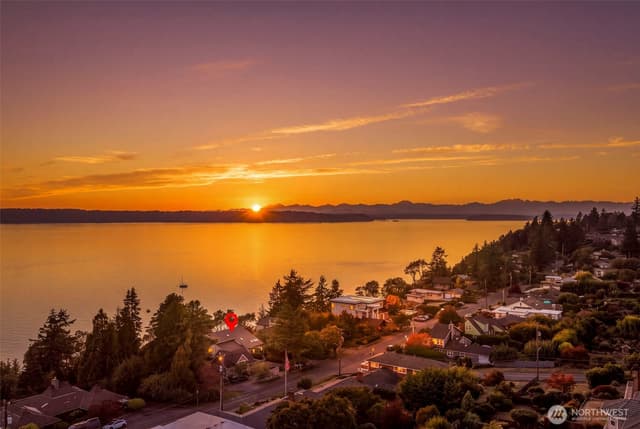
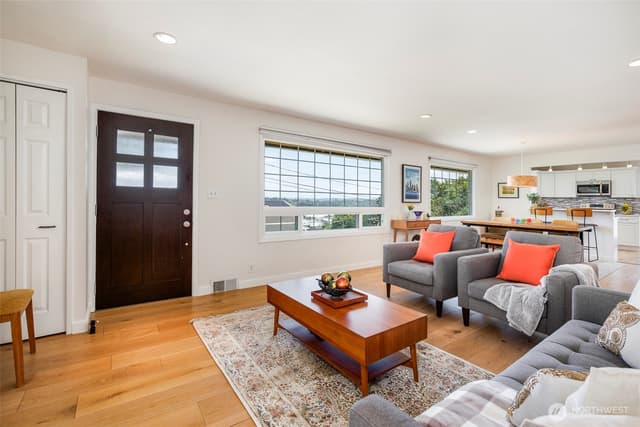
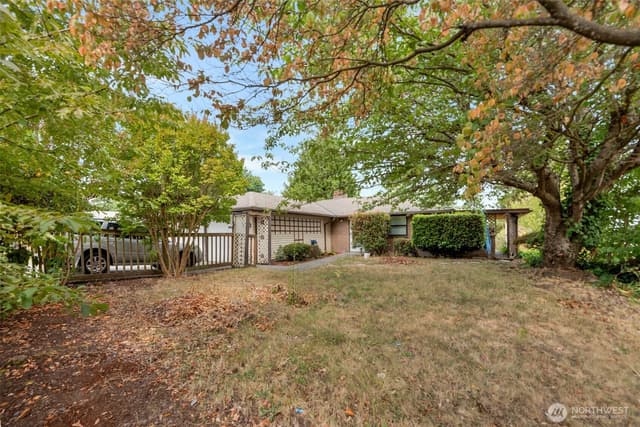
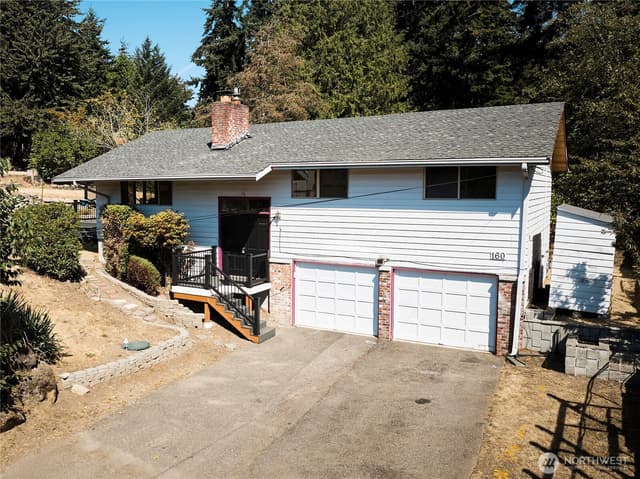
Don't miss out! One-of-a-kind property showcasing impeccable condition and meticulous updates. Zoned duplex with two separate meters, this versatile home offers income potential or a perfect setup for multi-gen. living with its main-level spaces 3 bedrooms on main & dedicated MIL suite, lower level. Enjoy a seamless, open-concept floor plan anchored by a cozy fireplace & chef’s gourmet kitchen complete with SS appliances & a double oven. Turnkey capital improvements include a brand-new driveway, new interior/exterior paint, New roof, heat,system,A/C system & curated landscaping. The outdoor living is a true private retreat featuring two distinct decks—one perfectly positioned for sunlit, east-facing sunrises, and a second overlooking a spacious, level backyard oasis. A rare opportunity blending flexibility, charm, and exceptional care! Views of Mt Baker, Bellevue, Dtn. Seattle & flanked by a lush Greenbelt
Listed by Tara L. Silicio • Windermere RE Greenwood
Listing updated: August 30, 2026 at 04:04am
RexMont checked: moments ago
Source: NWMLS as Distributed by MLS Grid #2540923
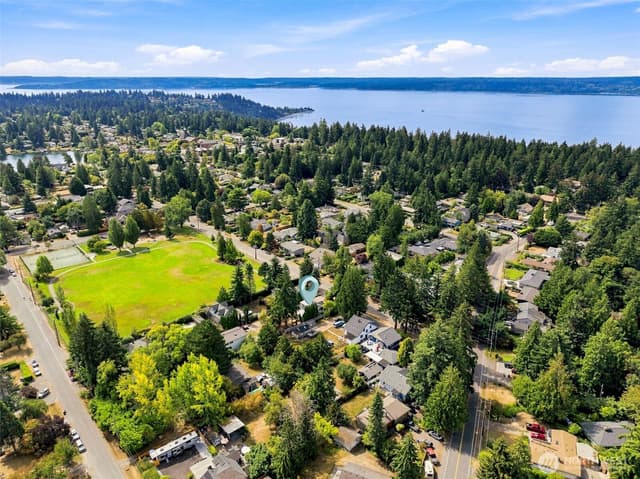
Around this home
Property details
Interior features
- Second Kitchen
- Second Primary Bedroom
- Bath Off Primary
- Ceiling Fan(s)
- Dbl Pane/Storm Window
- Dining Room
- Fireplace
- French Doors
- Triple Pane Windows
- Water Heater
- 2 fireplaces (electric)
- Finished basement
Kitchen
- Dishwasher
- Double Oven
- Microwave
- Refrigerator
- Stove(s)/Range(s)
Bedrooms
- 4 bedrooms total
- 3 on the main level
- 1 on the lower level
Bathrooms
- 2 full bathrooms
- 1 on the main level
Layout
- 1 Story w/Bsmnt.
- 2,240 sq ft finished
- 280 sq ft garage
Flooring
- Engineered Hardwood
- Laminate
- Vinyl Plank
- Carpet
Heating & cooling
- Heat Pump heating
- Wall Furnace heating
- Central Air cooling
- Heat Pump cooling
Schools
Ratings via SchoolDiggerHighline School District
- Beverly Park ElemAtPublic · Grades Elementary—
- Glacier Middle SchoolPublic · Grades 6-8 · State rank 509 of 5141/10
- Evergreen High SchoolPublic · Grades 9-12 · State rank 353 of 3962/10
Assigned schools for this property per the listing's MLS data. School district boundaries change — verify the exact assigned schools with the district before purchasing.
Single-family home facts
As entered by the listing broker on Northwest MLS
Lot & site
- Topography
- Level
- Vegetation
- Fruit Trees, Garden Space
- Zoning code
- R3- Duplex
- Zoning jurisdiction
- City
- Faces
- East
Systems
- Energy source
- Electric
- Power production
- Electric
- Water heater
- elect,2019
- Water heater location
- laundry room
- Power company
- Seattle City Light
- Water company
- King County Water District #20
- Sewer company
- Valley View
- Gas company
- 0
- Garbage service
- Recology
- Irrigation water rights
- No
- Cable connected
- Comcast
Rooms & extras
- Bathtubs
- 2
- Showers
- 2
- Fireplaces on main
- 1
- Fireplaces lower level
- 1
- Excluded items
- No
New construction
- Square footage source
- public records
- Lot size source
- public records
- Effective year built source
- Public Records
Manufactured home
- Land lease
- No
Neighborhood mobility
Doorstep, Pedal & Station Scores
Three RexMont scores for this exact address: what is on foot, what is by bike, and what rides past the door.
Ground Truth™
The ground, the slope, the flood zone and the noise at this address
Read from public hazard, flood, terrain and noise maps for this exact home.
Address Insider™
The members' report
Commute, transit, zoning and ADU potential, internet providers and the lifestyle around the home: the nearest grocery, coffee, park, services and transit stop. One free registration opens every home on rexmont.com.
Opens with the report above.
Sales & Tax Records for 2515 S 118th Street
NWMLS via MLS Grid · King County AssessorEvery listing, pending, price change and closing filed on this home with the NWMLS, the county’s recorded sales, and its assessed values by tax year.
- Jul 30, 2026SoldNWMLS via MLS Grid · #2540923$760,000$339/sq ft
- Jun 29, 2026PendingNWMLS via MLS Grid · #2540923$760,000$339/sq ft
- Jun 24, 2026ListedNWMLS via MLS Grid · #2540923$760,000$339/sq ft
- Sep 7, 2018SoldNWMLS via MLS Grid · #1338250$455,000$203/sq ft
- Aug 7, 2018PendingNWMLS via MLS Grid · #1338250$449,950$201/sq ft
- Aug 2, 2018ListedNWMLS via MLS Grid · #1338250$449,950$201/sq ft
Market pulse
Burien is a balanced market.
Supply and demand are roughly in balance. Neither side has a clear edge.
Offer insight: Well-priced homes draw multiple offers; others sell close to asking.
List to sale price: The average home sells very close to list price.
Time on market: The average home goes pending in around 57 days.
Recent sales nearby
Within 1 mile · last 6 months$510,000 Sold
5 days ago
3 bd•1 ba•~1,350 sq ft•Single Family
11618 Roseberg Avenue S, Seattle, WA 98168
3%
Under list
36
Days on market
0.3 mi
Distance
$525,000 Sold
1 week ago
2 bd•1 ba•~890 sq ft•Single Family
12262 20th Avenue S, Seattle, WA 98168
0%
Over list
20
Days on market
0.5 mi
Distance
$390,000 Sold
1 week ago
2 bd•1 ba•~1,040 sq ft•Single Family
10456 18th Avenue S, Seattle, WA 98168
3%
Under list
20
Days on market
0.9 mi
Distance
$595,000 Sold
2 weeks ago
4 bd•2 ba•~2,200 sq ft•Single Family
2202 S 120 Street, Burien, WA 98168
0%
Over list
44
Days on market
0.2 mi
Distance
$560,000 Sold
2 weeks ago
4 bd•1 ba•~2,260 sq ft•Single Family
10850 26th Avenue S, Seattle, WA 98168
5%
Under list
168
Days on market
0.5 mi
Distance
Closed sales from MLS GRID / NWMLS within the past 6 months, matched on property type and within 1 mile. Comps approximate.
Want a deeper read on this market?
Ask a RexMont agentMarket data from MLS GRID / NWMLS · Updated Oct 2026
Information and statistics derived from Northwest Multiple Listing Service. Source: Northwest Multiple Listing Service, as distributed by MLS GRID.
MLS GRID Disclaimer
Based on information submitted to the MLS GRID as of October 15, 2026 at 12:34 AM PT (date and time MLS GRID Data was obtained). All data is obtained from various sources and may not have been verified by broker or MLS GRID. Supplied Open House Information is subject to change without notice. All information should be independently reviewed and verified for accuracy. Properties may or may not be listed by the office/agent presenting the information.
Listing information courtesy of Northwest Multiple Listing Service (NWMLS). The listing data relating to real estate for sale on this web site comes in part from the Northwest Multiple Listing Service. Real estate listings held by brokerage firms other than RexMont Real Estate are marked with the “Listing courtesy of NWMLS” designation. Information provided is for the consumer’s personal, non-commercial use and may not be used for any purpose other than to identify prospective properties consumers may be interested in purchasing.
Some IDX listings have been excluded from this website.
© 2026 Northwest Multiple Listing Service. All rights reserved.
HO
Equal Housing Opportunity. RexMont Real Estate is pledged to the letter and spirit of U.S. policy for the achievement of equal housing opportunity throughout the Nation. We encourage and support an affirmative advertising and marketing program in which there are no barriers to obtaining housing because of race, color, religion, sex, handicap, familial status, or national origin.