$675,000
Listed at $690,0003 bd•2.25 ba•1,739 sq ft
27526 43rd Avenue S, Auburn, WA 98001
• Listed Jun 16, 2026
Talk to a local RexMont expert
A local broker replies within minutes
Listing Broker: Harbor & Peak Realty; Ben Longenbaker; 425-610-6046
Buyer Broker: Realty One Group Turn Key
About this home
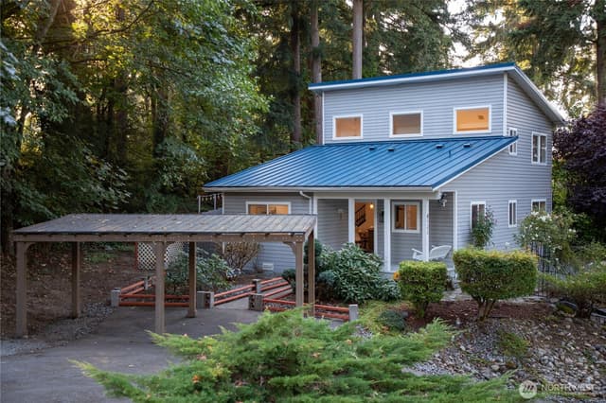
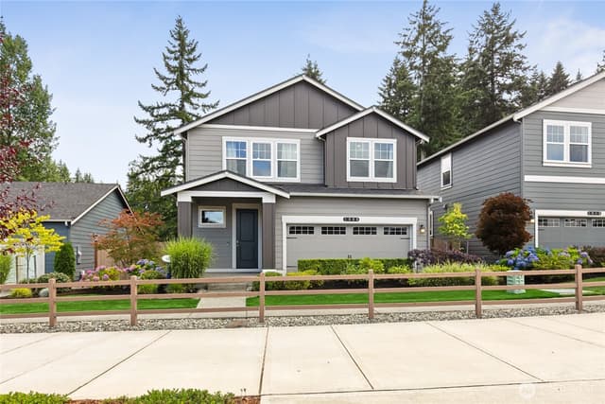
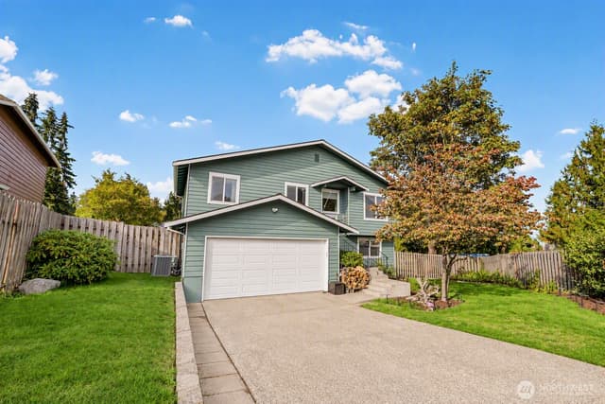
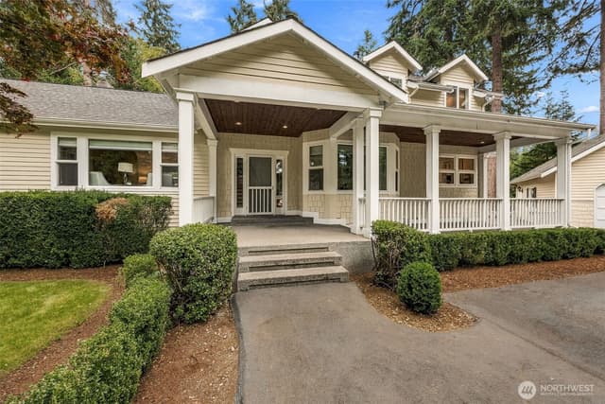
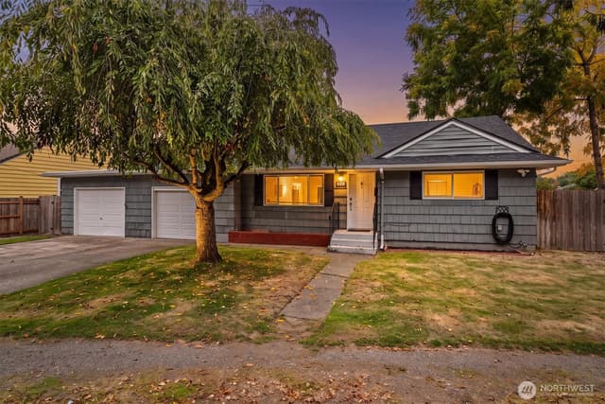
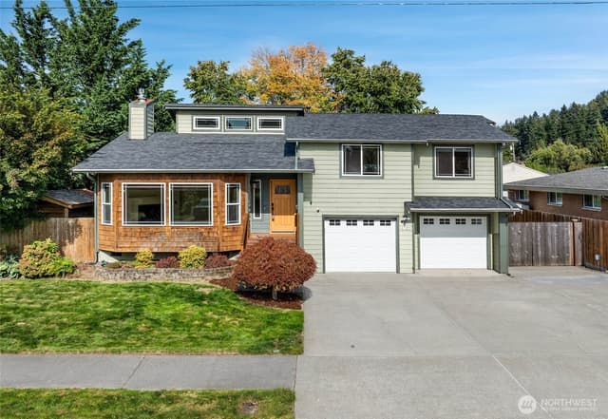
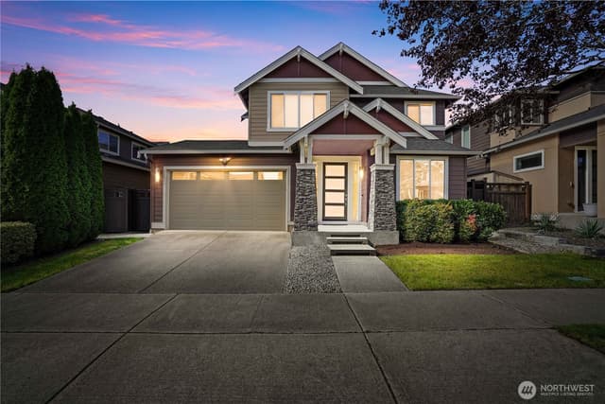
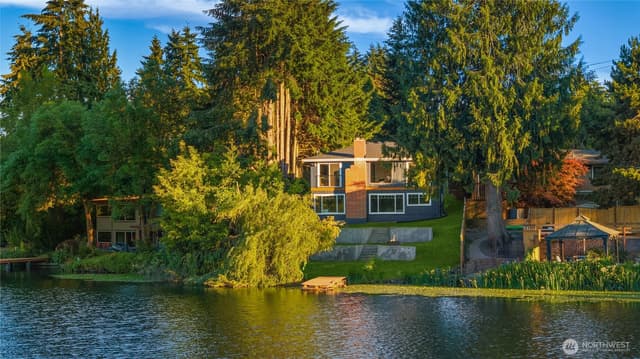
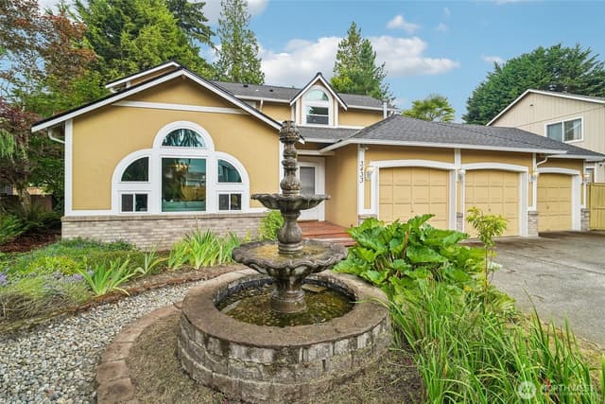
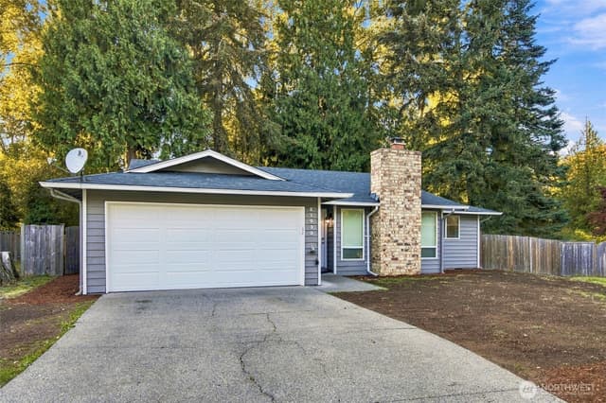
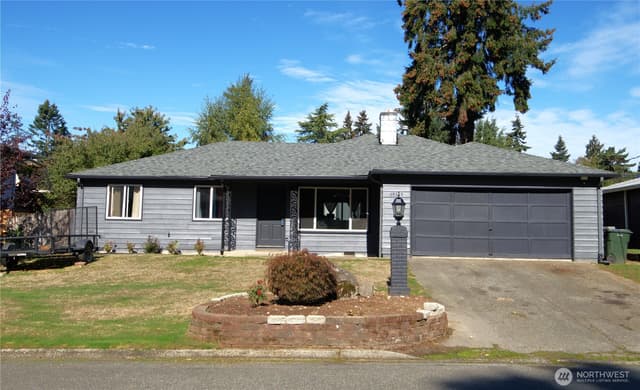
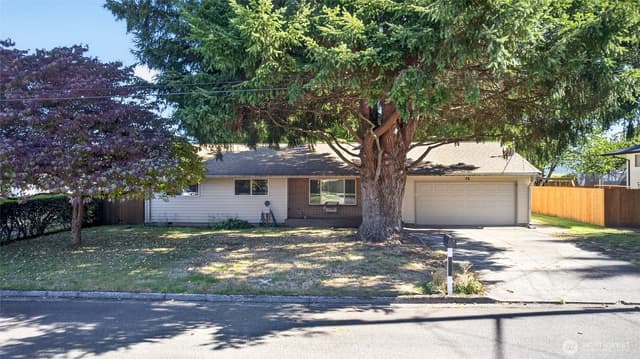
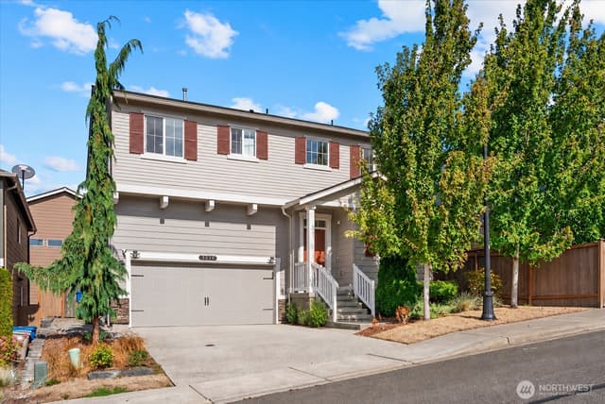
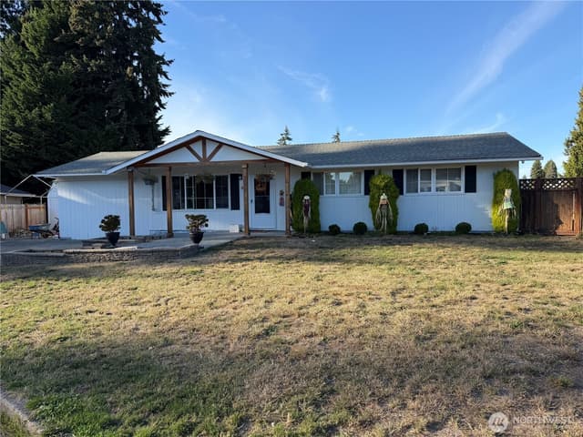
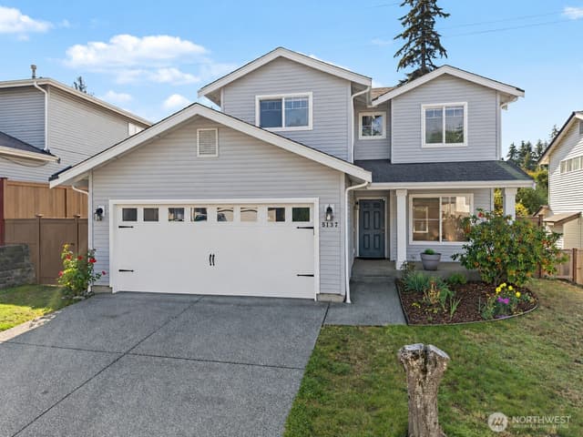
Welcome to this beautiful new construction home tucked away in a quiet cul-de-sac neighborhood. Designed with modern living in mind, the open-concept floor plan features vaulted ceilings, durable luxury vinyl plank flooring, quartz countertops, stainless steel appliances, premium heat pump washer/dryer combo, and a large kitchen island that serves as the heart of the home. The spacious primary suite offers a private retreat with a luxurious ensuite bathroom and generous double closets. Enjoy year-round comfort with efficient mini-split heating and air conditioning, along with an Energy Recovery Ventilator (ERV) system providing continuous fresh air and enhanced indoor air quality. Step outside to a large, level yard complete with raised garden beds, a fully fenced dog run, deck, patio, and spacious storage shed, perfect for entertaining, gardening, pets, and outdoor enjoyment. Additional features include a finished garage with durable epoxy-coated flooring, RV parking, and ample outdoor space for all your needs. Conveniently located near the new light rail station with easy access to Seattle, Bellevue, Tacoma, SeaTac Airport, major freeways, parks, shopping, and everyday amenities. This move-in-ready home offers the perfect blend of comfort, functionality, and accessibility in a desirable location.
Listed by Ben Longenbaker • Harbor & Peak Realty
Listing updated: September 6, 2026 at 04:03am
RexMont checked: moments ago
Source: NWMLS as Distributed by MLS Grid #2540666
Around this home
Property details
Interior features
- Bath Off Primary
- Dbl Pane/Storm Window
- Fireplace
- Vaulted Ceiling(s)
- Water Heater
- Fireplace (electric)
Kitchen
- Dishwasher
- Dryer
- Microwave
- Refrigerator
- Stove(s)/Range(s)
- Washer
Bedrooms
- 3 bedrooms total
- 3 upstairs
Bathrooms
- 1 full bathroom
- 1 three-quarter bathroom (shower, no tub)
- 1 half bathroom
- 2.25 bathrooms total (NWMLS count)
Layout
- Tri-Level
- 1,739 sq ft finished
- 290 sq ft garage
Flooring
- Vinyl Plank
- Carpet
Heating & cooling
- Ductless heating
- HRV/ERV System heating
- Wall Furnace heating
- Ductless cooling
Single-family home facts
As entered by the listing broker on Northwest MLS
Lot & site
- Topography
- Level
Systems
- Energy source
- Electric
- Power production
- Electric
- Water heater
- Heat Pump
- Water heater location
- Garage
- Power company
- PSE
- Water company
- Highline
- Sewer company
- Septic
- Garbage service
- Republic Services
- Irrigation water rights
- No
- Internet connected
- Xfinity
- Cable connected
- Xfinity
Rooms & extras
- Bathtubs
- 1
- Showers
- 2
- Fireplaces lower level
- 1
- Excluded items
- No
New construction
- New construction state
- Completed
- Estimated completion
- May 1, 2026
- Square footage source
- Plans
- Lot size source
- County Records
Manufactured home
- Land lease
- No
Neighborhood mobility
Walk, bike & transit scores
Source: Walk Score®, Bike Score® and Transit Score® are provided by Walk Score (walkscore.com), a third-party service. This is not Northwest MLS listing data.
Schools
Ratings via SchoolDiggerFederal Way School District
- Valhalla Elementary SchoolPublic · Grades PK-5 · State rank 665 of 1,1384/10
- Evergreen Middle SchoolPublic · Grades 6-8 · State rank 512 of 5341/10
- Thomas Jefferson High SchoolPublic · Grades 9-12 · State rank 325 of 3962/10
Assigned schools for this property per the listing's MLS data. School district boundaries change — verify the exact assigned schools with the district before purchasing.
Sales & Tax Records for 27526 43rd Avenue S
NWMLS via MLS Grid · King County AssessorEvery listing, pending, price change and closing filed on this home with the NWMLS, the county’s recorded sales, and its assessed values by tax year.
- Aug 6, 2026SoldNWMLS via MLS Grid · #2540666$675,000$388/sq ft
- Jul 7, 2026PendingNWMLS via MLS Grid · #2540666$690,000$397/sq ft
- Jun 16, 2026ListedNWMLS via MLS Grid · #2540666$690,000$397/sq ft
- May 11, 2018SoldNWMLS via MLS Grid · #1253386$406,000$233/sq ft
- Apr 11, 2018PendingNWMLS via MLS Grid · #1253386$395,000$227/sq ft
- Apr 11, 2018Price raisedNWMLS via MLS Grid · #1253386$395,000$227/sq ft
Market pulse
Auburn is a balanced market.
Supply and demand are roughly in balance. Neither side has a clear edge.
Offer insight: Well-priced homes draw multiple offers; others sell close to asking.
List to sale price: The average home sells very close to list price.
Time on market: The average home goes pending in around 47 days.
Recent sales nearby
Within 1 mile · last 6 months$560,000 Sold
6 weeks ago
3 bd•1.75 ba•~1,320 sq ft•Single Family
29009 46th Place S, Auburn, WA 98001
0%
Over list
104
Days on market
1.0 mi
Distance
$875,000 Sold
7 weeks ago
3 bd•2.5 ba•~2,340 sq ft•Single Family
5018 S 279th Street, Auburn, WA 98001
0%
Over list
87
Days on market
0.5 mi
Distance
$40,000 Sold
7 weeks ago
3 bd•1 ba•~1,510 sq ft•Single Family
3805 S 282nd Street, Auburn, WA 98001
20%
Under list
176
Days on market
0.5 mi
Distance
$720,000 Sold
8 weeks ago
4 bd•2.5 ba•~1,890 sq ft•Single Family
3433 S 280th Street, Auburn, WA 98001
1%
Under list
41
Days on market
0.5 mi
Distance
Closed sales from MLS GRID / NWMLS within the past 6 months, matched on property type and within 1 mile. Comps approximate.
Want a deeper read on this market?
Ask a RexMont agentMarket data from MLS GRID / NWMLS · Updated Oct 2026
MLS GRID Disclaimer
Based on information submitted to the MLS GRID as of September 6, 2026 at 04:03am (date and time MLS GRID Data was obtained). All data is obtained from various sources and may not have been verified by broker or MLS GRID. Supplied Open House Information is subject to change without notice. All information should be independently reviewed and verified for accuracy. Properties may or may not be listed by the office/agent presenting the information.
Listing information courtesy of Northwest Multiple Listing Service (NWMLS). The listing data relating to real estate for sale on this web site comes in part from the Northwest Multiple Listing Service. Real estate listings held by brokerage firms other than RexMont Real Estate are marked with the “Listing courtesy of NWMLS” designation. Information provided is for the consumer’s personal, non-commercial use and may not be used for any purpose other than to identify prospective properties consumers may be interested in purchasing.
© 2026 Northwest Multiple Listing Service. All rights reserved.
HO
Equal Housing Opportunity. RexMont Real Estate is pledged to the letter and spirit of U.S. policy for the achievement of equal housing opportunity throughout the Nation. We encourage and support an affirmative advertising and marketing program in which there are no barriers to obtaining housing because of race, color, religion, sex, handicap, familial status, or national origin.