$1,250,000
Listed at $1,299,5005 bd•3.5 ba•4,571 sq ft
4315 Tom Mark Road, Snohomish, WA 98290
• Listed Jun 10, 2026
Talk to a local RexMont expert
A local broker replies within minutes
Listing Broker: FIRST AND MAIN; Jackie Vail; 425-221-9573; jackie.vail@famagents.com
Buyer Broker: John L. Scott Mukilteo
About this home
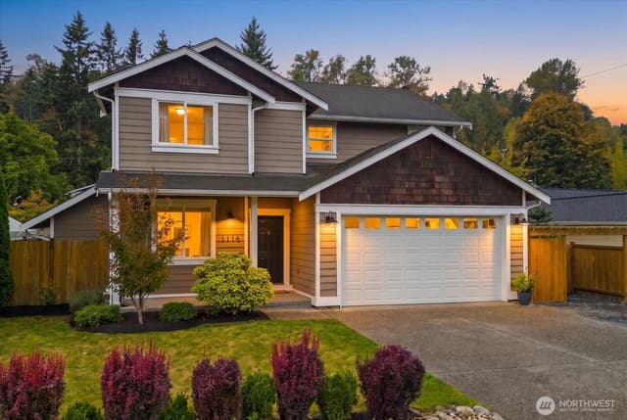
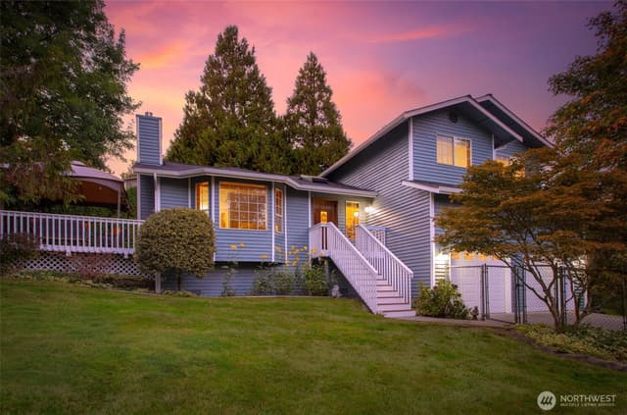
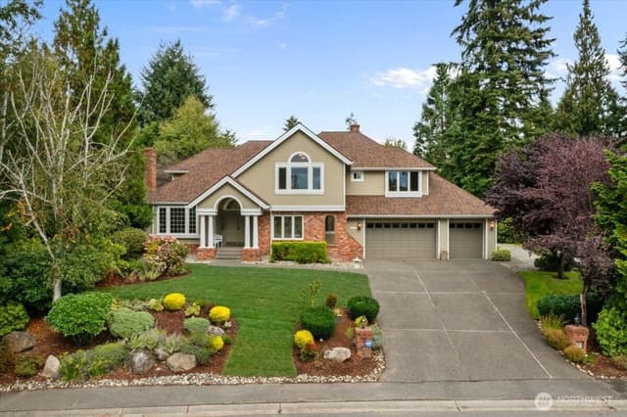
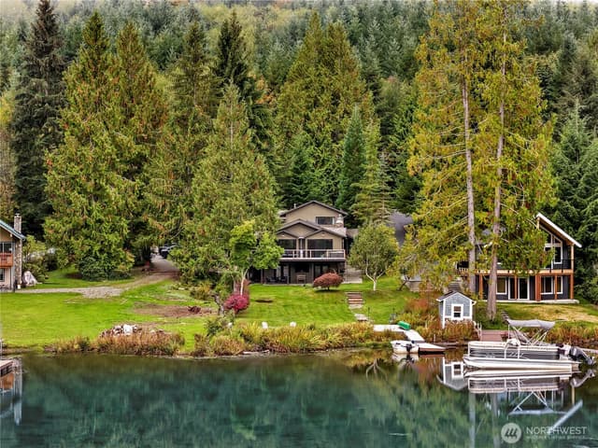
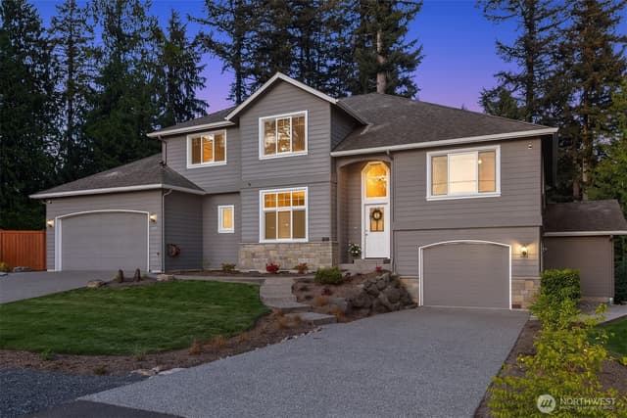
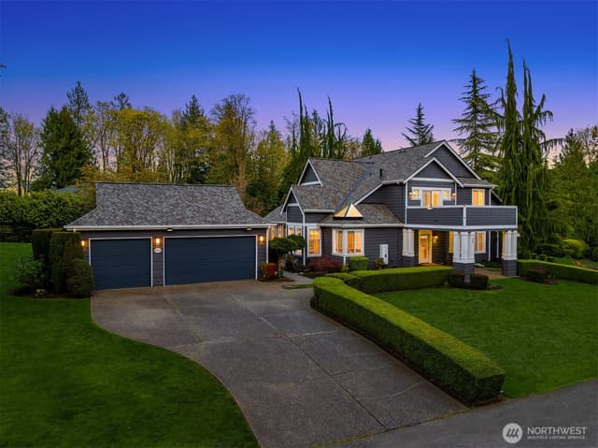
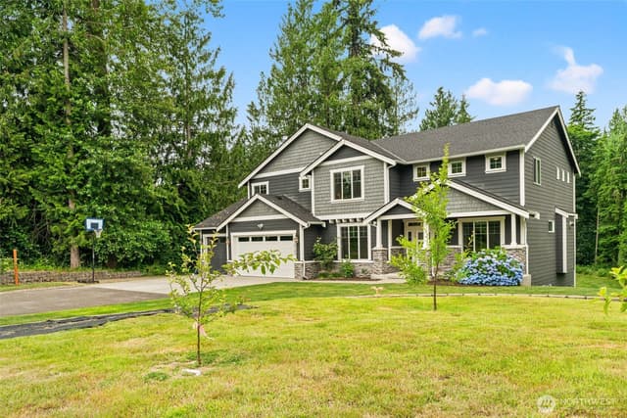
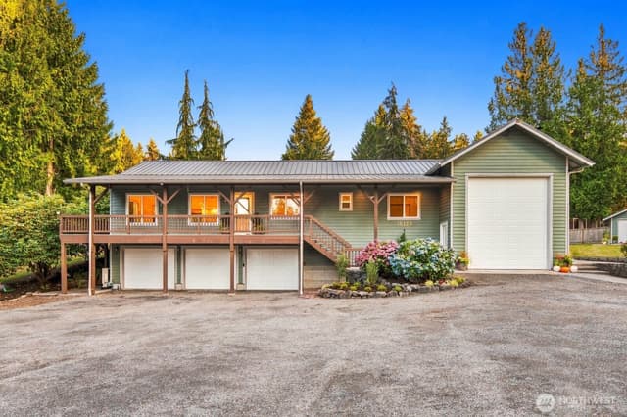
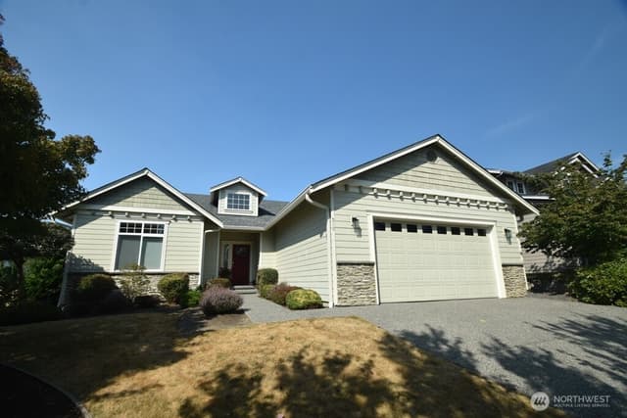
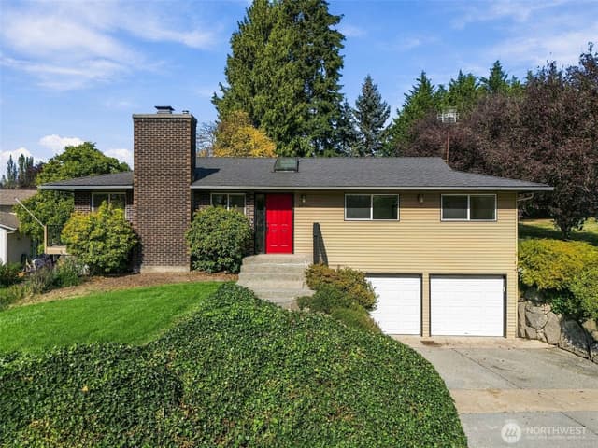
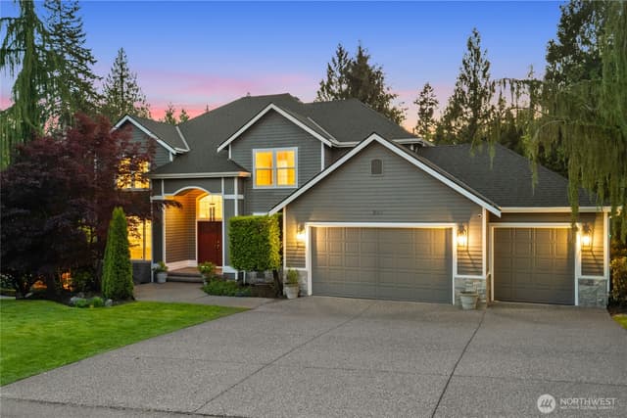
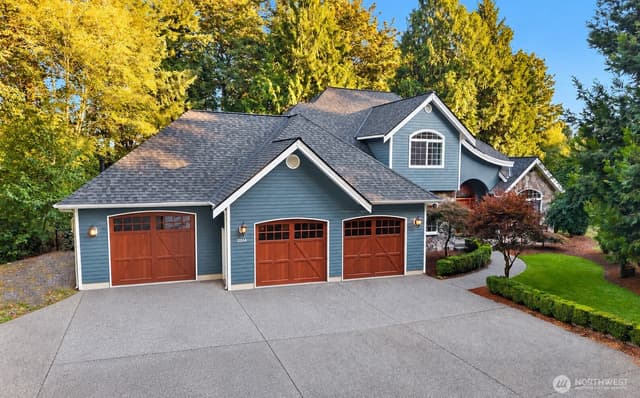
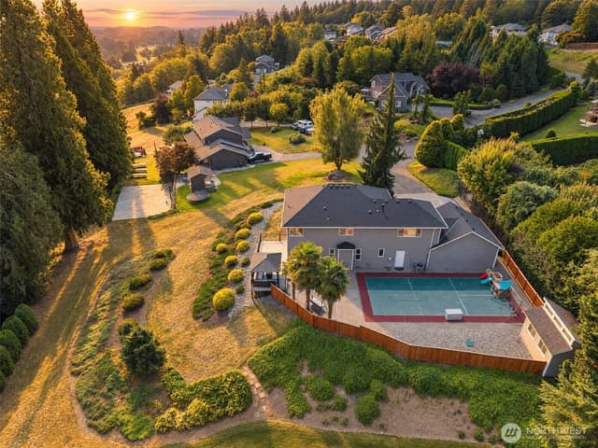
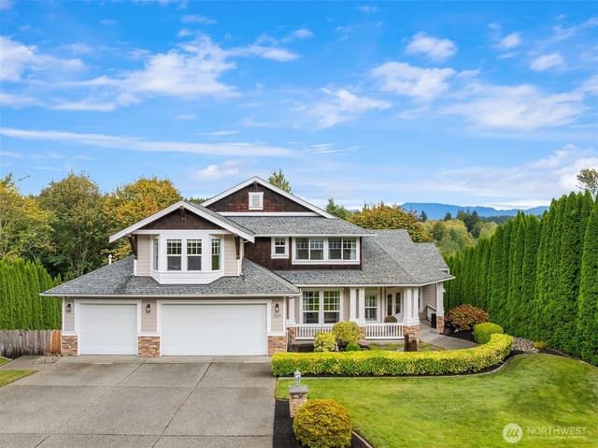
Tucked away on a peaceful and private 1.5-acre wooded setting just minutes from downtown Snohomish, this beautiful turn-key home offers the perfect balance of serene country living and everyday convenience. With 5 bedrooms and 3.5 baths, including a second private en-suite with full bath, separate garage, and space for a future kitchenette, this home is ideal for multi-generational living, guests, or added flexibility. Step inside to a grand entry and thoughtfully designed floor plan featuring a formal dining room with butler’s pantry and an expansive living room anchored by a stunning floor-to-ceiling fireplace—creating a warm and inviting space to gather and entertain. The attached 2-car garage is complemented by a separate 3rd garage, perfect for a future workshop, hobbies, or extra storage, plus ample RV parking. Outside, enjoy beautifully stamped concrete patio spaces, a gazebo with hot tub, and tranquil walking trails winding through your own private forest. Low-maintenance landscaping and a heat pump with A/C add comfort and ease year-round. The partially finished daylight basement offers approximately 1,000 sqft with a separate entrance, providing incredible potential for additional living space, a home business, or customized retreat. All of this in a prime location just minutes to downtown Snohomish, Hwy 9, and Hwy 2 for easy commuting, shopping, and dining.
Listed by Jackie Vail • FIRST AND MAIN
Listing updated: September 17, 2026 at 04:04am
RexMont checked: moments ago
Source: NWMLS as Distributed by MLS Grid #2537908
Around this home
Property details
Interior features
- Bath Off Primary
- Dining Room
- Fireplace
- Jetted Tub
- Pantry
- Security System
- Skylight(s)
- Vaulted Ceiling(s)
- Walk-In Closet(s)
- Fireplace (see remarks)
Kitchen
- Dishwasher
- Disposal
- Double Oven
- Dryer
- Microwave
- Refrigerator
- Stove(s)/Range(s)
Bedrooms
- 5 bedrooms total
- 4 upstairs
- 1 on the lower level
Bathrooms
- 3 full bathrooms
- 1 half bathroom
- 3.5 bathrooms total (NWMLS count)
- 1 on the main level
Layout
- 2 Stories w/Bsmnt
- 4,571 sq ft finished
Flooring
- Ceramic Tile
- Hardwood
- Carpet
Heating & cooling
- Forced Air heating
- Heat Pump heating
- Recirculation Pump heating
- Heat Pump cooling
Single-family home facts
As entered by the listing broker on Northwest MLS
Lot & site
- Topography
- Partial Slope
- Vegetation
- Brush, Wooded
- Zoning jurisdiction
- County
Systems
- Energy source
- Electric,Propane
- Power production
- Electric, Propane
- Irrigation water rights
- No
Rooms & extras
- Spa
- Yes
- Fireplaces on main
- 1
New construction
- Square footage source
- Builder
- Lot size source
- Realist
Manufactured home
- Land lease
- No
Neighborhood mobility
Walk, bike & transit scores
Source: Walk Score®, Bike Score® and Transit Score® are provided by Walk Score (walkscore.com), a third-party service. This is not Northwest MLS listing data.
Schools
Ratings via SchoolDiggerSchool information is unavailable for this listing. School boundaries can change, so verify the assigned schools with the district before purchasing.
Sales & Tax Records for 4315 Tom Mark Road
NWMLS via MLS GridEvery listing, pending, price change and closing filed on this home with the NWMLS, the county’s recorded sales, and its assessed values by tax year.
- Aug 17, 2026SoldNWMLS via MLS Grid · #2537908$1,250,000$273/sq ft
- Jul 2, 2026PendingNWMLS via MLS Grid · #2537908$1,299,500$284/sq ft
- Jun 10, 2026ListedNWMLS via MLS Grid · #2537908$1,299,500$284/sq ft
- Jan 24, 2020SoldNWMLS via MLS Grid · #1539394$803,000$176/sq ft
- Dec 12, 2019PendingNWMLS via MLS Grid · #1539394$803,000$176/sq ft
- Nov 8, 2019ListedNWMLS via MLS Grid · #1539394$803,000$176/sq ft
Market pulse
Snohomish is a balanced market.
Supply and demand are roughly in balance. Neither side has a clear edge.
Offer insight: Well-priced homes draw multiple offers; others sell close to asking.
List to sale price: The average home sells very close to list price.
Time on market: The average home goes pending in around 56 days.
Want a deeper read on this market?
Ask a RexMont agentMarket data from MLS GRID / NWMLS · Updated Oct 2026
MLS GRID Disclaimer
Based on information submitted to the MLS GRID as of September 17, 2026 at 04:04am (date and time MLS GRID Data was obtained). All data is obtained from various sources and may not have been verified by broker or MLS GRID. Supplied Open House Information is subject to change without notice. All information should be independently reviewed and verified for accuracy. Properties may or may not be listed by the office/agent presenting the information.
Listing information courtesy of Northwest Multiple Listing Service (NWMLS). The listing data relating to real estate for sale on this web site comes in part from the Northwest Multiple Listing Service. Real estate listings held by brokerage firms other than RexMont Real Estate are marked with the “Listing courtesy of NWMLS” designation. Information provided is for the consumer’s personal, non-commercial use and may not be used for any purpose other than to identify prospective properties consumers may be interested in purchasing.
© 2026 Northwest Multiple Listing Service. All rights reserved.
HO
Equal Housing Opportunity. RexMont Real Estate is pledged to the letter and spirit of U.S. policy for the achievement of equal housing opportunity throughout the Nation. We encourage and support an affirmative advertising and marketing program in which there are no barriers to obtaining housing because of race, color, religion, sex, handicap, familial status, or national origin.