$230,000
Listed at $295,0002 bd•1 ba•844 sq ft
423 75th Street SE #B26, Everett, WA 98203
• Listed Jun 10, 2026
Talk to a local RexMont expert
A local broker replies within minutes
Listing Broker: Windermere Real Estate GH LLC; Aaron De Nunzio; 206-747-2171; aarondenunzio@windermere.com
Buyer Broker: KW Everett
About this home
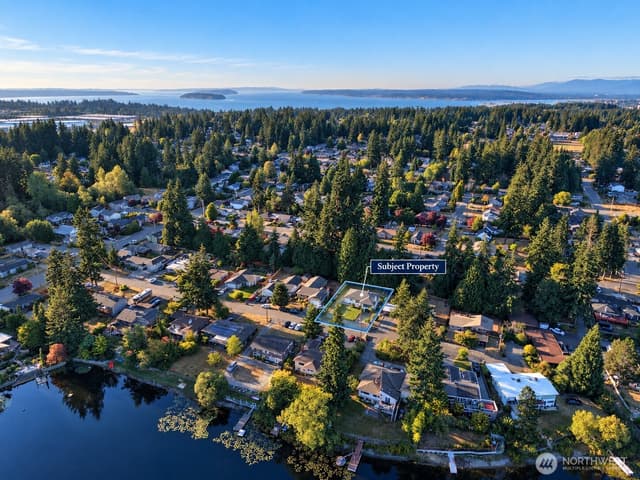
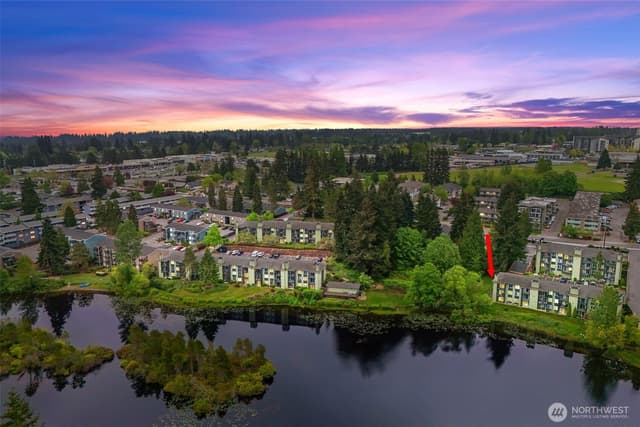
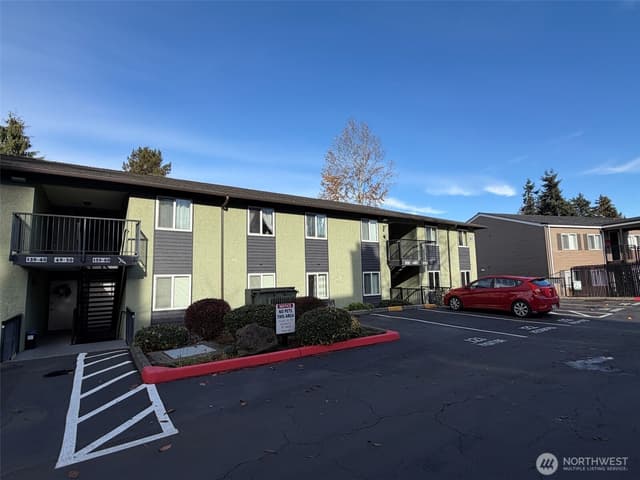
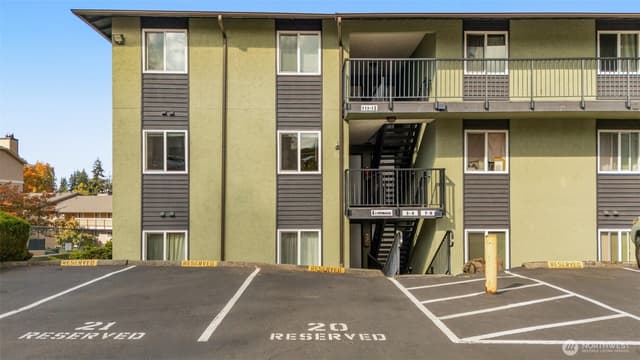
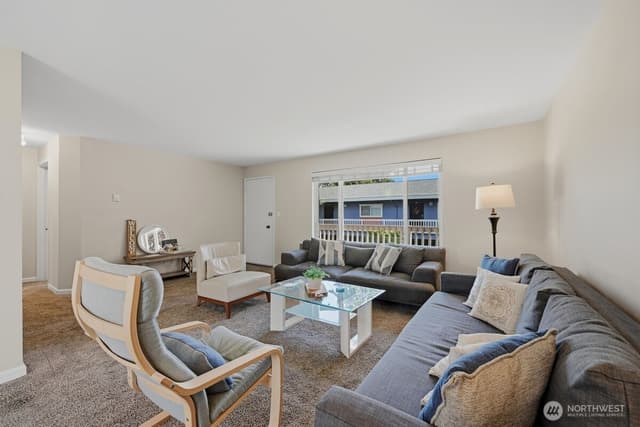
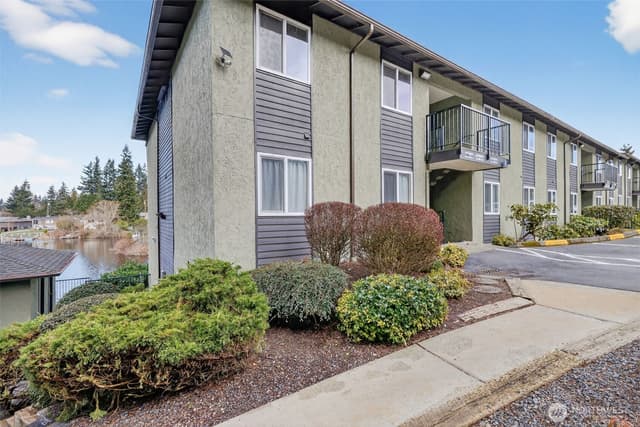
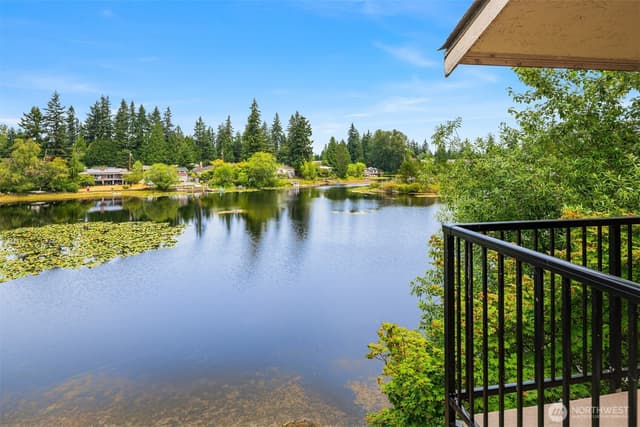
The one you have been waiting for is finally here! Waterfront lake living at its best with direct Lake Beverly access and front seat view! 2 well-appointed bedrooms including a primary with a large walk-in closet and direct newly remodeled bath access. An updated chef's kitchen with great storage, modern appliances, and LVP flooring throughout with newer carpet in the bedrooms. This incredible condo is fully accessible with no stairs and level direct access to parking, right out your front door. Enjoy the seasonal and everchanging lake scenery from your private balcony and cozy up to a real wood-burning fireplace in your large living room. Stackable W/D, large walk-in closet with bathroom access, and forced air electric furnace that was just serviced. Minutes to I-5, 99, Mukilteo, shopping, gyms, restaurants, Boeing, award-winning schools, and the best that the North Sound has to offer. Picnic areas, a clubhouse and a dog run too. Pets welcome with board approval, 1 assigned parking space, storage off the balcony + an extra storage unit in building A. Great guest parking as well. Rentals allowed (at current capacity) and must be on rental list after closing. Come and see why Everett is quickly becoming one of the hottest areas to call home with downtown and historic waterfront restoration / revitalization. Welcome home.
Listed by Aaron De Nunzio • Windermere Real Estate GH LLC
Listing updated: September 29, 2026 at 11:17am
RexMont checked: moments ago
Source: NWMLS as Distributed by MLS Grid #2536722
Around this home
Property details
Interior features
- Cooking-Electric
- Dryer-Electric
- End Unit
- Fireplace
- Insulated Windows
- Walk-In Closet(s)
- Washer
- Water Heater
- Fireplace (wood burning)
Kitchen
- Dishwasher
- Disposal
- Dryer
- Stove(s)/Range(s)
- Washer
Bedrooms
- 2 bedrooms total
- 2 on the main level
Bathrooms
- 1 full bathroom
- 1 on the main level
Layout
- Condo (1 Level)
- Remodeled / updated: true
Laundry
- Electric Dryer Hookup laundry
- Washer Hookup laundry
Flooring
- Laminate
- Carpet
Heating & cooling
- Forced Air heating
- Window Unit(s) cooling
Condominium facts
As entered by the listing broker on Northwest MLS
Building & HOA
- Building
- The Boardwalk
- Floor of unit
- 2
- Units in building
- 18
- Stories in building
- 3
- FHA-approved project
- No
- Co-op
- No
- Common interest community
- No
- HOA dues
- $398
- Dues frequency
- Monthly
- Dues include
- See Remarks, Sewer, Trash, Water
- Special assessment
- true
- Special assessment amount
- $1,075,050
- Other dues or fees
- No
- Association contact
- Nancy HOA President
- First right of refusal
- No
Rules
- Rental cap
- At or above Rental Cap (See Remarks)
- Pets
- Cats OK, Dogs OK, Subject to Restrictions
- 55+ community
- No
Unit
- Assigned parking
- 1
- Parking space numbers
- 46
- Storage location
- Patio and Storage Room
- Storage number
- #26
- Unit features
- Balcony/Deck/Patio,End Unit,Insulated Windows,Walk-in Closet
- Common property features
- Cable TV,High Speed Int Avail
- Entry location
- Main
- Laundry
- Electric Dryer Hookup, Washer Hookup
Systems
- Energy source
- Electric
- Power production
- Electric
- Water heater
- Electric
- Water heater location
- Bathroom Utility Closet
- Power company
- Sno Co PUD
- Water company
- HOA
- Sewer company
- HOA
- Garbage service
- HOA
- Irrigation water rights
- No
Green & certifications
- Energy-efficient features
- Insulated Windows
Rooms & extras
- Window coverings
- Faux wood blinds
- Bathtubs
- 1
- Showers
- 1
- Fireplaces on main
- 1
- Excluded items
- No
New construction
- Square footage source
- Realist
- Lot size source
- Realist
- Effective year built source
- Public Records
Neighborhood mobility
Walk, bike & transit scores
Source: Walk Score®, Bike Score® and Transit Score® are provided by Walk Score (walkscore.com), a third-party service. This is not Northwest MLS listing data.
Schools
Ratings via SchoolDiggerEverett School District
- Buyer To VerifyPublic · Grades Elementary—
- Buyer To VerifyPublic · Grades Middle—
- Buyer To VerifyPublic · Grades High—
Assigned schools for this property per the listing's MLS data. School district boundaries change — verify the exact assigned schools with the district before purchasing.
Sales & Tax Records for 423 75th Street SE #B26
NWMLS via MLS GridEvery listing, pending, price change and closing filed on this home with the NWMLS, the county’s recorded sales, and its assessed values by tax year.
- Sep 25, 2026SoldNWMLS via MLS Grid · #2536722$230,000$273/sq ft
- Aug 20, 2026PendingNWMLS via MLS Grid · #2536722$295,000$350/sq ft
- Aug 20, 2026Price reducedNWMLS via MLS Grid · #2536722$295,000$350/sq ft
- Jun 10, 2026ListedNWMLS via MLS Grid · #2536722$299,950$355/sq ft
- Jun 25, 2015SoldNWMLS via MLS Grid · #790230$101,500$120/sq ft
- Jun 2, 2015PendingNWMLS via MLS Grid · #790230$101,500$120/sq ft
Market pulse
Everett is a balanced market.
Supply and demand are roughly in balance. Neither side has a clear edge.
Offer insight: Well-priced homes draw multiple offers; others sell close to asking.
List to sale price: The average home sells very close to list price.
Time on market: The average home goes pending in around 54 days.
Recent sales nearby
Within 1 mile · last 6 months$230,000 Sold
2 weeks ago
2 bd•1 ba•Condo
423 75th Street SE #B26, Everett, WA 98203
22%
Under list
107
Days on market
0.1 mi
Distance
$325,000 Sold
6 weeks ago
2 bd•2 ba•Condo
323 75th Street SE #C42, Everett, WA 98203
0%
Over list
72
Days on market
0.1 mi
Distance
$720,000 Sold
2 months ago
4 bd•2.5 ba•Condo
7030 Lower Ridge Road, Everett, WA 98203
0%
Over list
29
Days on market
0.4 mi
Distance
Closed sales from MLS GRID / NWMLS within the past 6 months, matched on property type and within 1 mile. Comps approximate.
Want a deeper read on this market?
Ask a RexMont agentMarket data from MLS GRID / NWMLS · Updated Oct 2026
MLS GRID Disclaimer
Based on information submitted to the MLS GRID as of September 29, 2026 at 11:17am (date and time MLS GRID Data was obtained). All data is obtained from various sources and may not have been verified by broker or MLS GRID. Supplied Open House Information is subject to change without notice. All information should be independently reviewed and verified for accuracy. Properties may or may not be listed by the office/agent presenting the information.
Listing information courtesy of Northwest Multiple Listing Service (NWMLS). The listing data relating to real estate for sale on this web site comes in part from the Northwest Multiple Listing Service. Real estate listings held by brokerage firms other than RexMont Real Estate are marked with the “Listing courtesy of NWMLS” designation. Information provided is for the consumer’s personal, non-commercial use and may not be used for any purpose other than to identify prospective properties consumers may be interested in purchasing.
© 2026 Northwest Multiple Listing Service. All rights reserved.
HO
Equal Housing Opportunity. RexMont Real Estate is pledged to the letter and spirit of U.S. policy for the achievement of equal housing opportunity throughout the Nation. We encourage and support an affirmative advertising and marketing program in which there are no barriers to obtaining housing because of race, color, religion, sex, handicap, familial status, or national origin.