$549,950
3 bd•1.75 ba•1,255 sq ft
21 Saint Andrews Drive, Cle Elum, WA 98922
• Listed Jun 11, 2026
RexMont Market Signal for 21 Saint Andrews Drive
Sold price on recordRexMont Market Signal $549,950
Closed sale price · as of June 26, 2026, the day it sold.
Estimate, not an appraisal.
Information and statistics derived from Northwest Multiple Listing Service. Source: Northwest Multiple Listing Service, as distributed by MLS GRID; King County Assessor records.
Talk to a local RexMont expert
A local broker replies within minutes
Listing Broker: John L. Scott RE Cle Elum; Leslie A Ditsworth; 509-674-4495
Buyer Broker: Coldwell Banker Bain
About this home
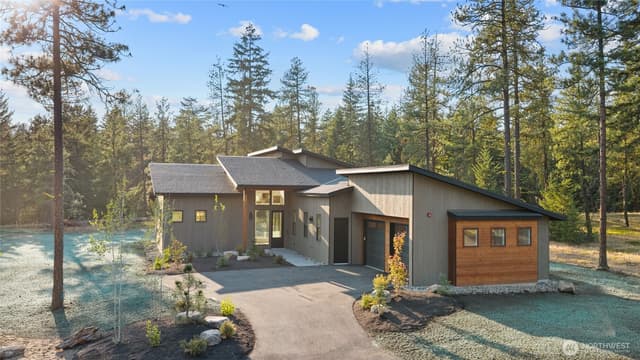
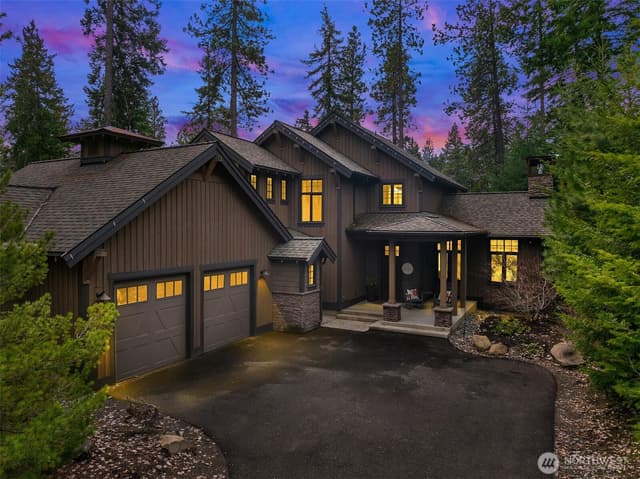
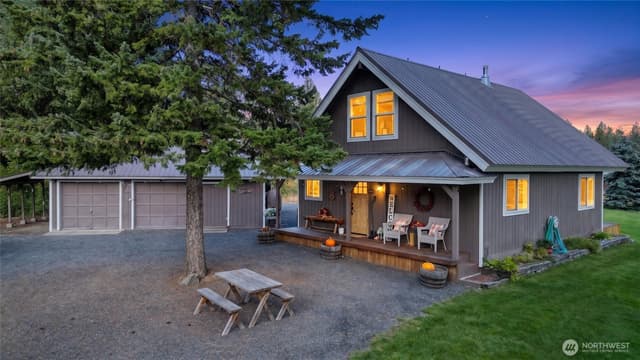
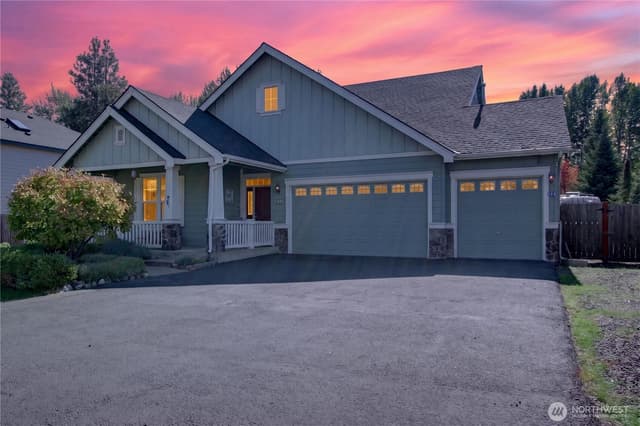
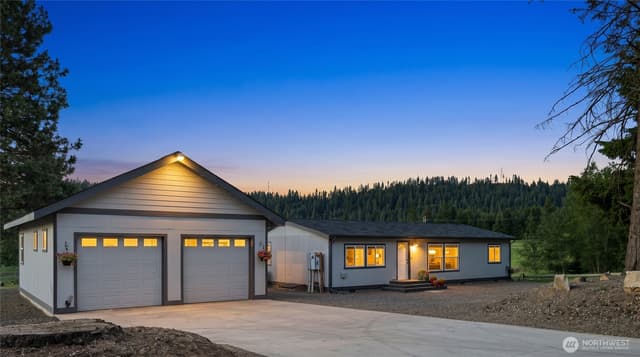
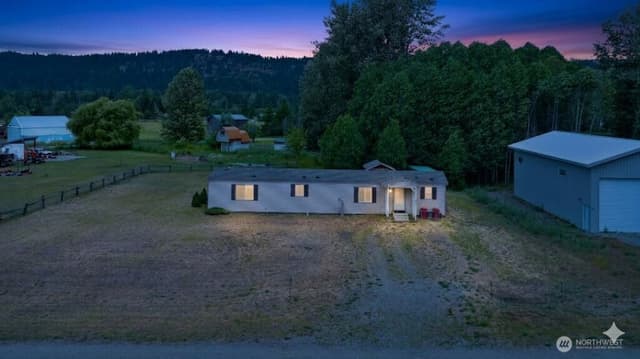
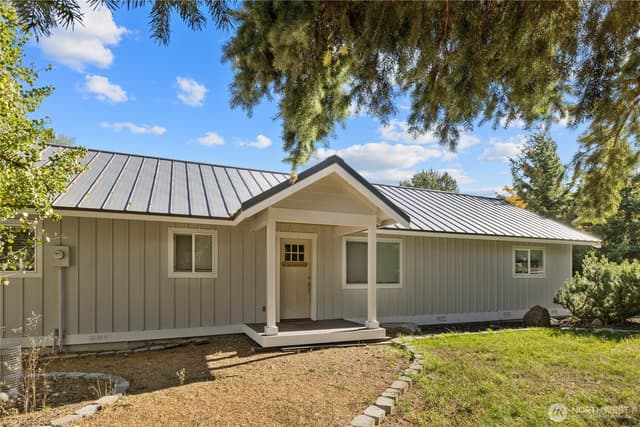
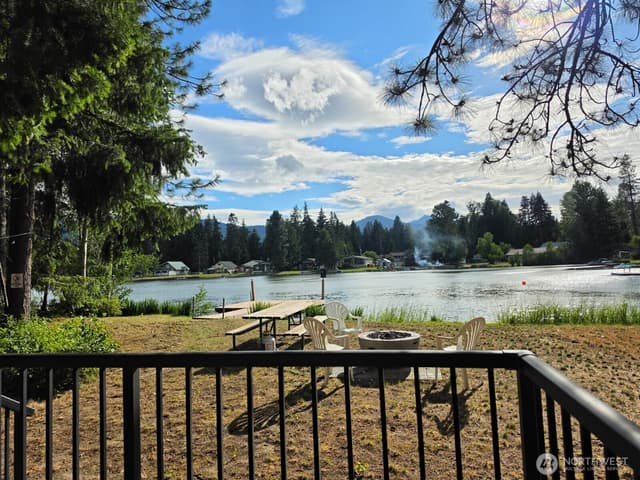
You'll notice right away that the Seller has poured an incredible amount of care, attention, and investment into this home, leaving it absolutely dialed in and move-in ready. Recent improvements include fresh interior paint throughout, updated kitchen countertops, refreshed cabinetry, new shelving, all new lighting package, new blinds throughout the home, and beautifully updated bathrooms. The oversized garage / shop has also received significant upgrades with finished drywall, heat installation, and added storage racks—creating a highly functional workspace or hobby area. Beyond the cosmetic upgrades, this home has been meticulously maintained and pre-inspected for your convenience. Located in desirable Sun Country Estates, the backyard overlooks the 8th fairway and green and its iconic water feature. Relax on the back patio and enjoy the breathtaking sunset views across the Cascade Mountains. Take an easy stroll to the 9 Iron Bar & Grill for lunch, dinner, or happy hour! This is a friendly neighborhood with recreation, dining, and amenities nearby—all wrapped around a home that has already had the work done for you. Simply move in and start enjoying the Sun Country lifestyle.
Listed by Leslie A Ditsworth • John L. Scott RE Cle Elum
Listing updated: July 27, 2026 at 04:05am
RexMont checked: moments ago
Source: NWMLS as Distributed by MLS Grid #2535033
Around this home
Property details
Interior features
- Bath Off Primary
- Dbl Pane/Storm Window
- Dining Room
- Water Heater
Kitchen
- Dishwasher
- Disposal
- Dryer
- Microwave
- Refrigerator
- Stove(s)/Range(s)
- Washer
Bedrooms
- 3 bedrooms total
- 3 on the main level
Bathrooms
- 1 full bathroom
- 1 three-quarter bathroom (shower, no tub)
- 1.75 bathrooms total (NWMLS count)
- 2 on the main level
Layout
- Manuf-Double Wide
- 1,255 sq ft finished
- 816 sq ft garage
Flooring
- Ceramic Tile
- Vinyl
- Carpet
Heating & cooling
- Forced Air heating
- Heat Pump heating
- Heat Pump cooling
Schools
Ratings via SchoolDiggerCle Elum-Roslyn School District
- Buyer To VerifyPublic · Grades Elementary—
- Buyer To VerifyPublic · Grades Middle—
- Buyer To VerifyPublic · Grades High—
Assigned schools for this property per the listing's MLS data. School district boundaries change — verify the exact assigned schools with the district before purchasing.
Manufactured home facts
As entered by the listing broker on Northwest MLS
Lot & site
- Topography
- Level,Partial Slope
- Vegetation
- Garden Space
Systems
- Energy source
- Electric
- Power production
- Electric
- Water heater
- Electric
- Water heater location
- Primary Bedroom Closet
- Power company
- PSE
- Water company
- Sun Country Maintenance Association
- Sewer company
- Septic
- Irrigation water rights
- No
- Internet connected
- EverGem
Rooms & extras
- Bathtubs
- 1
- Showers
- 2
New construction
- Square footage source
- Public Records
- Lot size source
- Public Records
Manufactured home
- Make
- VALLEY MANUFACTURED HOUSING INC
- Body type
- Double Wide
- Land lease
- No
Neighborhood mobility
Doorstep, Pedal & Station Scores
Three RexMont scores for this exact address: what is on foot, what is by bike, and what rides past the door.
Ground Truth™
The ground, the slope, the flood zone and the noise at this address
Read from public hazard, flood, terrain and noise maps for this exact home.
Address Insider™
The members' report
Commute, transit, zoning and ADU potential, internet providers and the lifestyle around the home: the nearest grocery, coffee, park, services and transit stop. One free registration opens every home on rexmont.com.
Opens with the report above.
Sales & Tax Records for 21 Saint Andrews Drive
NWMLS via MLS Grid · Kittitas County AssessorEvery listing, pending, price change and closing filed on this home with the NWMLS, the county’s recorded sales, and its assessed values by tax year.
- Jun 26, 2026SoldNWMLS via MLS Grid · #2535033$549,950$438/sq ft
- Jun 13, 2026PendingNWMLS via MLS Grid · #2535033$549,950$438/sq ft
- Jun 11, 2026ListedNWMLS via MLS Grid · #2535033$549,950$438/sq ft
- Apr 4, 2025SoldNWMLS via MLS Grid · #2321409$533,000$425/sq ft
- Mar 6, 2025PendingNWMLS via MLS Grid · #2321409$549,000$437/sq ft
- Jan 13, 2025ListedNWMLS via MLS Grid · #2321409$549,000$437/sq ft
Market pulse
Cle Elum is a buyer's market.
Inventory is rising and homes are sitting longer. Buyers have room to negotiate.
Offer insight: Sellers are often willing to negotiate on price and terms.
List to sale price: The average home sells for about 3% below list price.
Time on market: The average home goes pending in around 109 days.
Recent sales nearby
Within 1 mile · last 6 months$130,000 Sold
6 weeks ago
•Single Family
0 XX Spy Glass Place, Cle Elum, WA 98922
4%
Under list
23
Days on market
0.6 mi
Distance
$289,000 Sold
7 weeks ago
2 bd•2 ba•~1,042 sq ft•Single Family
81 Laurel Lane, Cle Elum, WA 98922
0%
Over list
168
Days on market
0.6 mi
Distance
$315,000 Sold
7 weeks ago
2 bd•1 ba•~840 sq ft•Single Family
590 Oakmont Drive, Cle Elum, WA 98922
2%
Under list
294
Days on market
0.6 mi
Distance
$1,400,000 Sold
8 weeks ago
4 bd•3.25 ba•~3,446 sq ft•Single Family
1450 Nelson Siding, Cle Elum, WA 98922
6%
Under list
201
Days on market
0.9 mi
Distance
Closed sales from MLS GRID / NWMLS within the past 6 months, matched on property type and within 1 mile. Comps approximate.
Want a deeper read on this market?
Ask a RexMont agentMarket data from MLS GRID / NWMLS · Updated Oct 2026
Information and statistics derived from Northwest Multiple Listing Service. Source: Northwest Multiple Listing Service, as distributed by MLS GRID.
MLS GRID Disclaimer
Based on information submitted to the MLS GRID as of October 17, 2026 at 10:45 AM PT (date and time MLS GRID Data was obtained). All data is obtained from various sources and may not have been verified by broker or MLS GRID. Supplied Open House Information is subject to change without notice. All information should be independently reviewed and verified for accuracy. Properties may or may not be listed by the office/agent presenting the information.
Listing information courtesy of Northwest Multiple Listing Service (NWMLS). The listing data relating to real estate for sale on this web site comes in part from the Northwest Multiple Listing Service. Real estate listings held by brokerage firms other than RexMont Real Estate are marked with the “Listing courtesy of NWMLS” designation. Information provided is for the consumer’s personal, non-commercial use and may not be used for any purpose other than to identify prospective properties consumers may be interested in purchasing.
Some IDX listings have been excluded from this website.
© 2026 Northwest Multiple Listing Service. All rights reserved.
HO
Equal Housing Opportunity. RexMont Real Estate is pledged to the letter and spirit of U.S. policy for the achievement of equal housing opportunity throughout the Nation. We encourage and support an affirmative advertising and marketing program in which there are no barriers to obtaining housing because of race, color, religion, sex, handicap, familial status, or national origin.