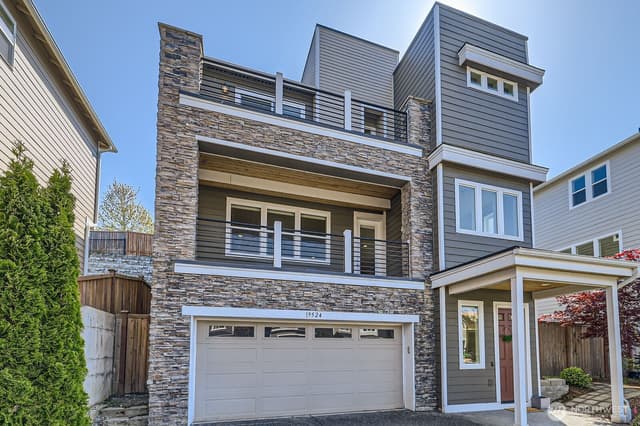
$1,175,000
Listed at $1,225,0004 bd•2.5 ba•2,680 sq ft
7430 NE 202nd Place, Kenmore, WA 98028
• Listed Jun 4, 2026
Talk to a local RexMont expert
A local broker replies within minutes
Listing Broker: Windermere Real Estate M2 LLC; Todd Marshall; 425-327-1243; todd@windermere.com
Buyer Broker: Lamb Real Estate
About this home
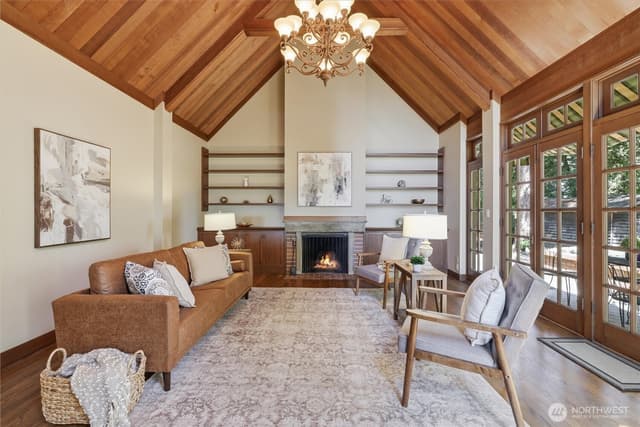
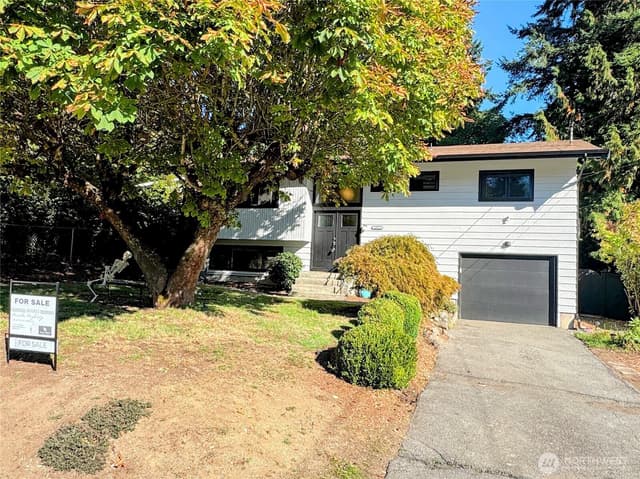
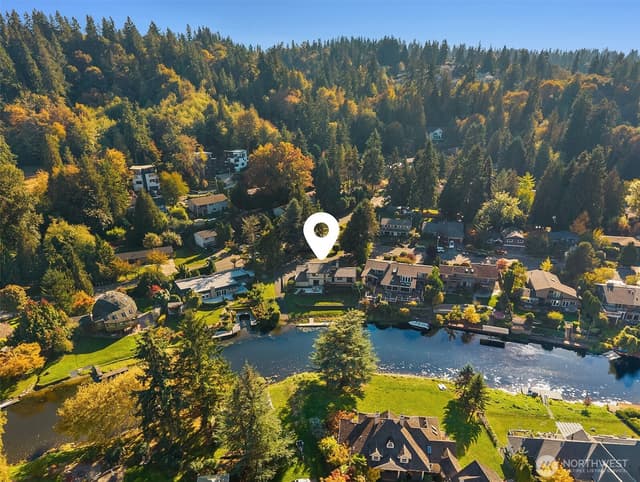
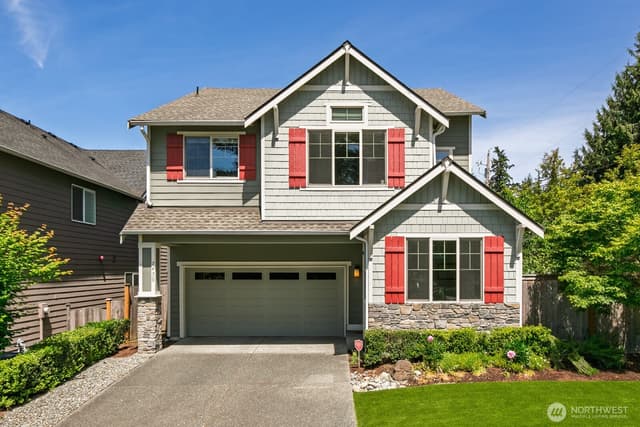
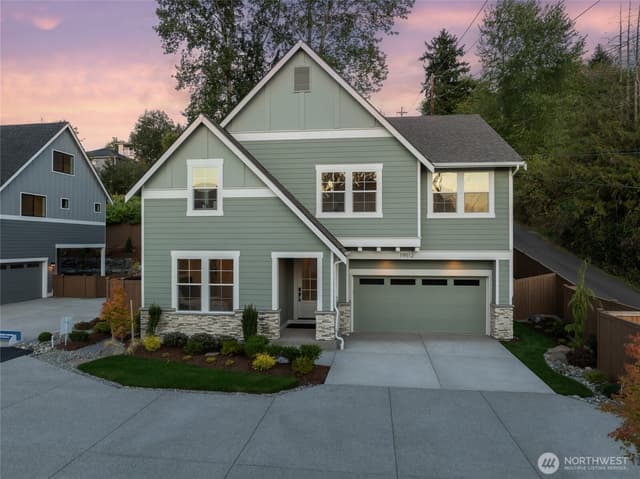
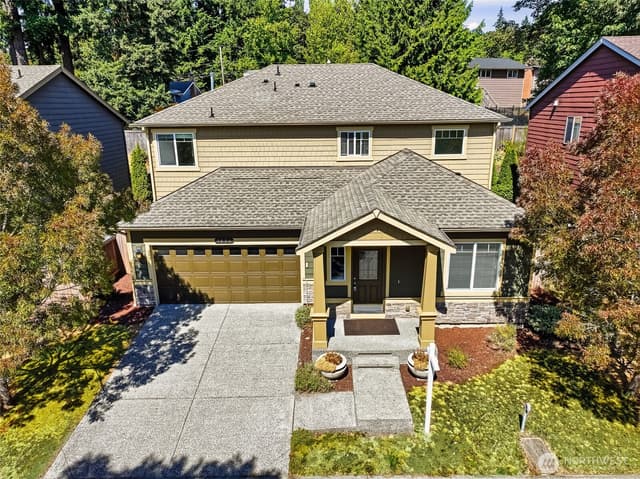
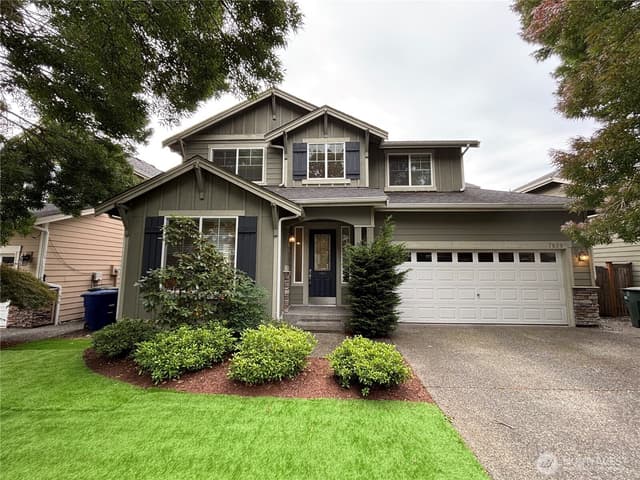
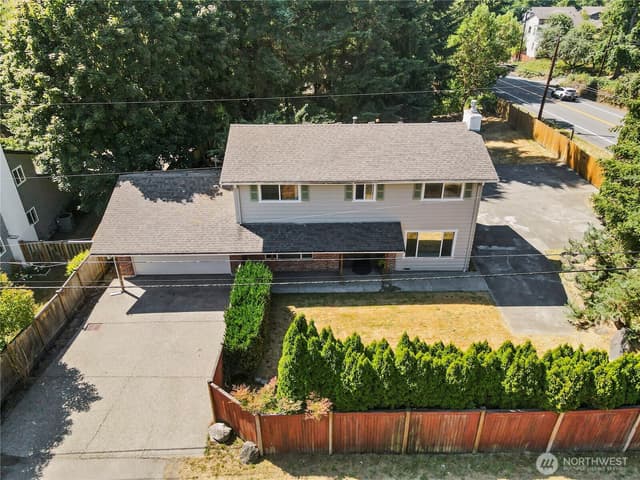
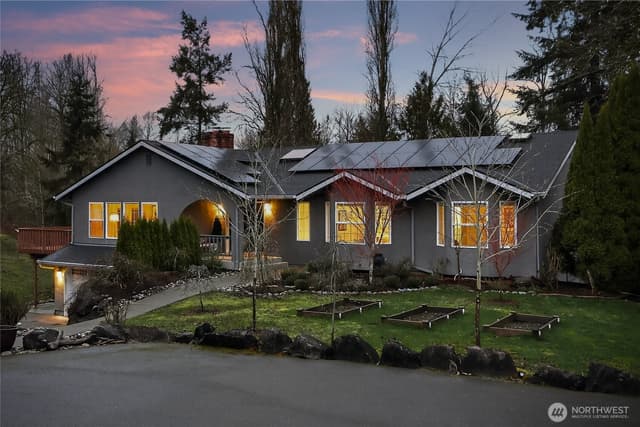
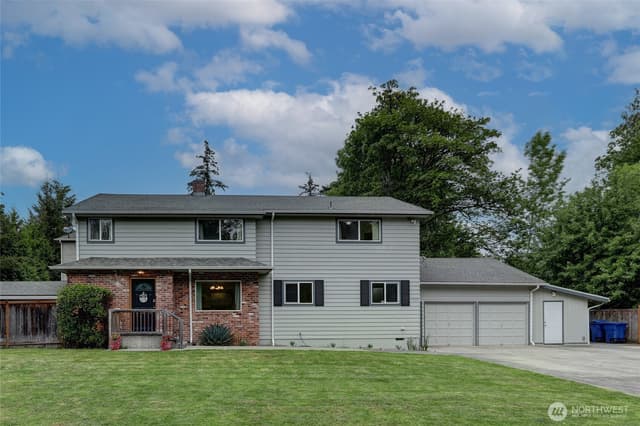
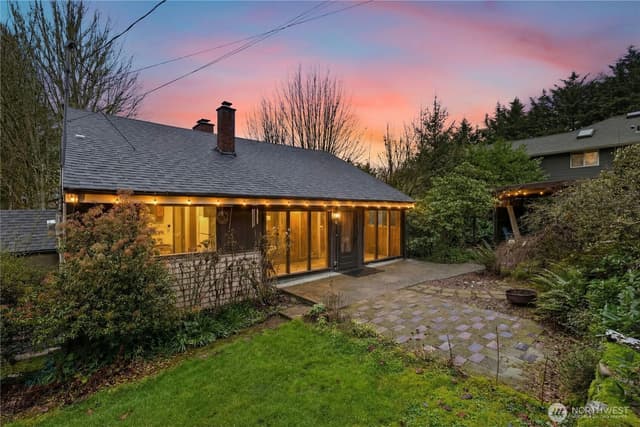
Well maintained beautiful craftsman style home offering the perfect blend of style and functionality. Upgraded with rich hardwood floors that flow throughout the entire home, high ceilings create a bright, open feeling. The spacious layout is designed for today’s lifestyle, featuring generously sized living areas, a den or office on the main level—ideal for working from home. At the heart of the home is a great room style layout with the kitchen, dining room and family room connected and open for comfortable living and entertaining. From the great room step outside to the covered patio—perfect for relaxing in your private, fully fenced backyard. Upstairs find a well-appointed layout that includes a large bonus room with vaulted ceiling, a laundry room conveniently located upstairs with the primary and additional 3 bedrooms. This home is equipped with a heat pump providing efficient heating and air conditioning ensuring year-round comfort. The garage is EV-ready with a Tesla car charger installed. Located within the highly sought-after Northshore School District, this home offers not only exceptional living but also access to top-rated schools and a prime Kenmore location close to parks, amenities, and commuter routes.
Listed by Todd Marshall • Windermere Real Estate M2 LLC
Listing updated: September 26, 2026 at 04:04am
RexMont checked: moments ago
Source: NWMLS as Distributed by MLS Grid #2534604
Around this home
Property details
Interior features
- Bath Off Primary
- Ceiling Fan(s)
- Dbl Pane/Storm Window
- Dining Room
- Fireplace
- French Doors
- Skylight(s)
- Sprinkler System
- Vaulted Ceiling(s)
- Walk-In Closet(s)
- Water Heater
- Fireplace
Kitchen
- Dishwasher
- Disposal
- Dryer
- Microwave
- Refrigerator
- Stove(s)/Range(s)
- Washer
Bedrooms
- 4 bedrooms total
- 4 upstairs
Bathrooms
- 2 full bathrooms
- 1 half bathroom
- 2.5 bathrooms total (NWMLS count)
- 2 on the main level
Layout
- 2 Story
- 2,680 sq ft finished
- 380 sq ft garage
Flooring
- Ceramic Tile
- Engineered Hardwood
Heating & cooling
- Forced Air heating
- Heat Pump heating
- High Efficiency (Unspecified) heating
- Forced Air cooling
- Heat Pump cooling
Single-family home facts
As entered by the listing broker on Northwest MLS
Lot & site
- Topography
- Level
- Lot number
- 1
- Faces
- South
Systems
- Energy source
- Natural Gas
- Power production
- Natural Gas
- Water heater
- Gas
- Water heater location
- Garage
- Power company
- PSE
- Water company
- Northshore Util district
- Sewer company
- Northshore Util district
- Gas company
- PSE
- Garbage service
- Republic
- Irrigation water rights
- No
- Internet connected
- Ziply
- Cable connected
- Ziply
Rooms & extras
- Bathtubs
- 2
- Showers
- 2
- Fireplaces on main
- 1
New construction
- Construction methods
- Standard Frame
- Square footage source
- Tax Records
- Lot size source
- Tax Records
Manufactured home
- Land lease
- No
Neighborhood mobility
Doorstep, Pedal & Station Scores
Three RexMont scores for this exact address: what is on foot, what is by bike, and what rides past the door.
Ground Truth™
The ground, the slope, the flood zone and the noise at this address
Read from public hazard, flood, terrain and noise maps for this exact home.
Address Insider™
The members' report
Commute, transit, zoning and ADU potential, internet providers and the lifestyle around the home: the nearest grocery, coffee, park, services and transit stop. One free registration opens every home on rexmont.com.
Opens with the report above.
Schools
Ratings via SchoolDiggerNorthshore School District
- Kenmore ElementaryPublic · Grades PK-5 · State rank 243 of 1,1388/10
- Kenmore Middle SchoolPublic · Grades 6-8 · State rank 98 of 5348/10
- Inglemoor HsPublic · Grades High—
Assigned schools for this property per the listing's MLS data. School district boundaries change — verify the exact assigned schools with the district before purchasing.
Sales & Tax Records for 7430 NE 202nd Place
NWMLS via MLS Grid · King County AssessorEvery listing, pending, price change and closing filed on this home with the NWMLS, the county’s recorded sales, and its assessed values by tax year.
- Aug 26, 2026SoldNWMLS via MLS Grid · #2534604$1,175,000$438/sq ft
- Jul 26, 2026PendingNWMLS via MLS Grid · #2534604$1,225,000$457/sq ft
- Jun 4, 2026ListedNWMLS via MLS Grid · #2534604$1,225,000$457/sq ft
- Oct 21, 2015SoldNWMLS via MLS Grid · #785541$579,950$216/sq ft
- Jul 30, 2015PendingNWMLS via MLS Grid · #785541$579,950$216/sq ft
- May 11, 2015ListedNWMLS via MLS Grid · #785541$579,950$216/sq ft
Market pulse
Kenmore is a buyer's market.
Inventory is rising and homes are sitting longer. Buyers have room to negotiate.
Offer insight: Homes typically sell with one offer near asking price.
List to sale price: The average home sells for about 1% below list price.
Time on market: The average home goes pending in around 64 days.
Recent sales nearby
Within 1 mile · last 6 months$1,000,000 Sold
1 week ago
4 bd•2.5 ba•~3,110 sq ft•Single Family
19608 82nd Pl NE, Kenmore, WA 98028
7%
Under list
63
Days on market
0.6 mi
Distance
$825,000 Sold
2 weeks ago
3 bd•1.75 ba•~1,700 sq ft•Single Family
6632 NE 196th Street, Kenmore, WA 98028
2%
Under list
35
Days on market
0.5 mi
Distance
$510,000 Sold
2 weeks ago
1 bd•1 ba•~650 sq ft•Single Family
20104 75th Avenue NE, Kenmore, WA 98028
7%
Under list
36
Days on market
0.1 mi
Distance
$1,269,000 Sold
2 weeks ago
4 bd•2.75 ba•~2,750 sq ft•Single Family
18804 64th Avenue NE, Kenmore, WA 98028
0%
Over list
49
Days on market
1.0 mi
Distance
$680,000 Sold
4 weeks ago
5 bd•2 ba•~2,000 sq ft•Single Family
18711 82nd Avenue NE, Kenmore, WA 98028
3%
Under list
29
Days on market
0.9 mi
Distance
Closed sales from MLS GRID / NWMLS within the past 6 months, matched on property type and within 1 mile. Comps approximate.
Want a deeper read on this market?
Ask a RexMont agentMarket data from MLS GRID / NWMLS · Updated Oct 2026
MLS GRID Disclaimer
Based on information submitted to the MLS GRID as of September 26, 2026 at 04:04am (date and time MLS GRID Data was obtained). All data is obtained from various sources and may not have been verified by broker or MLS GRID. Supplied Open House Information is subject to change without notice. All information should be independently reviewed and verified for accuracy. Properties may or may not be listed by the office/agent presenting the information.
Listing information courtesy of Northwest Multiple Listing Service (NWMLS). The listing data relating to real estate for sale on this web site comes in part from the Northwest Multiple Listing Service. Real estate listings held by brokerage firms other than RexMont Real Estate are marked with the “Listing courtesy of NWMLS” designation. Information provided is for the consumer’s personal, non-commercial use and may not be used for any purpose other than to identify prospective properties consumers may be interested in purchasing.
© 2026 Northwest Multiple Listing Service. All rights reserved.
HO
Equal Housing Opportunity. RexMont Real Estate is pledged to the letter and spirit of U.S. policy for the achievement of equal housing opportunity throughout the Nation. We encourage and support an affirmative advertising and marketing program in which there are no barriers to obtaining housing because of race, color, religion, sex, handicap, familial status, or national origin.