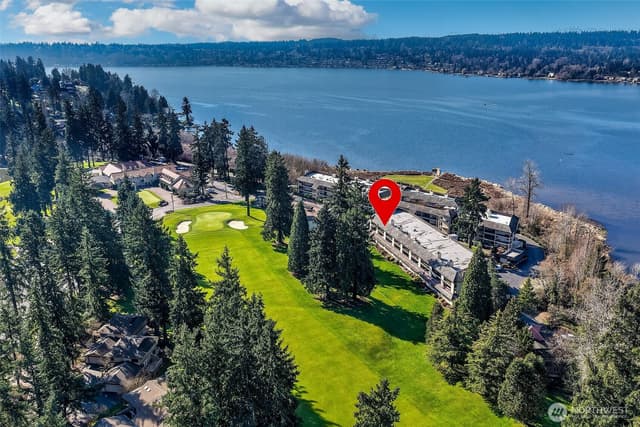
$545,000
Listed at $550,0003 bd•2.25 ba•1,330 sq ft
19616 61st Place NE #8, Kenmore, WA 98028
• Listed Jun 5, 2026
Talk to a local RexMont expert
A local broker replies within minutes
Listing Broker: Windermere R.E. Shoreline; Laura L. Kinzel; 206-546-5731
Buyer Broker: Windermere Real Estate/East
About this home
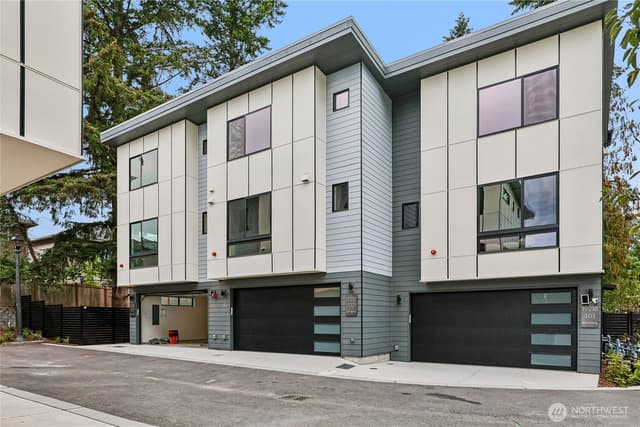
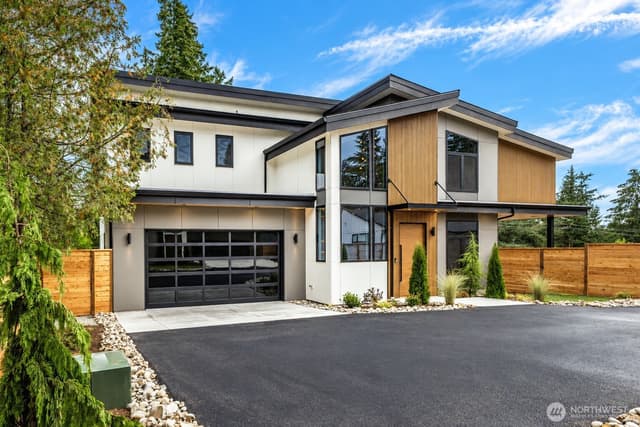
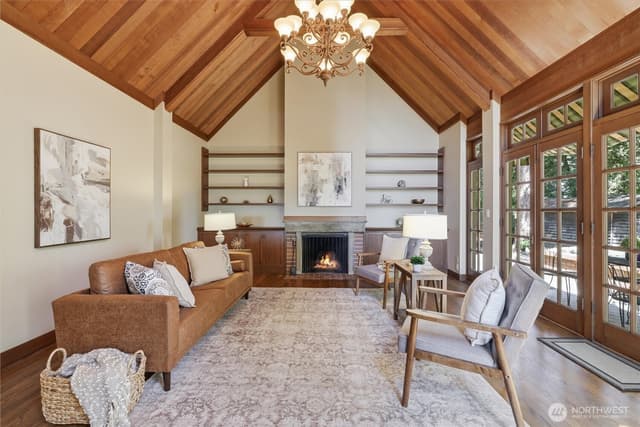
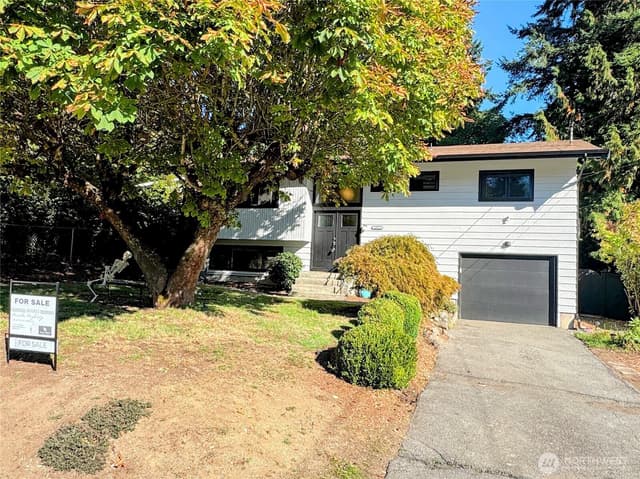
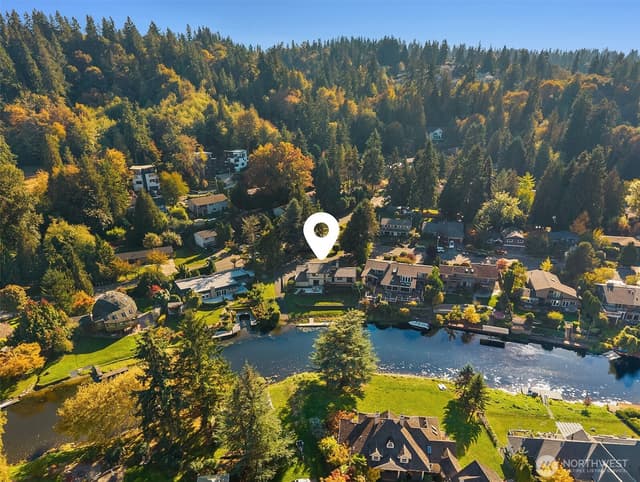
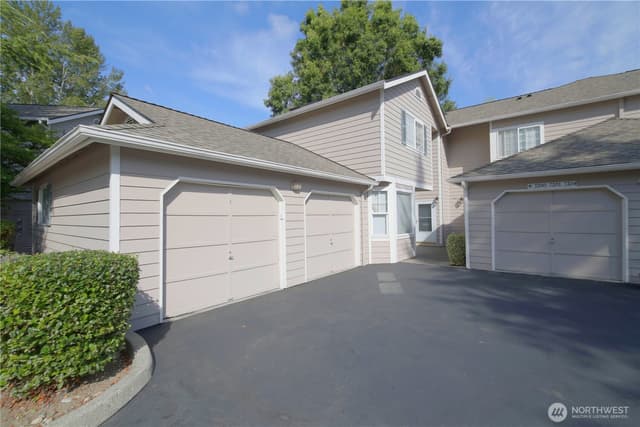
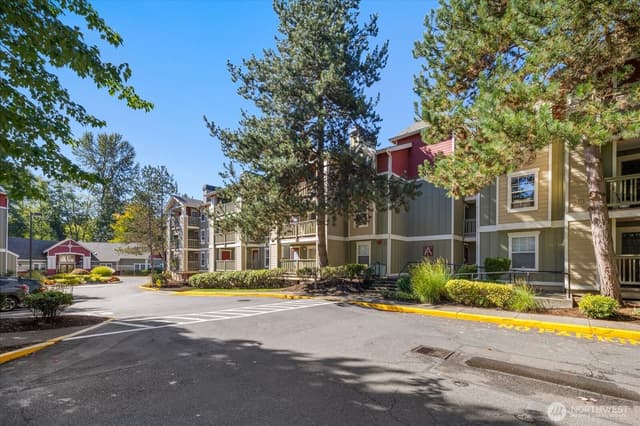
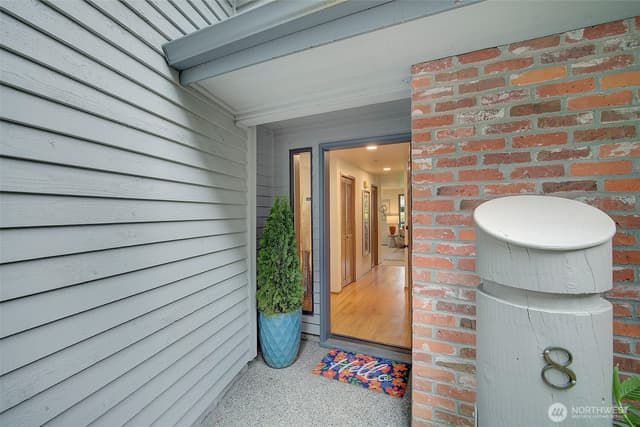
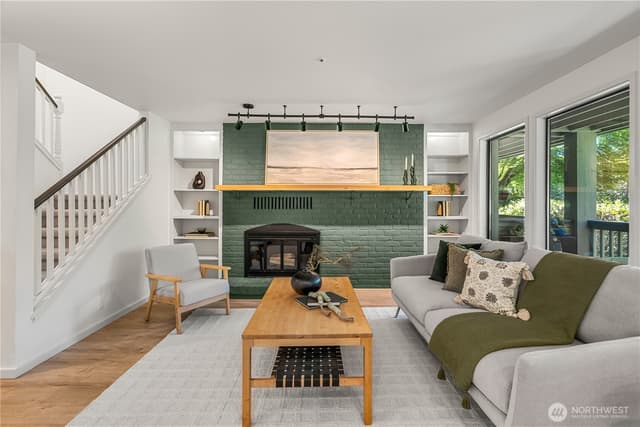
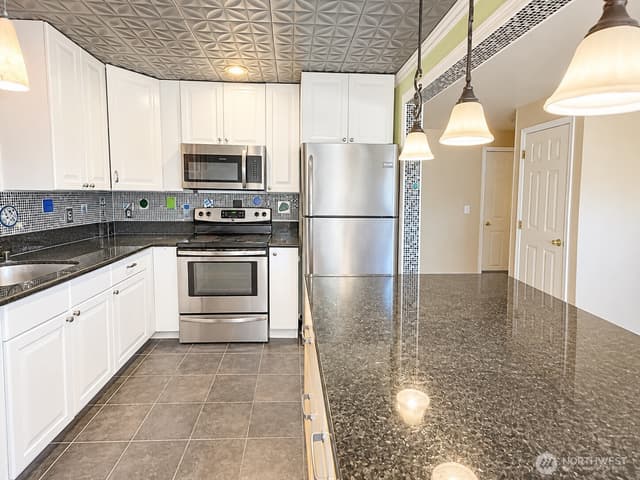
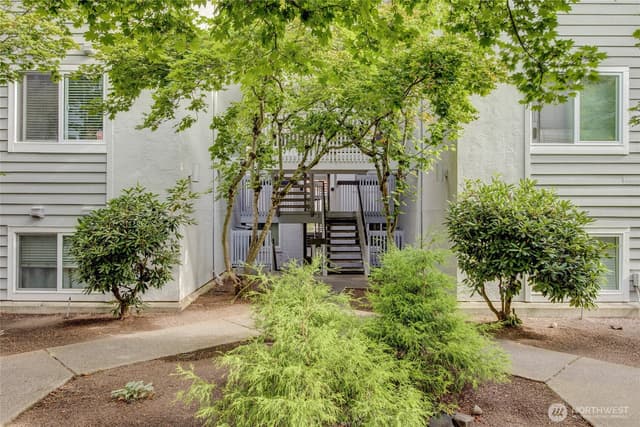
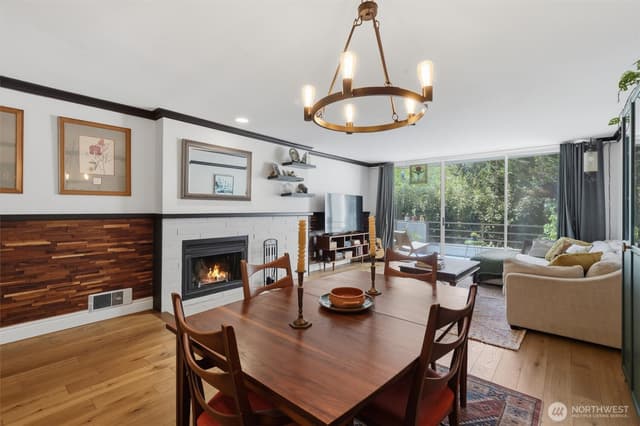
Tucked along a private lane and cradled by nature, this end-unit townhome is the serene retreat you've been searching for. The sun drenched main level invites you in with a wood burning fireplace, plush new carpet, and oversized picture windows that frame the lush surroundings like living art. Flow easily to dining area, and out to expansive deck, for four season entertaining! Take in the spring blooms, birdsong, gorgeous grounds and pond view! Sunny, updated and well appointed kitchen features, gorgeous hardwoods, casual eat-in space, new quartz countertops and appliances and storage galore! Upper level primary bedroom suite is a peaceful refuge with vaulted ceilings, tons of natural light, huge private deck overlooking verdant grounds plus walk-in closet and updated 3/4 bathroom. Two well proportioned bedrooms and updated full bathroom complete the upper level. Fresh paint, new carpet, and thoughtfully updated finishes throughout mean this home is move-in ready. Air conditioned with in-unit washer/dryer, attached garage, and a professionally managed, pet-friendly community with no rental cap check every box. Ideally positioned near Lake Washington, parks, Northshore schools, and key commuter routes, and set just between Seattle and the Eastside, this is more than a condo. It's home!
Listed by Laura L. Kinzel • Windermere R.E. Shoreline
Listing updated: September 7, 2026 at 04:04am
RexMont checked: moments ago
Source: NWMLS as Distributed by MLS Grid #2533749
Around this home
Property details
Interior features
- End Unit
- Fireplace
- French Doors
- Ground Floor
- Insulated Windows
- Primary Bathroom
- Skylight(s)
- Vaulted Ceiling(s)
- Walk-In Closet(s)
- Water Heater
- Fireplace (wood burning)
Kitchen
- Dishwasher
- Dryer
- Microwave
- Refrigerator
- Stove(s)/Range(s)
- Washer
Bedrooms
- 3 bedrooms total
- 3 upstairs
Bathrooms
- 1 full bathroom
- 1 three-quarter bathroom (shower, no tub)
- 1 half bathroom
- 2.25 bathrooms total (NWMLS count)
- 1 on the main level
Layout
- Condo (2 Levels)
Flooring
- Ceramic Tile
- Hardwood
- Vinyl
- Carpet
Heating & cooling
- Forced Air heating
- Heat Pump heating
- Heat Pump cooling
Condominium facts
As entered by the listing broker on Northwest MLS
Building & HOA
- Building
- Forest Park Estates
- Floor of unit
- 1
- Units in building
- 4
- Stories in building
- 2
- Common interest community
- Yes
- HOA dues
- $700
- Dues frequency
- Monthly
- Dues include
- Common Area Maintenance, Earthquake Insurance
- Special assessment
- false
- Association contact
- Aimee Dickerson
- First right of refusal
- No
Rules
- Rental cap
- No Rental Cap
- Pets
- Yes
- 55+ community
- No
Unit
- Assigned parking
- 2
- Unit features
- Balcony/Deck/Patio,End Unit,French Doors,Ground Floor,Insulated Windows,Primary Bath,Skylights,Vaulted Ceilings,Walk-in Closet
- Common property features
- Playground,See Remarks
- Entry location
- Main
- Access stairs
- 6
Systems
- Energy source
- Electric
- Power production
- Electric
- Water heater
- Electric
- Water heater location
- Closet
- Power company
- PSE
- Water company
- Northshore Utility District
- Sewer company
- Northshore Utility District
- Garbage service
- Republic Services
- Irrigation water rights
- No
Green & certifications
- Energy-efficient features
- Insulated Windows
Rooms & extras
- Bathtubs
- 1
- Showers
- 2
- Fireplaces on main
- 1
- Excluded items
- No
New construction
- Square footage source
- King County Records
Neighborhood mobility
Doorstep, Pedal & Station Scores
Three RexMont scores for this exact address: what is on foot, what is by bike, and what rides past the door.
Ground Truth™
The ground, the slope, the flood zone and the noise at this address
Read from public hazard, flood, terrain and noise maps for this exact home.
Address Insider™
The members' report
Commute, transit, zoning and ADU potential, internet providers and the lifestyle around the home: the nearest grocery, coffee, park, services and transit stop. One free registration opens every home on rexmont.com.
Opens with the report above.
Schools
Ratings via SchoolDiggerNorthshore School District
- Buyer To VerifyPublic · Grades Elementary—
- Buyer To VerifyPublic · Grades Middle—
- Buyer To VerifyPublic · Grades High—
Assigned schools for this property per the listing's MLS data. School district boundaries change — verify the exact assigned schools with the district before purchasing.
Sales & Tax Records for 19616 61st Place NE #8
NWMLS via MLS Grid · King County AssessorEvery listing, pending, price change and closing filed on this home with the NWMLS, the county’s recorded sales, and its assessed values by tax year.
- Aug 7, 2026SoldNWMLS via MLS Grid · #2533749$545,000$410/sq ft
- Jun 26, 2026PendingNWMLS via MLS Grid · #2533749$550,000$414/sq ft
- Jun 5, 2026ListedNWMLS via MLS Grid · #2533749$550,000$414/sq ft
- Apr 8, 1998Recorded saleKing County recorder · Statutory warranty deed$177,000$133/sq ft
- Jan 8, 1997Recorded saleKing County recorder · Statutory warranty deed$139,900$105/sq ft
Market pulse
Kenmore is a buyer's market.
Inventory is rising and homes are sitting longer. Buyers have room to negotiate.
Offer insight: Homes typically sell with one offer near asking price.
List to sale price: The average home sells for about 1% below list price.
Time on market: The average home goes pending in around 64 days.
Want a deeper read on this market?
Ask a RexMont agentMarket data from MLS GRID / NWMLS · Updated Oct 2026
MLS GRID Disclaimer
Based on information submitted to the MLS GRID as of September 7, 2026 at 04:04am (date and time MLS GRID Data was obtained). All data is obtained from various sources and may not have been verified by broker or MLS GRID. Supplied Open House Information is subject to change without notice. All information should be independently reviewed and verified for accuracy. Properties may or may not be listed by the office/agent presenting the information.
Listing information courtesy of Northwest Multiple Listing Service (NWMLS). The listing data relating to real estate for sale on this web site comes in part from the Northwest Multiple Listing Service. Real estate listings held by brokerage firms other than RexMont Real Estate are marked with the “Listing courtesy of NWMLS” designation. Information provided is for the consumer’s personal, non-commercial use and may not be used for any purpose other than to identify prospective properties consumers may be interested in purchasing.
© 2026 Northwest Multiple Listing Service. All rights reserved.
HO
Equal Housing Opportunity. RexMont Real Estate is pledged to the letter and spirit of U.S. policy for the achievement of equal housing opportunity throughout the Nation. We encourage and support an affirmative advertising and marketing program in which there are no barriers to obtaining housing because of race, color, religion, sex, handicap, familial status, or national origin.