$2,230,000
Listed at $2,261,0004 bd•3.5 ba•4,136 sq ft
5525 Highland Drive, Bellevue, WA 98006
• Listed Jun 1, 2026
Talk to a local RexMont expert
A local broker replies within minutes
Work with a Bellevue real estate agent or a Bellevue buyer's agent on this home.
Listing Broker: Windermere Bellevue Commons; Lynn Eng-Lei; 425-462-8000
Buyer Broker: WeLakeside
About this home
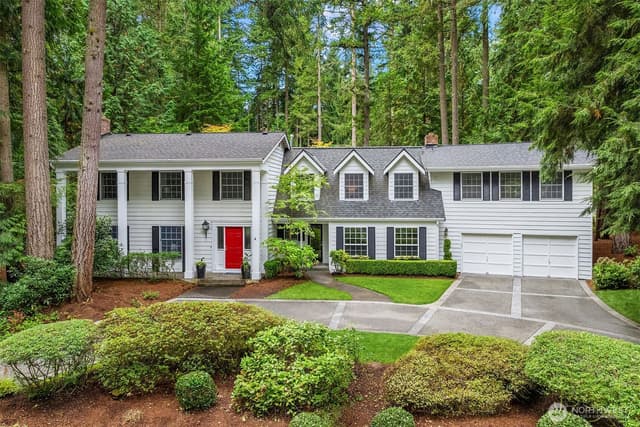
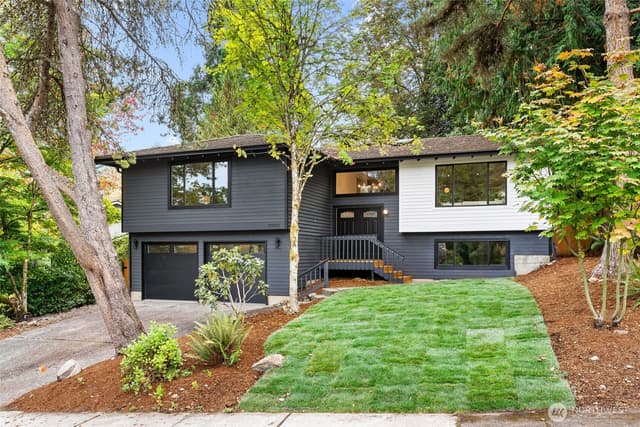
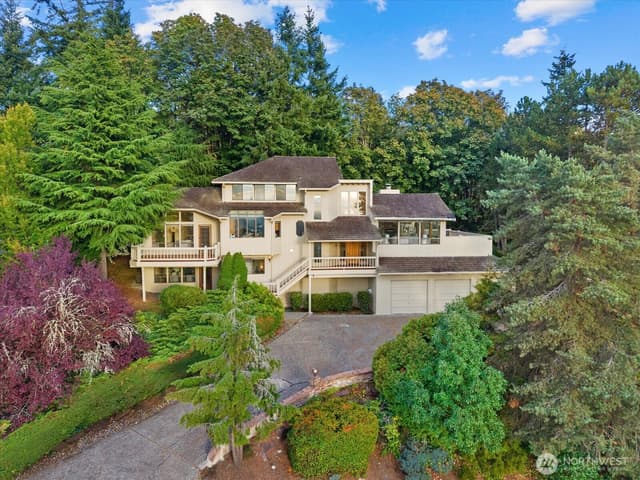
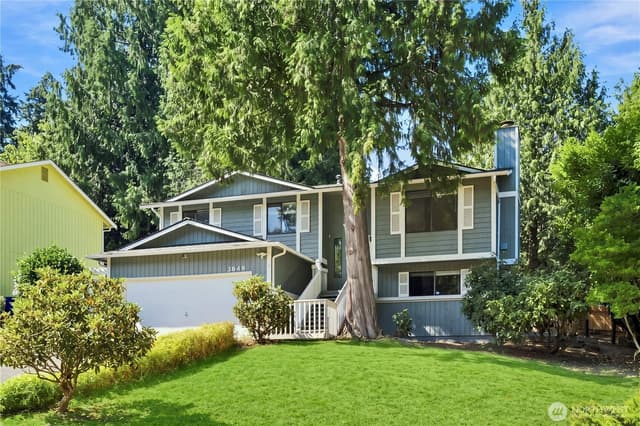
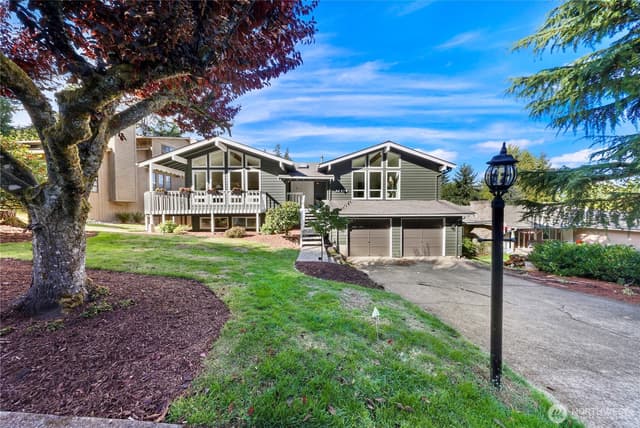
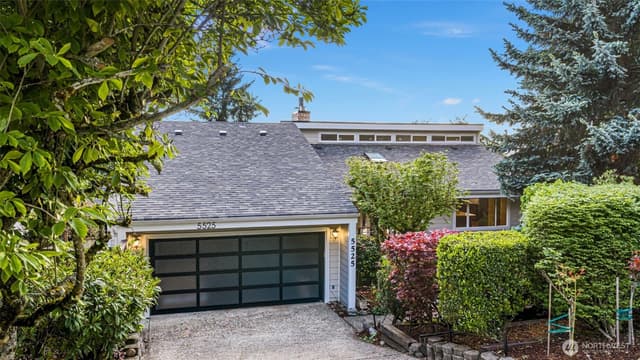
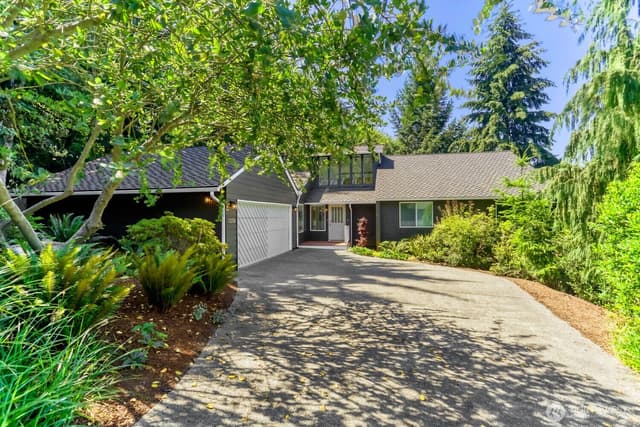
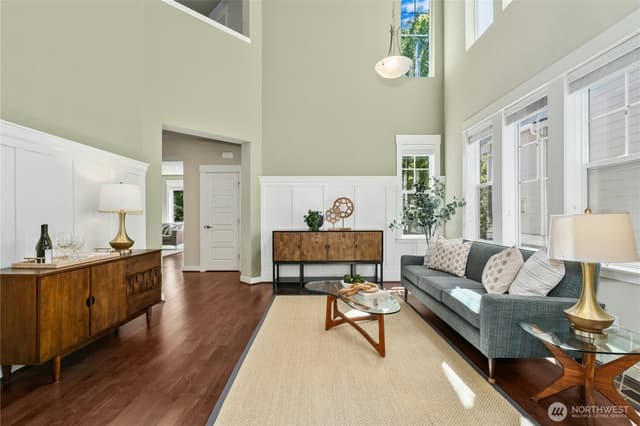
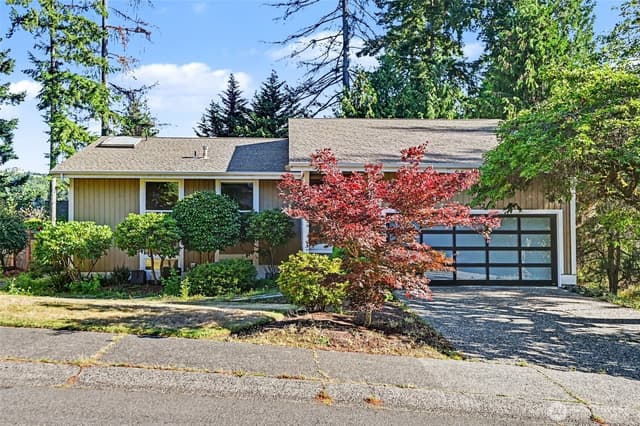
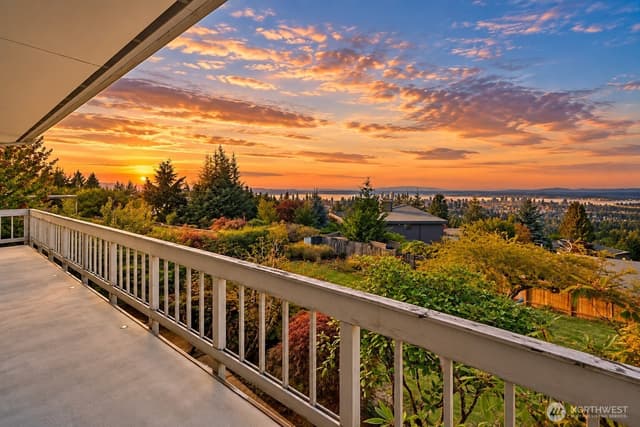
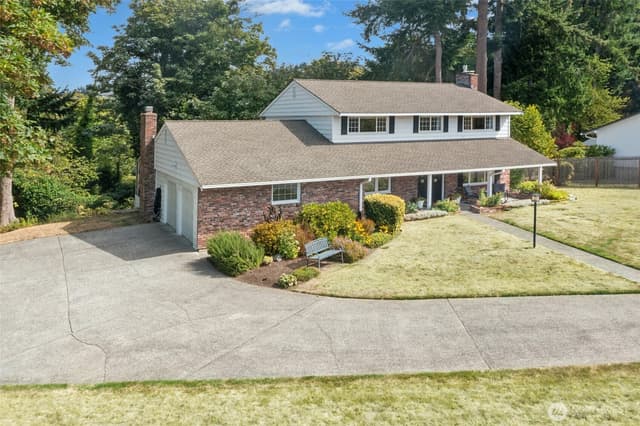
Stunning sunset & Olympic Mountain views in the sought-after Somerset community w/ top-rated Bellevue schools. Tucked away behind mature landscaping, this private retreat offers 4 bedrms+office & abundant flexible living space. West-facing walls of windows flood the home w/ natural light, while expansive multi-level decks create seamless indoor-outdoor living—perfect for enjoying the spectacular scenery year-round. Beautifully remodeled w/over $419k in quality upgrades, the heart of the home is the stunning chef’s kitchen, thoughtfully designed for both everyday living & entertaining, featuring an impressive 18-foot quartz island w/a built-in dual charging station, custom cabinetry, generous pantry, a dedicated pull-out storage system & gas cooktop. The main level showcases vaulted ceilings & an inviting living room w/ an elegant gas fireplace. The luxurious primary suite features a spa-like bath, sitting area, & generous closet space. The lower level offers flexible multigenerational living/rental potential, a separate entrance, private guest suite, remodeled bath & expansive recreation rm. Additional highlights include a new roof in 2025, upgraded electrical panel prepped for a future generator or EV charger, A/C for year-round comfort, Arcadia hand-scraped hardwd floors, remote shades, ceiling fans, a 2-car garage+2 additional dedicated parking spaces(including a covered carport). The fully fenced yard features a sprinkler system, enhanced landscape lighting & fruit trees.
Listed by Lynn Eng-Lei • Windermere Bellevue Commons
Listing updated: August 17, 2026 at 04:04am
RexMont checked: moments ago
Source: NWMLS as Distributed by MLS Grid #2533142
Around this home
Property details
Interior features
- Second Primary Bedroom
- Bath Off Primary
- Ceiling Fan(s)
- Dbl Pane/Storm Window
- Dining Room
- Fireplace
- French Doors
- High Tech Cabling
- Jetted Tub
- Pantry
- Skylight(s)
- Sprinkler System
- Vaulted Ceiling(s)
- Walk-In Closet(s)
- Water Heater
- 2 fireplaces (gas, wood burning)
- Daylight, Finished basement
Kitchen
- Dishwasher
- Disposal
- Double Oven
- Dryer
- Microwave
- Refrigerator
- Stove(s)/Range(s)
- Washer
Bedrooms
- 4 bedrooms total
- 2 on the main level
- 2 on the lower level
Bathrooms
- 2 full bathrooms
- 2 three-quarter bathrooms (shower, no tub)
- 3.5 bathrooms total (NWMLS count)
- 2 on the main level
Layout
- 1 Story w/Bsmnt.
- 4,136 sq ft finished
- 408 sq ft garage
Flooring
- Ceramic Tile
- Engineered Hardwood
- See Remarks
- Carpet
Heating & cooling
- Forced Air heating
- High Efficiency (Unspecified) heating
- Central Air cooling
- Forced Air cooling
Single-family home facts
As entered by the listing broker on Northwest MLS
Lot & site
- Topography
- Level,Partial Slope,Terraces
- Vegetation
- Fruit Trees, Garden Space
- Zoning jurisdiction
- City
- Bus route
- 271
Systems
- Energy source
- Natural Gas
- Power production
- Natural Gas
- Water heater
- Electric
- Water heater location
- Basement
- Power company
- PSE
- Water company
- City of Bellevue
- Sewer company
- City of Bellevue
- Gas company
- PSE
- Garbage service
- Republic Services
- Irrigation water rights
- No
- Internet connected
- Xfinity
- Cable connected
- Xfinity
Rooms & extras
- Bathtubs
- 2
- Showers
- 4
- Fireplaces on main
- 1
- Fireplaces lower level
- 1
New construction
- Square footage source
- per appraiser
- Lot size source
- KCR
Manufactured home
- Land lease
- No
Neighborhood mobility
Walk, bike & transit scores
Source: Walk Score®, Bike Score® and Transit Score® are provided by Walk Score (walkscore.com), a third-party service. This is not Northwest MLS listing data.
Schools
Ratings via SchoolDiggerBellevue School District
- Somerset Elementary SchoolPublic · Grades K-5 · State rank 3 of 1,13810/10
- Tyee Middle SchoolPublic · Grades 6-8 · State rank 7 of 51410/10
- Newport Snr HighPublic · Grades High—
Assigned schools for this property per the listing's MLS data. School district boundaries change — verify the exact assigned schools with the district before purchasing.
Market pulse
Bellevue is a balanced market.
Supply and demand are roughly in balance. Neither side has a clear edge.
Offer insight: Homes typically sell with one offer near asking price.
List to sale price: The average home sells for about 1% below list price.
Time on market: The average home goes pending in around 64 days.
Recent sales nearby
Within 1 mile · last 6 months$1,318,000 Sold
1 week ago
4 bd•2.5 ba•~2,550 sq ft•Single Family
4909 122nd Avenue SE, Bellevue, WA 98006
5%
Over list
21
Days on market
1.0 mi
Distance
$885,000 Sold
2 weeks ago
3 bd•2.25 ba•~1,700 sq ft•Single Family
6054 123rd Avenue SE, Bellevue, WA 98006
1%
Under list
59
Days on market
0.9 mi
Distance
$325,000 Sold
3 weeks ago
2 bd•1.25 ba•~987 sq ft•Single Family
12240 SE 60th Street #43, Bellevue, WA 98006
7%
Under list
64
Days on market
0.9 mi
Distance
$1,725,000 Sold
5 weeks ago
4 bd•3 ba•~2,470 sq ft•Single Family
5204 137th Place SE, Bellevue, WA 98006
2%
Over list
24
Days on market
0.2 mi
Distance
$1,350,000 Sold
5 weeks ago
2 bd•1.75 ba•~1,600 sq ft•Single Family
14018 SE 51st Place, Bellevue, WA 98006
0%
Over list
32
Days on market
0.3 mi
Distance
Closed sales from MLS GRID / NWMLS within the past 6 months, matched on property type and within 1 mile. Comps approximate.
Want a deeper read on this market?
Ask a RexMont agentMarket data from MLS GRID / NWMLS · Updated Oct 2026
MLS GRID Disclaimer
Based on information submitted to the MLS GRID as of August 17, 2026 at 04:04am (date and time MLS GRID Data was obtained). All data is obtained from various sources and may not have been verified by broker or MLS GRID. Supplied Open House Information is subject to change without notice. All information should be independently reviewed and verified for accuracy. Properties may or may not be listed by the office/agent presenting the information.
Listing information courtesy of Northwest Multiple Listing Service (NWMLS). The listing data relating to real estate for sale on this web site comes in part from the Northwest Multiple Listing Service. Real estate listings held by brokerage firms other than RexMont Real Estate are marked with the “Listing courtesy of NWMLS” designation. Information provided is for the consumer’s personal, non-commercial use and may not be used for any purpose other than to identify prospective properties consumers may be interested in purchasing.
© 2026 Northwest Multiple Listing Service. All rights reserved.
HO
Equal Housing Opportunity. RexMont Real Estate is pledged to the letter and spirit of U.S. policy for the achievement of equal housing opportunity throughout the Nation. We encourage and support an affirmative advertising and marketing program in which there are no barriers to obtaining housing because of race, color, religion, sex, handicap, familial status, or national origin.