$717,500
3 bd•1.75 ba•1,580 sq ft
2119 Aberdeen Avenue NE, Renton, WA 98056
• Listed Jun 11, 2026
Talk to a local RexMont expert
A local broker replies within minutes
Listing Broker: Real Residential; Albert D Clark; 206-465-4129; Albert@realresidential.com
Buyer Broker: Ensemble
About this home
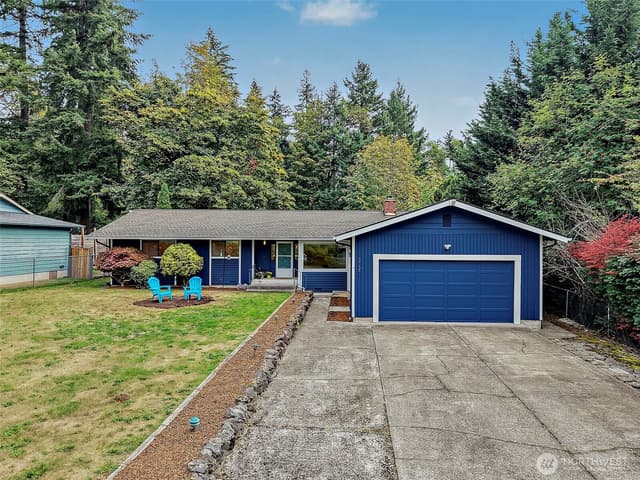
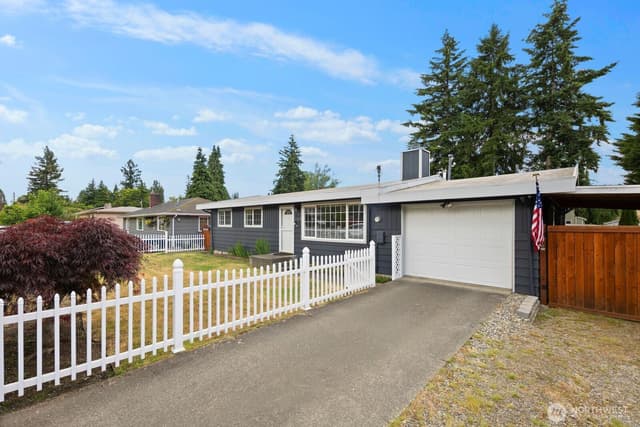
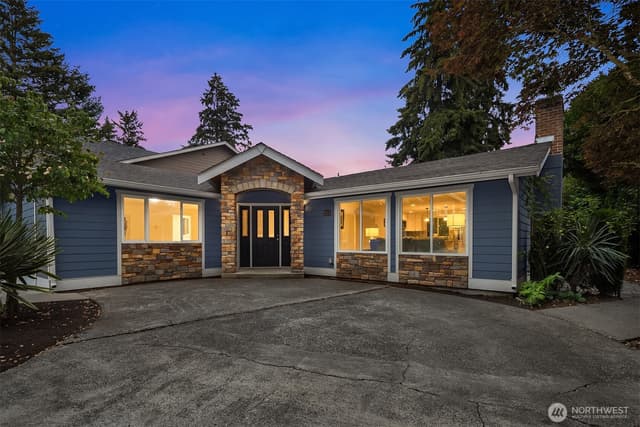
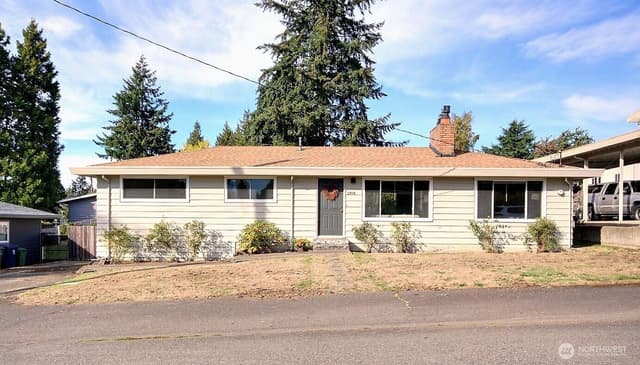
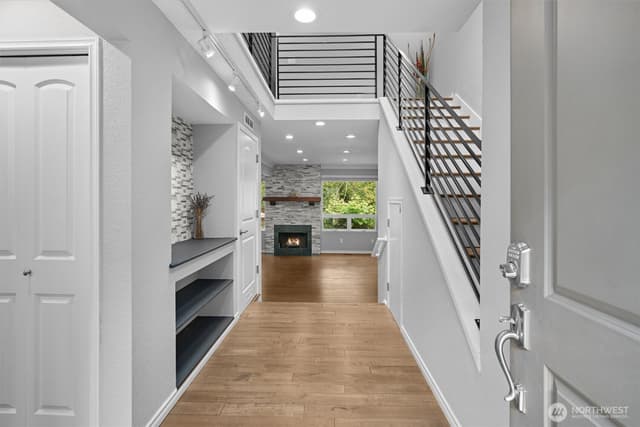
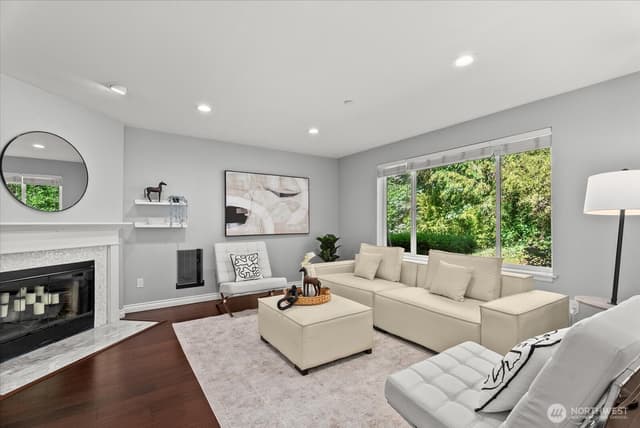
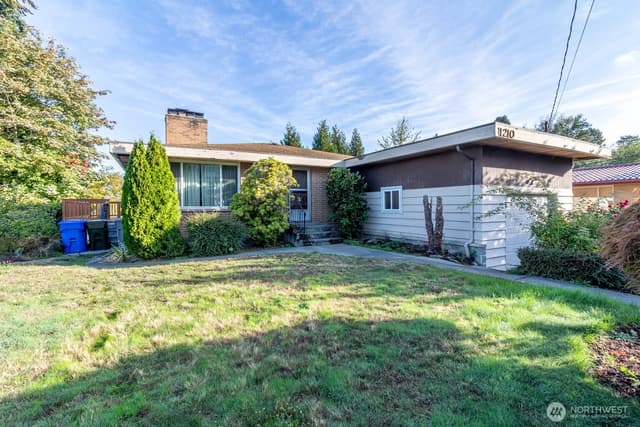
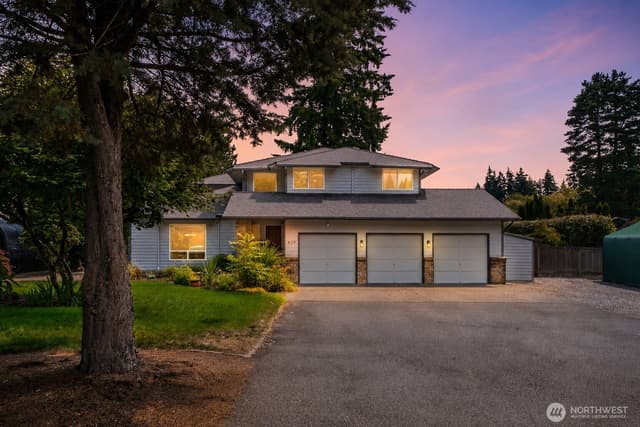
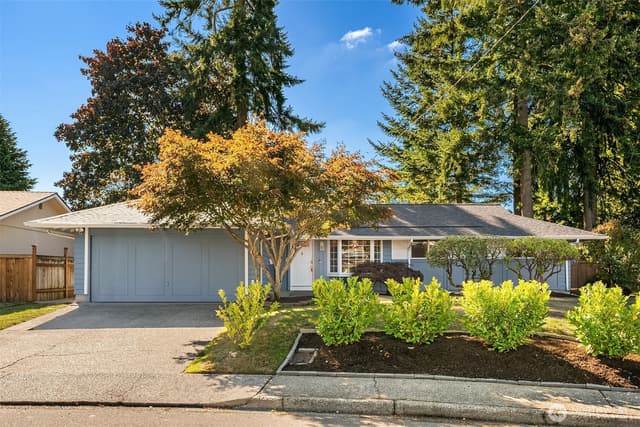
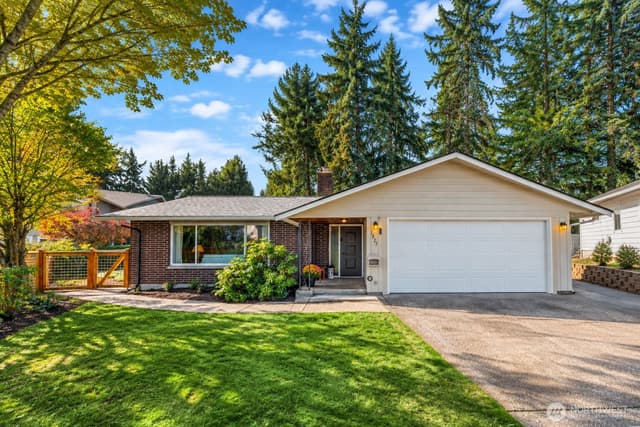
Sought after Upper Kennydale location showcases an ideal rambler floorplan that's move-in ready offering the perfect blend of comfort, flexibility, and value. The heavy lifting has been done and is now ready for your enjoyment. Newer roof, furnace, Wi-Fi thermostat, smart lighting, hot water heater and fencing. Interior & exterior painting consistently maintained. Primary suite with sitting space and updated 3/4 bath. 2 additional bedrooms and full bath with linen closet. A very efficient floorplan and a welcoming living room with fireplace and laminate wood flooring. Kitchen with ample cabinet/counter space and a dining nook in the sun room. An expansive family room is artfully tiled making an ideal room to come home to after a long day. Outside you'll find a relaxing covered patio overlooking the huge mostly level backyard and the standout bonus feature with the property, a spacious 576sf detached shop with so many possibilities: Home Gym, Theater, Game Room, Office-Studio, or Workshop. The possibilies are endless!! Don't miss the newly built shed on the backside great for yard tools, storage, dry goods, and lawnmower. 1 car garage with additional storage & hobby space, as well as a newly built carport. Recreational toys, gear, boats, whatever your heart desires, this is truly a place to stretch out, tinker around and call home.
Listed by Albert D Clark • Real Residential
Listing updated: September 26, 2026 at 04:04am
RexMont checked: moments ago
Source: NWMLS as Distributed by MLS Grid #2531815
Around this home
Property details
Interior features
- Bath Off Primary
- Ceiling Fan(s)
- Dbl Pane/Storm Window
- Dining Room
- Fireplace
- Security System
- Skylight(s)
- Water Heater
- Fireplace (wood burning)
Kitchen
- Dishwasher
- Disposal
- Dryer
- Microwave
- Refrigerator
- See Remarks
- Stove(s)/Range(s)
- Washer
Bedrooms
- 3 bedrooms total
- 3 on the main level
Bathrooms
- 1 full bathroom
- 1 three-quarter bathroom (shower, no tub)
- 1.75 bathrooms total (NWMLS count)
- 2 on the main level
Layout
- 1 Story
- 1,580 sq ft finished, 576 sq ft unfinished
- 360 sq ft garage
Flooring
- Ceramic Tile
- Laminate
- Vinyl
- Carpet
Heating & cooling
- Forced Air heating
- High Efficiency (Unspecified) heating
- See Remarks heating
- Central Air cooling
- See Remarks cooling
Single-family home facts
As entered by the listing broker on Northwest MLS
Lot & site
- Topography
- Level
- Vegetation
- Garden Space
- Zoning jurisdiction
- City
- Faces
- East
Systems
- Energy source
- Electric,Natural Gas
- Power production
- Electric, Natural Gas
- Water heater
- Gas
- Water heater location
- Garage
- Power company
- PSE
- Water company
- City of Renton
- Sewer company
- City of Renton
- Gas company
- PSE
- Garbage service
- Waste Management
- Irrigation water rights
- No
Rooms & extras
- Bathtubs
- 1
- Showers
- 2
- Fireplaces on main
- 1
New construction
- Square footage source
- KCR
- Lot size source
- KCR
- Effective year built source
- Public Records
Manufactured home
- Land lease
- No
Neighborhood mobility
Walk, bike & transit scores
Source: Walk Score®, Bike Score® and Transit Score® are provided by Walk Score (walkscore.com), a third-party service. This is not Northwest MLS listing data.
Schools
Ratings via SchoolDiggerRenton School District
- Kennydale Elementary SchoolPublic · Grades K-5 · State rank 317 of 1,1388/10
- McKnight Middle SchoolPublic · Grades 6-8 · State rank 256 of 5146/10
- Hazen Snr HighPublic · Grades High—
Assigned schools for this property per the listing's MLS data. School district boundaries change — verify the exact assigned schools with the district before purchasing.
Sales & Tax Records for 2119 Aberdeen Avenue NE
NWMLS via MLS Grid · King County AssessorEvery listing, pending, price change and closing filed on this home with the NWMLS, the county’s recorded sales, and its assessed values by tax year.
- Aug 26, 2026SoldNWMLS via MLS Grid · #2531815$717,500$454/sq ft
- Jul 28, 2026PendingNWMLS via MLS Grid · #2531815$717,500$454/sq ft
- Jul 28, 2026Price reducedNWMLS via MLS Grid · #2531815$717,500$454/sq ft
- Jun 11, 2026ListedNWMLS via MLS Grid · #2531815$775,000$491/sq ft
- Jun 26, 2015SoldNWMLS via MLS Grid · #790581$380,000$241/sq ft
- May 27, 2015PendingNWMLS via MLS Grid · #790581$375,000$237/sq ft
Market pulse
Renton is a balanced market.
Supply and demand are roughly in balance. Neither side has a clear edge.
Offer insight: Homes typically sell with one offer near asking price.
List to sale price: The average home sells for about 1% below list price.
Time on market: The average home goes pending in around 47 days.
Recent sales nearby
Within 1 mile · last 6 months$928,000 Sold
4 days ago
4 bd•2.5 ba•~2,590 sq ft•Single Family
2017 NE 24th Place, Renton, WA 98056
4%
Under list
235
Days on market
0.2 mi
Distance
$924,000 Sold
1 week ago
4 bd•1.75 ba•~2,150 sq ft•Single Family
1401 Lincoln Avenue NE, Renton, WA 98056
3%
Under list
116
Days on market
0.4 mi
Distance
$816,000 Sold
1 week ago
4 bd•2.5 ba•~2,520 sq ft•Single Family
2200 NE 24th Street, Renton, WA 98056
7%
Under list
124
Days on market
0.2 mi
Distance
$671,000 Sold
1 week ago
3 bd•1.75 ba•~1,750 sq ft•Single Family
2301 NE 10th Street, Renton, WA 98056
4%
Under list
40
Days on market
0.9 mi
Distance
$750,000 Sold
3 weeks ago
3 bd•1.75 ba•~1,360 sq ft•Single Family
2701 NE 24th Street, Renton, WA 98056
1%
Over list
32
Days on market
0.4 mi
Distance
Closed sales from MLS GRID / NWMLS within the past 6 months, matched on property type and within 1 mile. Comps approximate.
Want a deeper read on this market?
Ask a RexMont agentMarket data from MLS GRID / NWMLS · Updated Oct 2026
MLS GRID Disclaimer
Based on information submitted to the MLS GRID as of September 26, 2026 at 04:04am (date and time MLS GRID Data was obtained). All data is obtained from various sources and may not have been verified by broker or MLS GRID. Supplied Open House Information is subject to change without notice. All information should be independently reviewed and verified for accuracy. Properties may or may not be listed by the office/agent presenting the information.
Listing information courtesy of Northwest Multiple Listing Service (NWMLS). The listing data relating to real estate for sale on this web site comes in part from the Northwest Multiple Listing Service. Real estate listings held by brokerage firms other than RexMont Real Estate are marked with the “Listing courtesy of NWMLS” designation. Information provided is for the consumer’s personal, non-commercial use and may not be used for any purpose other than to identify prospective properties consumers may be interested in purchasing.
© 2026 Northwest Multiple Listing Service. All rights reserved.
HO
Equal Housing Opportunity. RexMont Real Estate is pledged to the letter and spirit of U.S. policy for the achievement of equal housing opportunity throughout the Nation. We encourage and support an affirmative advertising and marketing program in which there are no barriers to obtaining housing because of race, color, religion, sex, handicap, familial status, or national origin.