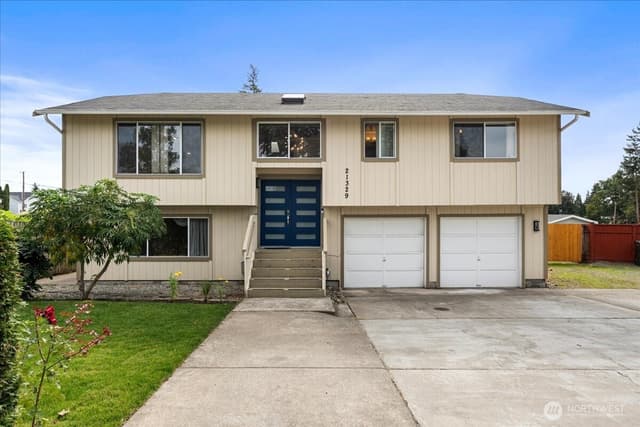
$695,000
3 bd•2.25 ba•1,680 sq ft
13741 SE 201st Street, Kent, WA 98042
• Listed May 29, 2026
Talk to a local RexMont expert
A local broker replies within minutes
Listing Broker: RE/MAX All City; Leslie A. Newman; 206-769-8882; leslienewman@remax.net
Buyer Broker: Better Homes and Gardens RE PC
About this home
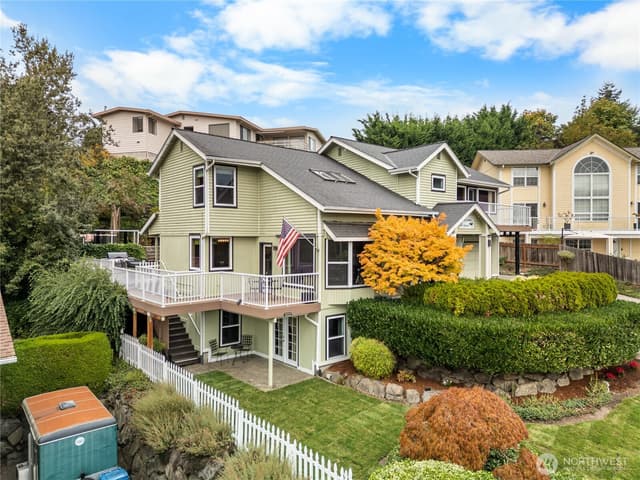
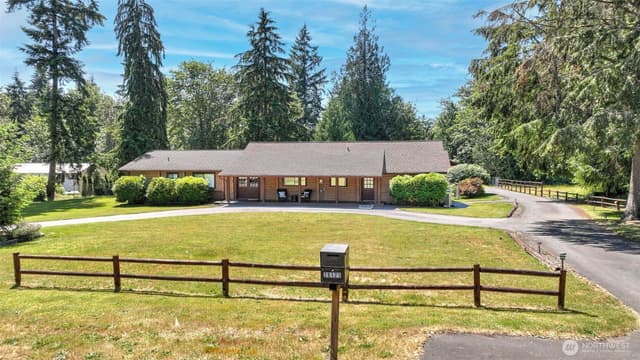
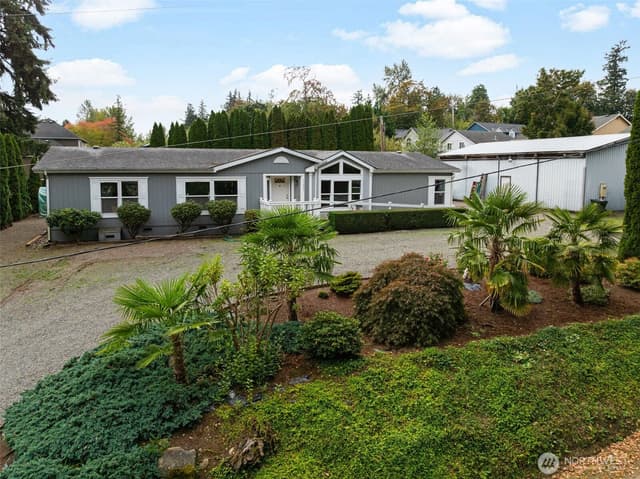
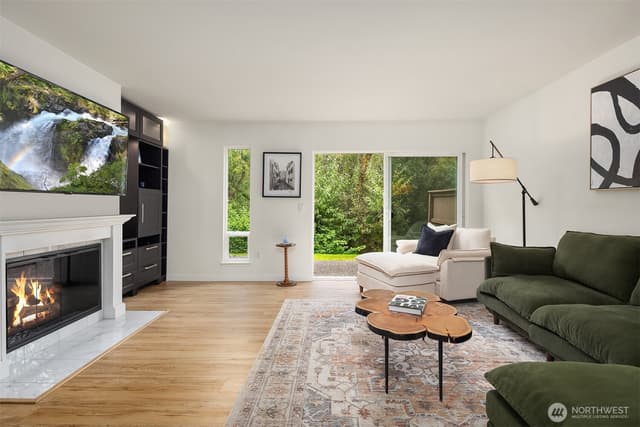
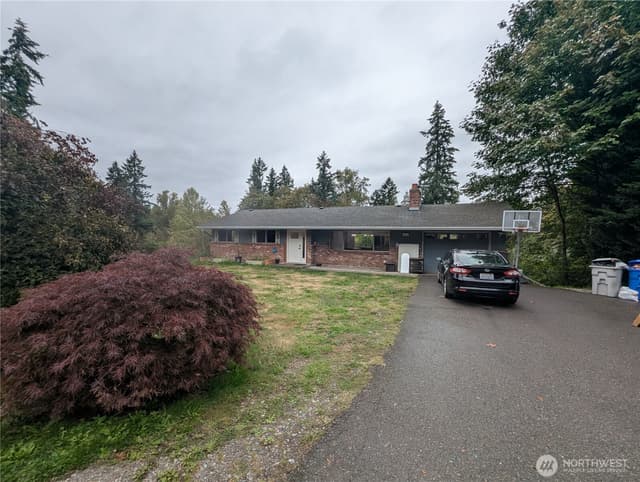
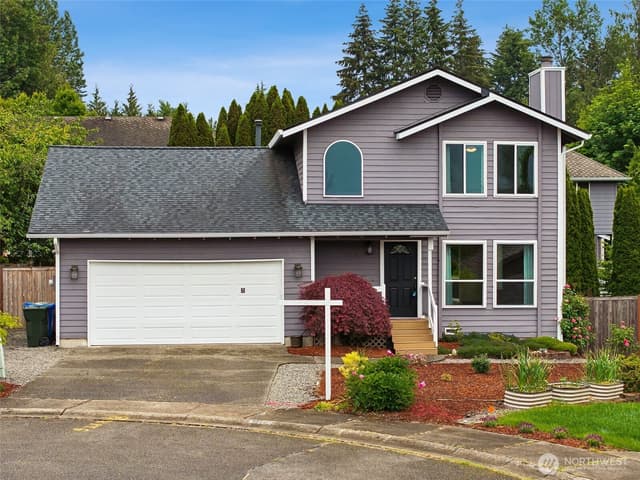
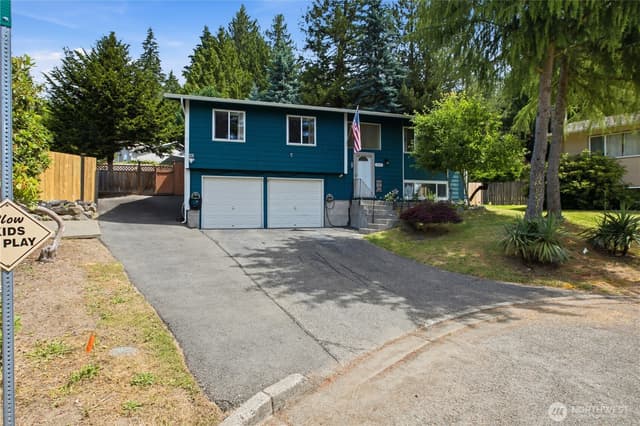
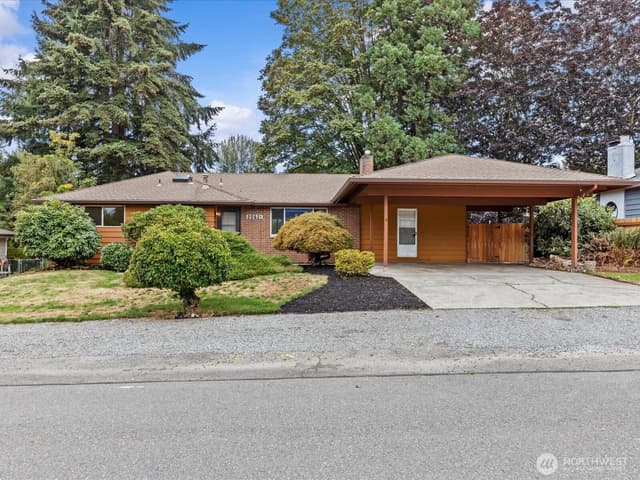
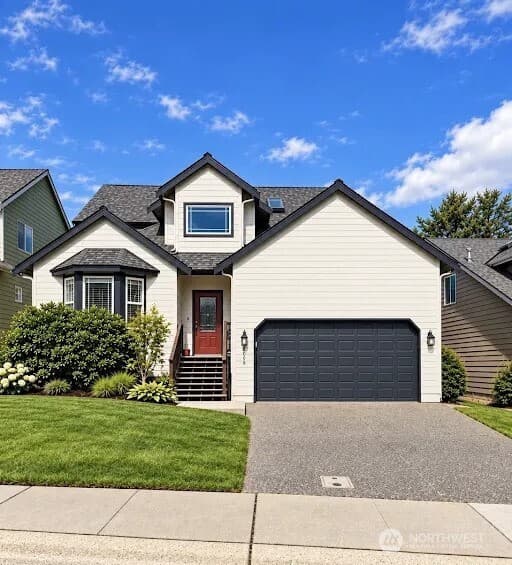
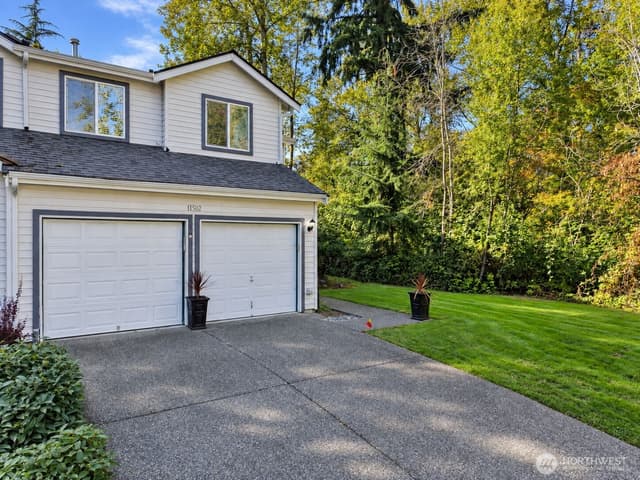
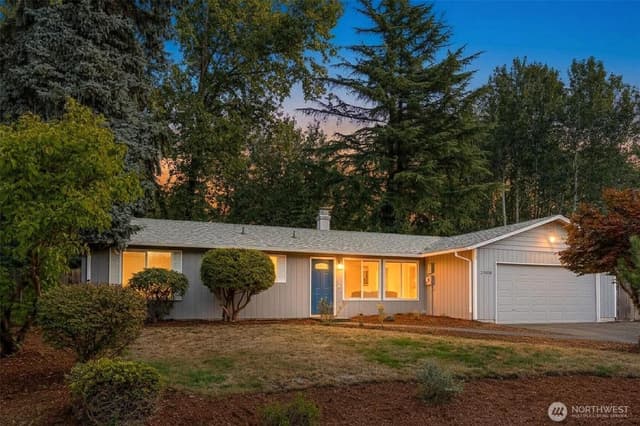
Perfectly poised and thoughtful updates in highly desirable culdesac with ample parking, spacious outdoor amenities including an oversized, fenced backyard plus large deck. Inviting floor plan offers flexible options for day to day, entertaining, or work from home. Pride of ownership shines throughout with extensive upgrades completed over the years, offering peace of mind and long-term value. Major improvements include triple-pane windows, a new roof and roof deck, new furnace/heat pump, upgraded 200-amp electrical service with EV charger hookup and hot tub-ready deck circuit, updated crawl space with new vapor barrier and insulation, composite front and back decks, exterior paint, and newer hot water tank. A rare opportunity to own a well-maintained property with substantial infrastructure investments already completed. Conveniently located near Fairwood Shopping Center, busline, Hwy 167/405, walk to schools, parks, playgrounds, and the Soos Creek Trail!
Listed by Leslie A. Newman • RE/MAX All City
Listing updated: October 1, 2026 at 04:05am
RexMont checked: moments ago
Source: NWMLS as Distributed by MLS Grid #2531648
Around this home
Property details
Interior features
- Bath Off Primary
- Dbl Pane/Storm Window
- Dining Room
- Fireplace
- Fireplace (electric)
Kitchen
- Dishwasher
- Disposal
- Dryer
- Microwave
- Refrigerator
- Stove(s)/Range(s)
- Washer
Bedrooms
- 3 bedrooms total
- 3 upstairs
Bathrooms
- 1 full bathroom
- 1 three-quarter bathroom (shower, no tub)
- 1 half bathroom
- 2.25 bathrooms total (NWMLS count)
- 1 on the main level
Layout
- 2 Story
- 1,680 sq ft finished
- 480 sq ft garage
Flooring
- Ceramic Tile
- Hardwood
- Vinyl Plank
- Carpet
Heating & cooling
- Forced Air heating
- Heat Pump heating
- Central Air cooling
Single-family home facts
As entered by the listing broker on Northwest MLS
Lot & site
- Topography
- Level
- Faces
- West
Systems
- Energy source
- Electric,Natural Gas
- Power production
- Electric, Natural Gas
- Power company
- PSE
- Water company
- Soos Creek
- Sewer company
- Soos Creek
- Gas company
- PSE
- Irrigation water rights
- No
- Internet connected
- Xfinity
- Cable connected
- Xfinity
Rooms & extras
- Bathtubs
- 1
- Showers
- 1
- Fireplaces on main
- 1
New construction
- Square footage source
- Public Records
- Lot size source
- Public Records
- Effective year built source
- See Remarks
Manufactured home
- Land lease
- No
Neighborhood mobility
Walk, bike & transit scores
Source: Walk Score®, Bike Score® and Transit Score® are provided by Walk Score (walkscore.com), a third-party service. This is not Northwest MLS listing data.
Schools
Ratings via SchoolDiggerKent School District
- Buyer To VerifyPublic · Grades Elementary—
- Buyer To VerifyPublic · Grades Middle—
- Kentridge High SchoolPublic · Grades 9-12 · State rank 84 of 3968/10
Assigned schools for this property per the listing's MLS data. School district boundaries change — verify the exact assigned schools with the district before purchasing.
Sales & Tax Records for 13741 SE 201st Street
NWMLS via MLS Grid · King County AssessorEvery listing, pending, price change and closing filed on this home with the NWMLS, the county’s recorded sales, and its assessed values by tax year.
- Aug 31, 2026SoldNWMLS via MLS Grid · #2531648$695,000$414/sq ft
- Jul 14, 2026PendingNWMLS via MLS Grid · #2531648$695,000$414/sq ft
- Jul 14, 2026Price reducedNWMLS via MLS Grid · #2531648$695,000$414/sq ft
- May 29, 2026ListedNWMLS via MLS Grid · #2531648$749,950$446/sq ft
- Dec 11, 2015SoldNWMLS via MLS Grid · #858069$338,000$201/sq ft
- Nov 9, 2015PendingNWMLS via MLS Grid · #858069$329,000$196/sq ft
Market pulse
Kent is a seller's market.
Inventory is low and competition is high. Sellers have more negotiating power.
Offer insight: Well-priced homes draw multiple offers; others sell close to asking.
List to sale price: The average home sells very close to list price.
Time on market: The average home goes pending in around 50 days.
Recent sales nearby
Within 1 mile · last 6 months$695,000 Sold
6 weeks ago
3 bd•2.25 ba•~1,680 sq ft•Single Family
13741 SE 201st Street, Kent, WA 98042
0%
Over list
94
Days on market
0.1 mi
Distance
Closed sales from MLS GRID / NWMLS within the past 6 months, matched on property type and within 1 mile. Comps approximate.
Want a deeper read on this market?
Ask a RexMont agentMarket data from MLS GRID / NWMLS · Updated Oct 2026
MLS GRID Disclaimer
Based on information submitted to the MLS GRID as of October 1, 2026 at 04:05am (date and time MLS GRID Data was obtained). All data is obtained from various sources and may not have been verified by broker or MLS GRID. Supplied Open House Information is subject to change without notice. All information should be independently reviewed and verified for accuracy. Properties may or may not be listed by the office/agent presenting the information.
Listing information courtesy of Northwest Multiple Listing Service (NWMLS). The listing data relating to real estate for sale on this web site comes in part from the Northwest Multiple Listing Service. Real estate listings held by brokerage firms other than RexMont Real Estate are marked with the “Listing courtesy of NWMLS” designation. Information provided is for the consumer’s personal, non-commercial use and may not be used for any purpose other than to identify prospective properties consumers may be interested in purchasing.
© 2026 Northwest Multiple Listing Service. All rights reserved.
HO
Equal Housing Opportunity. RexMont Real Estate is pledged to the letter and spirit of U.S. policy for the achievement of equal housing opportunity throughout the Nation. We encourage and support an affirmative advertising and marketing program in which there are no barriers to obtaining housing because of race, color, religion, sex, handicap, familial status, or national origin.