$723,000
Listed at $730,0004 bd•2.25 ba•2,096 sq ft
2216 117th Street SW, Everett, WA 98204
• Listed Jun 3, 2026
Talk to a local RexMont expert
A local broker replies within minutes
Listing Broker: Real Broker LLC; Mindy Newton; 855-450-0442
Buyer Broker: Windermere R.E. Shoreline
About this home
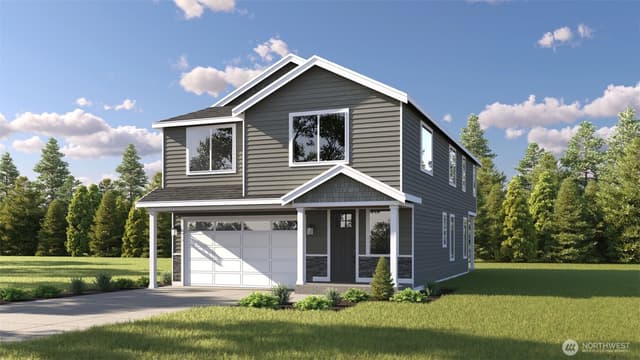
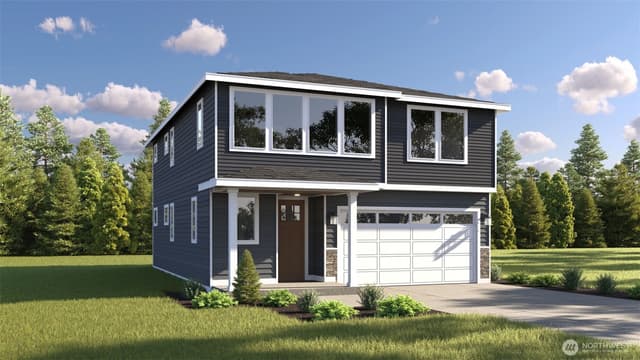
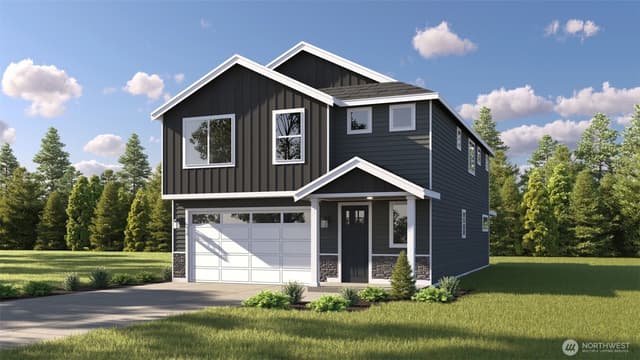
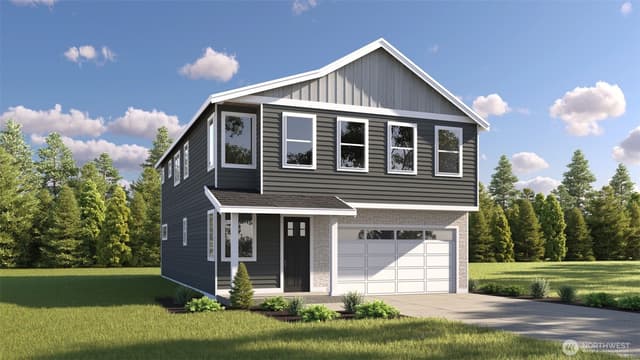
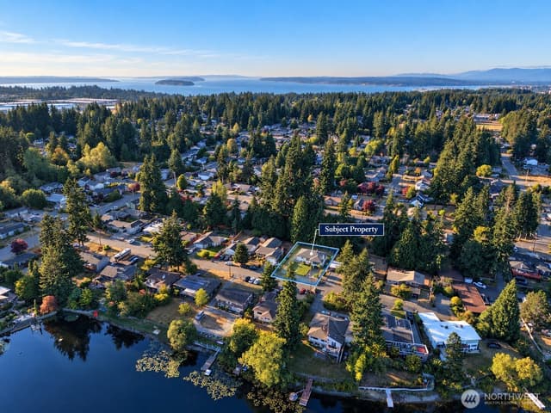
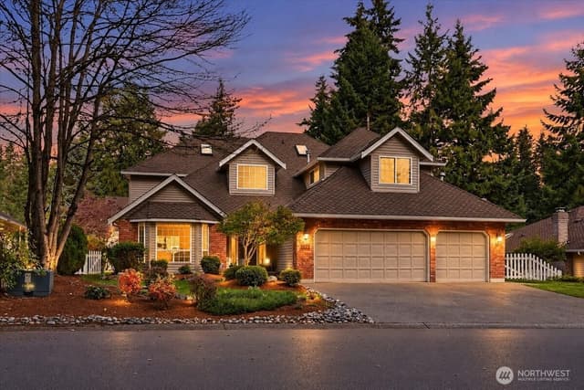
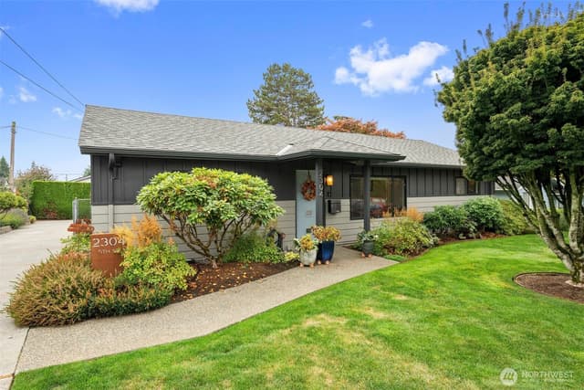
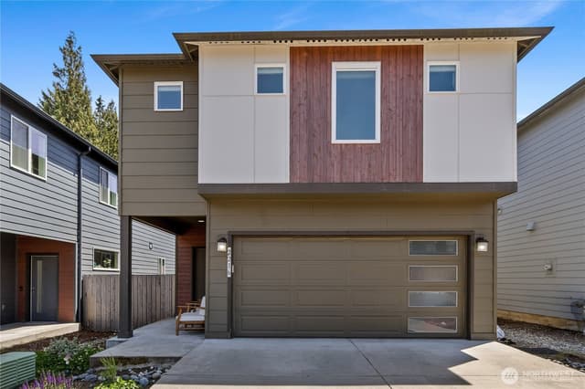
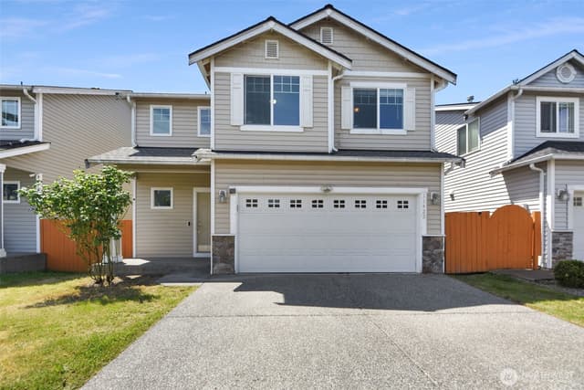
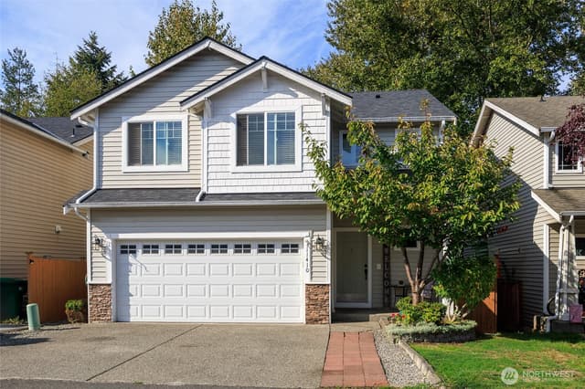
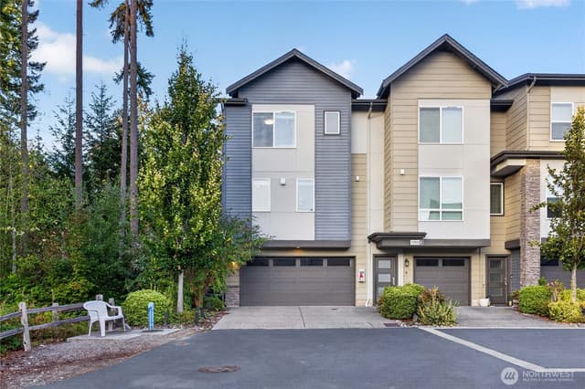
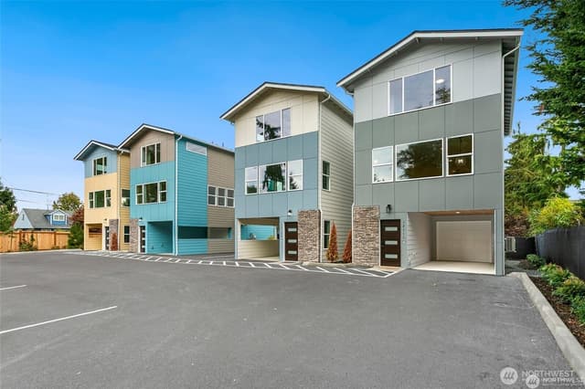
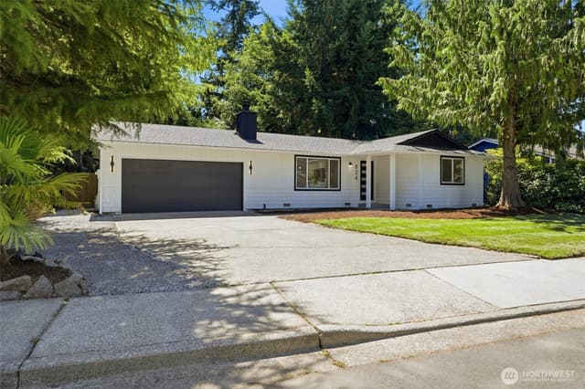
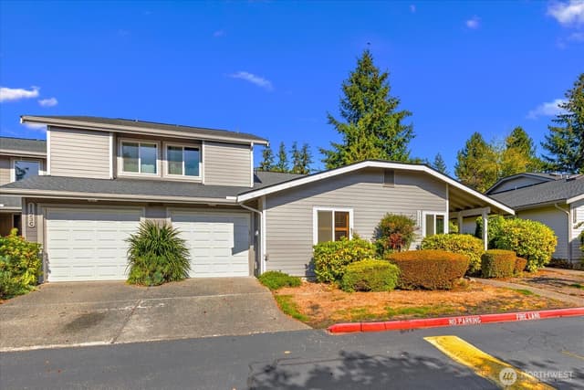
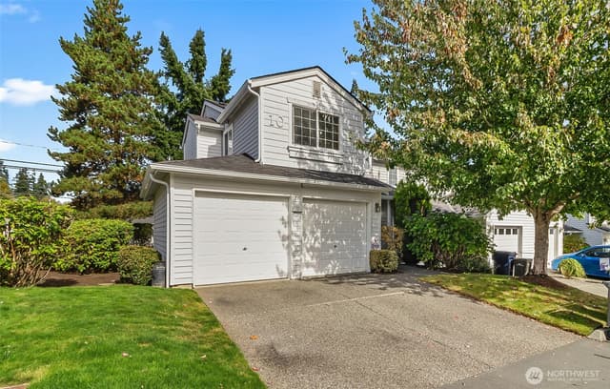
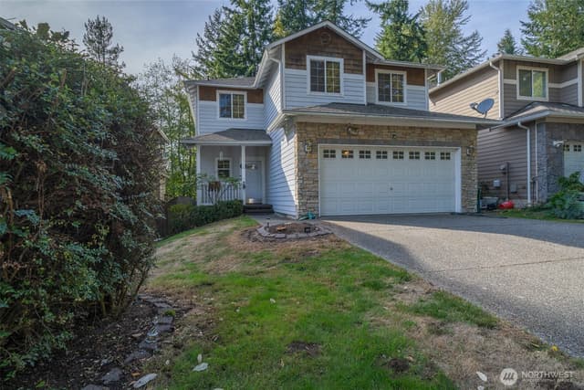
A welcoming covered front porch sets the tone for this like-new home, inviting you to relax before stepping into an open, spacious floor plan. The kitchen offers generous cabinet and Quartz countertop space, stainless steel appliances, and an eating bar. The living room features a cozy gas fireplace framed by windows for natural light. A main-level office with French doors provides the perfect work-from-home space. Upstairs, a versatile bonus area offers endless flexibility—use it as a TV room, hobby space, workout area, playroom, or more. The spacious primary suite includes a large walk-in closet and private bath. A tankless hot-water heater adds everyday convenience. Outside, enjoy the wrap-around porch with a shaded area ideal for BBQs, plus a partial mountain view in the distance. The location is exceptional: just ½ mile to the elementary school with an after-hours playground, and about a mile to the middle and high schools. Boeing, Kasch Park, Paine Field Airport, shopping, and restaurants are all under 3 miles away, with easy access to Airport Rd, SR-99, and I-5.
Listed by Mindy Newton • Real Broker LLC
Listing updated: August 23, 2026 at 04:04am
RexMont checked: moments ago
Source: NWMLS as Distributed by MLS Grid #2529809
Around this home
Property details
Interior features
- Alarm System
- Fireplace
- French Doors
- Insulated Windows
- Primary Bathroom
- Walk-In Closet(s)
- Fireplace (gas)
Kitchen
- Dishwasher
- Disposal
- Dryer
- Microwave
- Refrigerator
- Stove(s)/Range(s)
- Tankless Water Heater
- Washer
Bedrooms
- 4 bedrooms total
- 4 upstairs
Bathrooms
- 1 full bathroom
- 1 three-quarter bathroom (shower, no tub)
- 1 half bathroom
- 2.25 bathrooms total (NWMLS count)
- 1 on the main level
Layout
- Condo (2 Levels)
Flooring
- Laminate
- Vinyl
- Carpet
Heating & cooling
- 90%+ High Efficiency heating
- Forced Air heating
- None cooling
Condominium facts
As entered by the listing broker on Northwest MLS
Building & HOA
- Building
- Ashton Condominiums
- Floor of unit
- 1
- Units in building
- 1
- Stories in building
- 2
- Common interest community
- No
- HOA dues
- $50
- Dues frequency
- Monthly
- Dues include
- Common Area Maintenance, Road Maintenance
Rules
- Pets
- Yes
- 55+ community
- No
Unit
- Unit features
- Alarm System,Balcony/Deck/Patio,French Doors,Insulated Windows,Primary Bath,Walk-in Closet
- Entry location
- Main
- Access stairs
- 1
Systems
- Energy source
- Natural Gas
- Power production
- Natural Gas
- Power company
- PUD
- Water company
- Alderwood Water
- Sewer company
- Alderwood Water
- Gas company
- PSE
- Garbage service
- Waste Management
- Irrigation water rights
- No
- Internet connected
- Ziply Fiber
Green & certifications
- Energy-efficient features
- Insulated Windows
Rooms & extras
- Bathtubs
- 1
- Showers
- 2
- Fireplaces on main
- 1
New construction
- Square footage source
- County Records
- Lot size source
- County Records
Neighborhood mobility
Walk, bike & transit scores
Source: Walk Score®, Bike Score® and Transit Score® are provided by Walk Score (walkscore.com), a third-party service. This is not Northwest MLS listing data.
Schools
Ratings via SchoolDigger- Beverly ElementaryPublic · Grades K-6 · 3.6 mi · State rank 836 of 1,1602/10
- Albert Einstein Middle SchoolPublic · Grades 6-8 · 9.6 mi · State rank 111 of 5348/10
- ACES High SchoolPublic · Grades 9-12 · 1.6 mi · State rank 427 of 4381/10
Schools shown are the nearest public Elementary, Middle, and High school for this property and may not be the assigned schools. Verify attendance boundaries with the district before purchasing.
Sales & Tax Records for 2216 117th Street SW
NWMLS via MLS GridEvery listing, pending, price change and closing filed on this home with the NWMLS, the county’s recorded sales, and its assessed values by tax year.
- Jul 23, 2026SoldNWMLS via MLS Grid · #2529809$723,000$345/sq ft
- Jun 11, 2026PendingNWMLS via MLS Grid · #2529809$730,000$348/sq ft
- Jun 3, 2026ListedNWMLS via MLS Grid · #2529809$730,000$348/sq ft
- Apr 15, 2021SoldNWMLS via MLS Grid · #1740459$620,000$296/sq ft
- Mar 16, 2021PendingNWMLS via MLS Grid · #1740459$599,000$286/sq ft
- Mar 10, 2021ListedNWMLS via MLS Grid · #1740459$599,000$286/sq ft
Market pulse
Everett is a balanced market.
Supply and demand are roughly in balance. Neither side has a clear edge.
Offer insight: Homes typically sell with one offer near asking price.
List to sale price: The average home sells very close to list price.
Time on market: The average home goes pending in around 63 days.
Recent sales nearby
Within 1 mile · last 6 months$428,500 Sold
1 week ago
3 bd•2.25 ba•Condo
1615 112th Street SW #11, Everett, WA 98204
3%
Under list
84
Days on market
0.5 mi
Distance
$350,000 Sold
1 week ago
2 bd•1 ba•Condo
12404 E Gibson Road #J105, Everett, WA 98204
0%
Over list
57
Days on market
0.8 mi
Distance
$340,000 Sold
1 week ago
2 bd•1.75 ba•Condo
11501 7th Avenue W #CC201, Everett, WA 98204
7%
Under list
136
Days on market
0.9 mi
Distance
$600,000 Sold
1 week ago
3 bd•2.5 ba•Condo
2125 131st Place SW, Everett, WA 98204
13%
Under list
75
Days on market
0.9 mi
Distance
$425,000 Sold
1 week ago
3 bd•1.75 ba•Condo
723 114th Street SW #Y-203, Everett, WA 98204
6%
Under list
300
Days on market
0.9 mi
Distance
Closed sales from MLS GRID / NWMLS within the past 6 months, matched on property type and within 1 mile. Comps approximate.
Want a deeper read on this market?
Ask a RexMont agentMarket data from MLS GRID / NWMLS · Updated Oct 2026
MLS GRID Disclaimer
Based on information submitted to the MLS GRID as of August 23, 2026 at 04:04am (date and time MLS GRID Data was obtained). All data is obtained from various sources and may not have been verified by broker or MLS GRID. Supplied Open House Information is subject to change without notice. All information should be independently reviewed and verified for accuracy. Properties may or may not be listed by the office/agent presenting the information.
Listing information courtesy of Northwest Multiple Listing Service (NWMLS). The listing data relating to real estate for sale on this web site comes in part from the Northwest Multiple Listing Service. Real estate listings held by brokerage firms other than RexMont Real Estate are marked with the “Listing courtesy of NWMLS” designation. Information provided is for the consumer’s personal, non-commercial use and may not be used for any purpose other than to identify prospective properties consumers may be interested in purchasing.
© 2026 Northwest Multiple Listing Service. All rights reserved.
HO
Equal Housing Opportunity. RexMont Real Estate is pledged to the letter and spirit of U.S. policy for the achievement of equal housing opportunity throughout the Nation. We encourage and support an affirmative advertising and marketing program in which there are no barriers to obtaining housing because of race, color, religion, sex, handicap, familial status, or national origin.