$320,000
Listed at $325,0002 bd•1.75 ba•834 sq ft
20824 70th Avenue W #6, Lynnwood, WA 98036
• Listed May 15, 2026
Talk to a local RexMont expert
A local broker replies within minutes
Listing Broker: Redfin; Julie Lutovsky; 425-551-8100; julie.lutovsky@redfin.com
Buyer Broker: Redfin
About this home
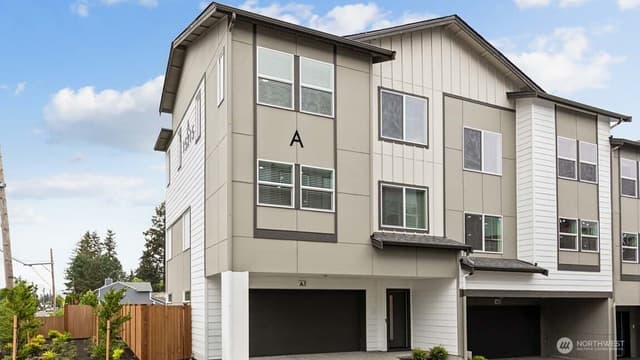
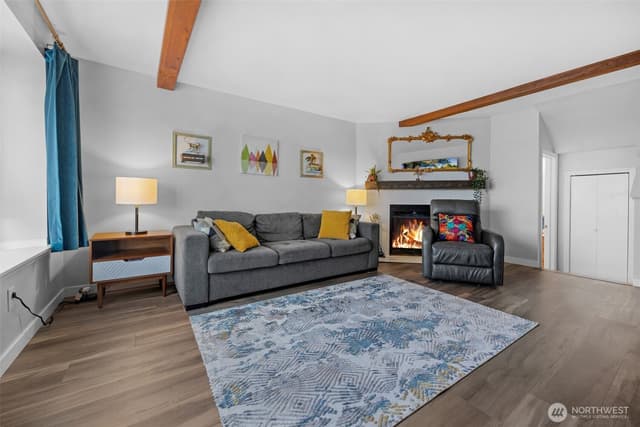
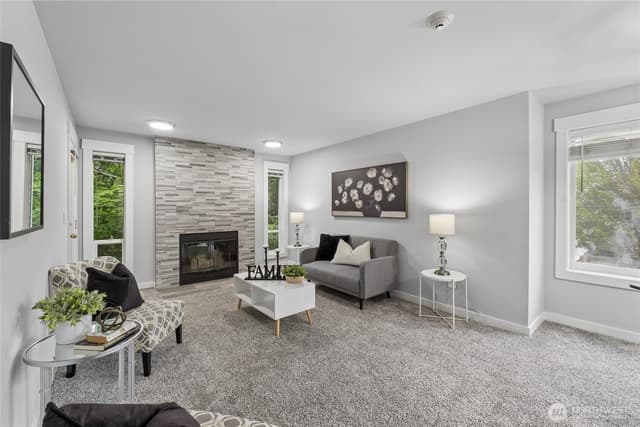
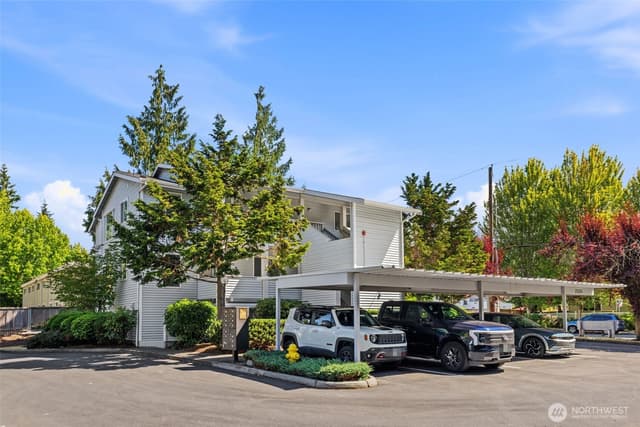
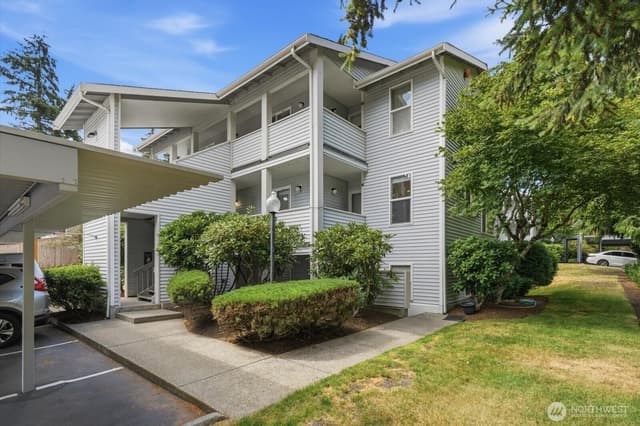
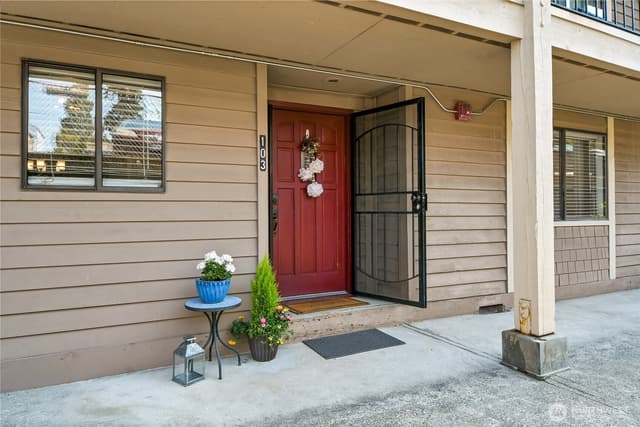
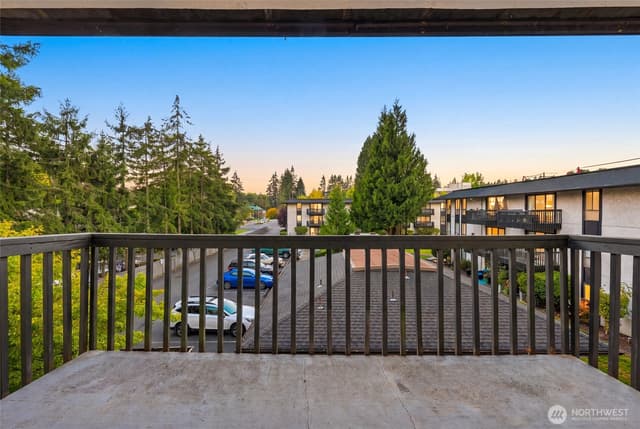
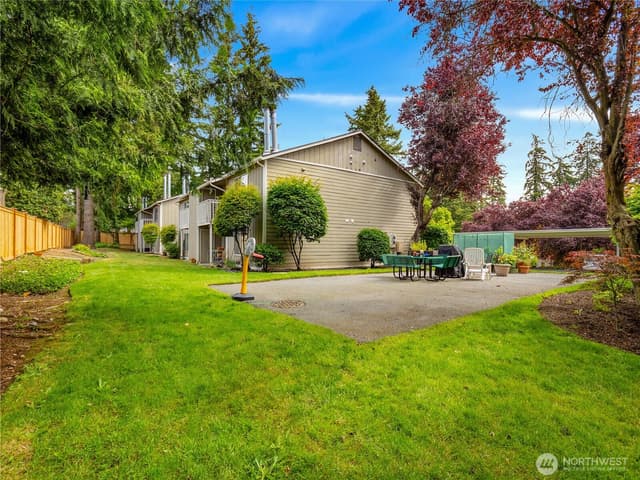
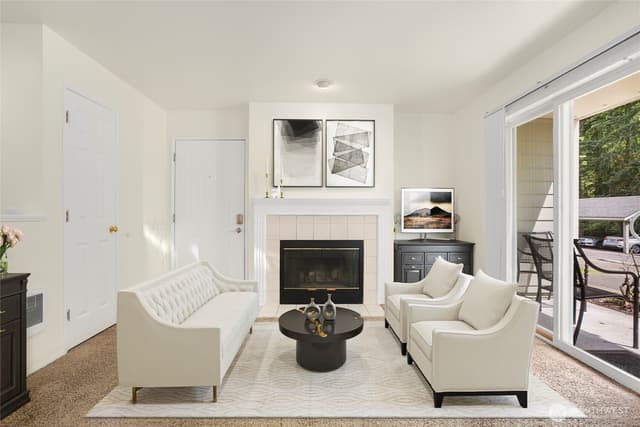
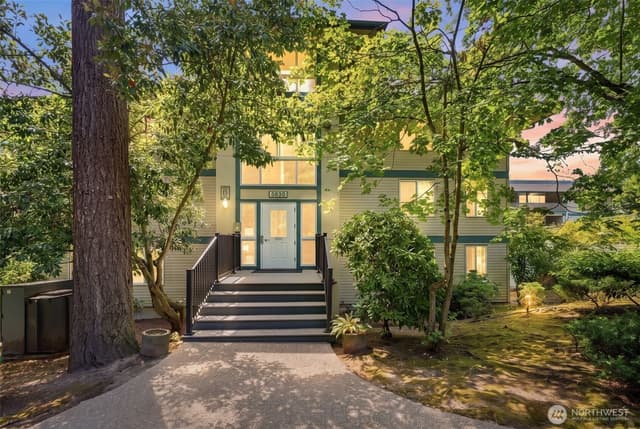
This fully renovated top-floor end unit condo showcases 2 beds/2 baths and features a stone entryway that leads to a sleek kitchen equipped with exquisite granite countertops, an eating bar, stylish tile backsplash, stainless steel appliances, and durable porcelain flooring. The dining and living areas offer a wood-burning fireplace surrounded by floor-to-ceiling stone, access to a private balcony with storage that overlooks the surrounding trees, and ample natural light. Both bathrooms proudly feature matching granite countertops, porcelain flooring, elegant Blue Forest Marble showers, and mirrors with clever built-in storage. Additional amenities include convenient in-unit laundry and all appliances stay. Recent upgrades include plush new carpet, fresh coat of paint, updated lighting, trim, blinds, six-panel doors, and more, to ensure a fresh start in a home that's been thoughtfully revitalized. The unit comes with the peace of mind of one covered carport parking space and one uncovered space. With an east-facing orientation, the condo maintains a comfortable temperature during the summer months. Residents can indulge in the beauty of nature on the scenic walking trail directly across the street, which meanders through the golf course and community college, and enjoys proximity to local amenities. Plus, no rental cap and pets are welcome, because freedom and furry friends are the best.
Listed by Julie Lutovsky • Redfin
Listing updated: September 18, 2026 at 04:04am
RexMont checked: moments ago
Source: NWMLS as Distributed by MLS Grid #2521683
Around this home
Property details
Interior features
- Cooking-Electric
- Dryer-Electric
- End Unit
- Primary Bathroom
- Top Floor
- Washer
- Water Heater
Kitchen
- Dishwasher
- Dryer
- Refrigerator
- Stove(s)/Range(s)
- Washer
Bedrooms
- 2 bedrooms total
- 2 on the main level
Bathrooms
- 1 full bathroom
- 1 three-quarter bathroom (shower, no tub)
- 1.75 bathrooms total (NWMLS count)
- 2 on the main level
Layout
- Condo (1 Level)
- Remodeled / updated: true
Laundry
- Electric Dryer Hookup laundry
- Washer Hookup laundry
Flooring
- Ceramic Tile
- See Remarks
Heating & cooling
- Forced Air heating
- None cooling
Condominium facts
As entered by the listing broker on Northwest MLS
Building & HOA
- Building
- Edmond Place
- Floor of unit
- 3
- Units in building
- 6
- Stories in building
- 3
- Common interest community
- No
- HOA dues
- $559
- Dues frequency
- Monthly
- Dues include
- Common Area Maintenance, Lawn Service, Sewer, Water
- Special assessment
- false
- Association contact
- Elizabeth Radick
- First right of refusal
- No
Rules
- Rental cap
- No Rental Cap
- Short-term rentals allowed
- No
- Pets
- See Remarks, Subject to Restrictions
- 55+ community
- No
Unit
- Assigned parking
- 1
- Storage location
- Private Balcony
- Unit features
- Balcony/Deck/Patio,End Unit,Primary Bath,Top Floor
- Entry location
- Main
- Access stairs
- 20
- Laundry
- Electric Dryer Hookup, Washer Hookup
Systems
- Energy source
- Electric
- Power production
- Electric
- Water heater
- 40g standard
- Water heater location
- Bedroom closet
- Power company
- Snomonish County PUD
- Water company
- Snohomish County PUD
- Sewer company
- Snohomish County PUD
- Gas company
- N/A
- Garbage service
- Republic Services
- Irrigation water rights
- No
- Internet connected
- Xfinity
- Cable connected
- N/A
Rooms & extras
- Window coverings
- Blinds
- Bathtubs
- 2
- Showers
- 2
- Excluded items
- No
New construction
- Square footage source
- Realist - Buyer to Verify
- Lot size source
- Realist - Buyer to Verify
Neighborhood mobility
Walk, bike & transit scores
Source: Walk Score®, Bike Score® and Transit Score® are provided by Walk Score (walkscore.com), a third-party service. This is not Northwest MLS listing data.
Schools
Ratings via SchoolDiggerEdmonds School District
- Beverly ElementaryPublic · Grades K-6 · State rank 773 of 1,1384/10
- Buyer To VerifyPublic · Grades Middle—
- Buyer To VerifyPublic · Grades High—
Assigned schools for this property per the listing's MLS data. School district boundaries change — verify the exact assigned schools with the district before purchasing.
Sales & Tax Records for 20824 70th Avenue W #6
NWMLS via MLS GridEvery listing, pending, price change and closing filed on this home with the NWMLS, the county’s recorded sales, and its assessed values by tax year.
- Aug 18, 2026SoldNWMLS via MLS Grid · #2521683$320,000$384/sq ft
- Jul 20, 2026PendingNWMLS via MLS Grid · #2521683$325,000$390/sq ft
- Jul 20, 2026Price reducedNWMLS via MLS Grid · #2521683$325,000$390/sq ft
- May 15, 2026ListedNWMLS via MLS Grid · #2521683$335,000$402/sq ft
- May 26, 2017SoldNWMLS via MLS Grid · #1086341$200,000$240/sq ft
- Mar 23, 2017PendingNWMLS via MLS Grid · #1086341$199,950$240/sq ft
Market pulse
Lynnwood is a seller's market.
Inventory is low and competition is high. Sellers have more negotiating power.
Offer insight: Well-priced homes draw multiple offers; others sell close to asking.
List to sale price: The average home sells very close to list price.
Time on market: The average home goes pending in around 52 days.
Recent sales nearby
Within 1 mile · last 6 months$280,000 Sold
3 weeks ago
2 bd•1.75 ba•Condo
6527 200th Street SW #304, Lynnwood, WA 98036
5%
Under list
171
Days on market
0.7 mi
Distance
$451,600 Sold
5 weeks ago
3 bd•2 ba•Condo
6918 208th Street SW #205, Lynnwood, WA 98036
3%
Over list
40
Days on market
0.1 mi
Distance
$242,000 Sold
7 weeks ago
2 bd•1 ba•Condo
6103 204th Street SW #B2, Lynnwood, WA 98036
5%
Under list
90
Days on market
0.7 mi
Distance
$320,000 Sold
7 weeks ago
2 bd•1.75 ba•Condo
20824 70th Avenue W #6, Lynnwood, WA 98036
2%
Under list
95
Days on market
0.1 mi
Distance
Closed sales from MLS GRID / NWMLS within the past 6 months, matched on property type and within 1 mile. Comps approximate.
Want a deeper read on this market?
Ask a RexMont agentMarket data from MLS GRID / NWMLS · Updated Oct 2026
MLS GRID Disclaimer
Based on information submitted to the MLS GRID as of September 18, 2026 at 04:04am (date and time MLS GRID Data was obtained). All data is obtained from various sources and may not have been verified by broker or MLS GRID. Supplied Open House Information is subject to change without notice. All information should be independently reviewed and verified for accuracy. Properties may or may not be listed by the office/agent presenting the information.
Listing information courtesy of Northwest Multiple Listing Service (NWMLS). The listing data relating to real estate for sale on this web site comes in part from the Northwest Multiple Listing Service. Real estate listings held by brokerage firms other than RexMont Real Estate are marked with the “Listing courtesy of NWMLS” designation. Information provided is for the consumer’s personal, non-commercial use and may not be used for any purpose other than to identify prospective properties consumers may be interested in purchasing.
© 2026 Northwest Multiple Listing Service. All rights reserved.
HO
Equal Housing Opportunity. RexMont Real Estate is pledged to the letter and spirit of U.S. policy for the achievement of equal housing opportunity throughout the Nation. We encourage and support an affirmative advertising and marketing program in which there are no barriers to obtaining housing because of race, color, religion, sex, handicap, familial status, or national origin.