$132,196
Listed at $130,0003 bd•2 ba•1,344 sq ft
3611 I Street NE #236, Auburn, WA 98002
• Listed May 8, 2026
Talk to a local RexMont expert
A local broker replies within minutes
Listing Broker: Around the Clock, Inc.; Cindy Smalley; 253-852-3000
Buyer Broker: Rain Town Realty + JPAR
About this home
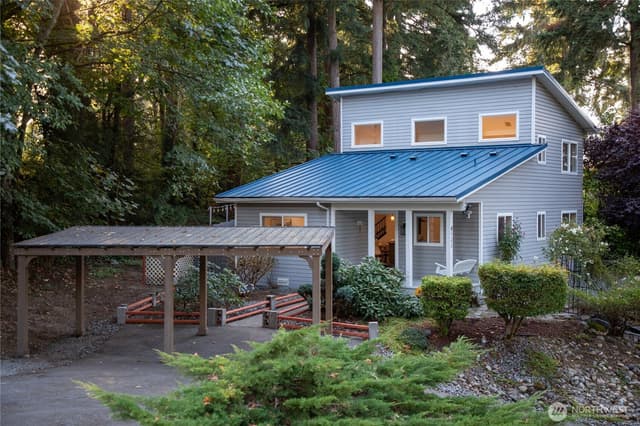
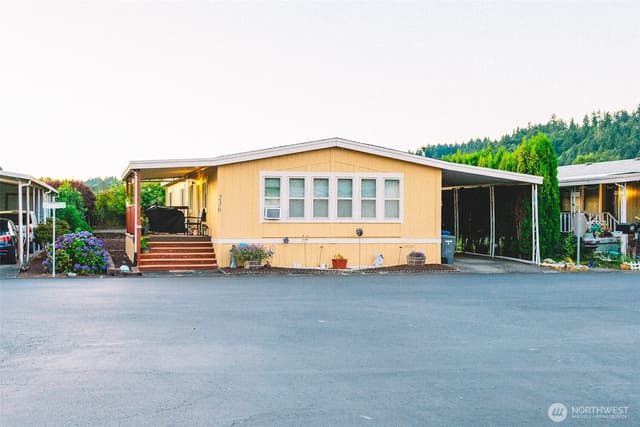
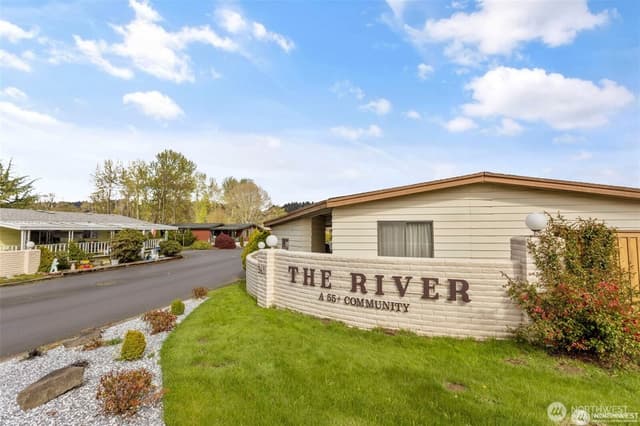
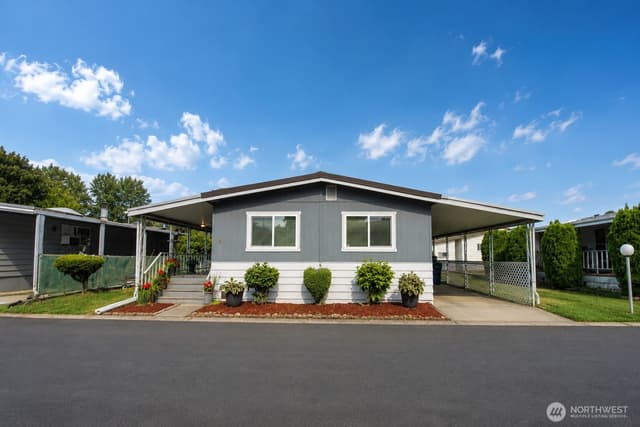
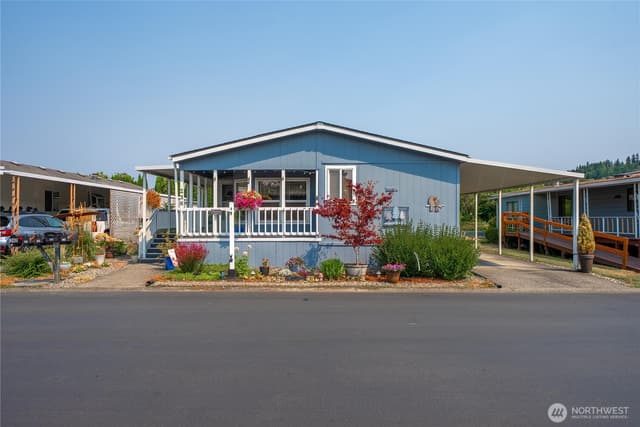
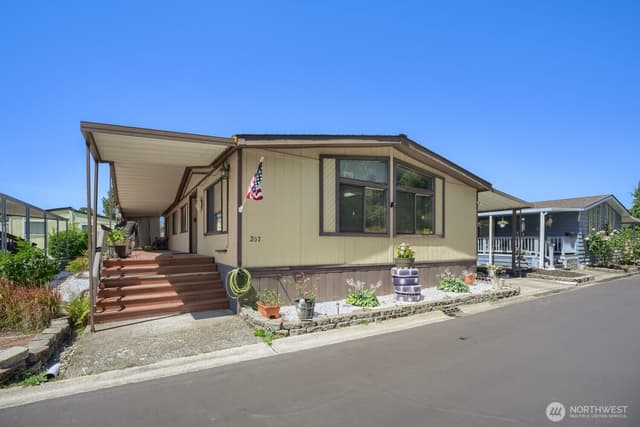
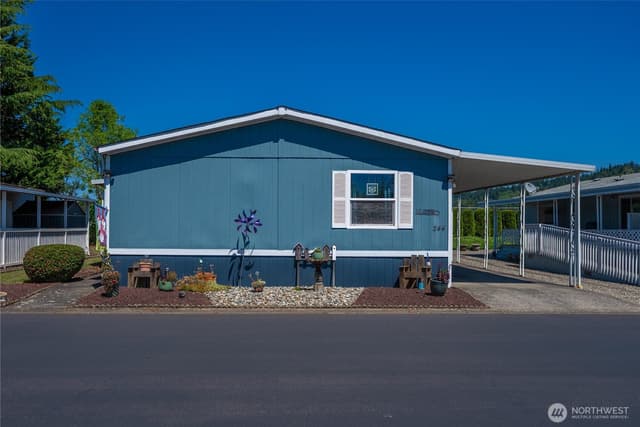
NEW PRICE $130,000.00!! You'll love the peaceful life here at The River Estates, the absolute best 55-plus senior home park in Auburn. Unit 236 is a delightful blend of warmth and elegance with beautiful kitchen countertops and newer appliances. The inviting floor plan allows for ample entertaining in the formal dining room. A pellet stove will save on heating costs, plus 20 bags of pellets to get you through more than several winters! Electric furnace, newer water heater, Roof about 3 years old, double-paned thermal windows, large carport and EV charger, Extra large shed with electricity and 2 entry doors. backyard patio area, and room for a garden. At The River Estates 2 pond lakes for your viewing pleasure, where you'll see Blue Heron, River Otter, Ducks, Geese, and a wide variety of Birds and Fish. There's a Giant swimming pool, 2 hot tubs, a large fenced dog park, RV parking, biking, and walking Trails. On-site Clubhouse offers daily events: Crafts/sewing, Exercise classes, Cards games, Bingo, Billiards, Donuts and Coffee get-togethers, Dinners, Luncheons, and Social Events like BBQs with live entertainment. Clean park with wide paved streets. Space rent of $867.00 is approximate; affordable water and sewer charges are based on usage meter read and added on to space rent, along with garbage. The park approval process is quick and is required before submitting an offer.
Listed by Cindy Smalley • Around the Clock, Inc.
Listing updated: September 10, 2026 at 04:04am
RexMont checked: moments ago
Source: NWMLS as Distributed by MLS Grid #2521017
Around this home
Property details
Interior features
- Fireplace
- Water Heater
- Fireplace (pellet stove)
Kitchen
- Dishwasher
- Disposal
- Refrigerator
- Stove(s)/Range(s)
Bedrooms
- 3 bedrooms total
Bathrooms
- 2 full bathrooms
Layout
- Manuf-Double Wide
Flooring
- Vinyl
- Carpet
Heating & cooling
- Forced Air heating
- Window Unit(s) cooling
Manufactured home facts
As entered by the listing broker on Northwest MLS
Lot & site
- Faces
- West
Systems
- Energy source
- Electric
- Power production
- Electric
- Water heater
- Electric
- Water heater location
- closet
- Power company
- Puget Sound Energy
- Water company
- See remarks
- Sewer company
- See remarks
- Garbage service
- See remarks
- Irrigation water rights
- No
- Internet connected
- Xfinity
- Cable connected
- Comcast
Green & certifications
- Energy-efficient features
- Double Pane Windows
Rooms & extras
- Other rooms
- Dining Room,Entry,Kitchen With Eating Space,Living Room,Utility Room
- Spa
- Yes
- Bathtubs
- 2
- Showers
- 2
New construction
- Square footage source
- Seller
Manufactured home
- Serial number
- MODL
- Body type
- Double Wide
- Built after June 15, 1976
- Yes
- Manufactured home features
- Ceiling Fan(s),Double Pane Windows,Drapes,Patio/Porch/Deck,Vaulted Ceilings
- Park
- The River Estates
- Homes in park
- 314
- Park amenities
- BBQs,Clubhouse,Common Area,Community Waterfront,Exercise Room,Laundry,Pool,Recreational Area,RV Parking,Spa/Hot Tub,Trails
- Space rent includes
- See Remarks
- Land lease amount
- $837
- Park approved for sale
- Yes
- Labor & Industries inspected
- Yes
Neighborhood mobility
Walk, bike & transit scores
Source: Walk Score®, Bike Score® and Transit Score® are provided by Walk Score (walkscore.com), a third-party service. This is not Northwest MLS listing data.
Schools
Ratings via SchoolDigger- Adelaide Elementary SchoolPublic · Grades PK-5 · 6.7 mi · State rank 1,003 of 1,1602/10
- Canyon Ridge Middle SchoolPublic · Grades 6-8 · 2.1 mi · State rank 479 of 5342/10
- Auburn Mountainview High SchoolPublic · Grades 9-12 · 1.9 mi · State rank 249 of 4384/10
Schools shown are the nearest public Elementary, Middle, and High school for this property and may not be the assigned schools. Verify attendance boundaries with the district before purchasing.
Sales & Tax Records for 3611 I Street NE #236
NWMLS via MLS Grid · King County AssessorEvery listing, pending, price change and closing filed on this home with the NWMLS, the county’s recorded sales, and its assessed values by tax year.
- Oct 6, 2026Price reducedNWMLS via MLS Grid · #2514607$124,500$93/sq ft
- Oct 3, 2026Price reducedNWMLS via MLS Grid · #2558622$142,900$106/sq ft
- Sep 28, 2026ListedNWMLS via MLS Grid · #2588044$125,000$93/sq ft
- Aug 1, 2026ListedNWMLS via MLS Grid · #2558622$159,900$119/sq ft
- Jul 22, 2026ListedNWMLS via MLS Grid · #2557647$99,950$74/sq ft
- May 29, 2026SoldNWMLS via MLS Grid · #2499921$50,000$37/sq ft
Market pulse
Auburn is a balanced market.
Supply and demand are roughly in balance. Neither side has a clear edge.
Offer insight: Well-priced homes draw multiple offers; others sell close to asking.
List to sale price: The average home sells very close to list price.
Time on market: The average home goes pending in around 54 days.
Recent sales nearby
Within 1 mile · last 6 months$110,000 Sold
1 week ago
3 bd•1.75 ba•Single Family
3611 I Street NE ##23, Auburn, WA 98002
15%
Under list
37
Days on market
0.1 mi
Distance
$60,000 Sold
2 weeks ago
3 bd•2 ba•Single Family
3611 I Street NE #235, Auburn, WA 98002
14%
Under list
28
Days on market
0.1 mi
Distance
$120,000 Sold
3 weeks ago
3 bd•1.75 ba•Single Family
3611 I Street NE #301, Auburn, WA 98002
4%
Under list
388
Days on market
0.1 mi
Distance
$905,000 Sold
6 weeks ago
•Single Family
904 31st Street NE, Auburn, WA 98002
2%
Under list
109
Days on market
0.4 mi
Distance
$445,000 Sold
7 weeks ago
3 bd•1.75 ba•~1,150 sq ft•Single Family
1021 30th Street NE, Auburn, WA 98002
0%
Over list
119
Days on market
0.3 mi
Distance
Closed sales from MLS GRID / NWMLS within the past 6 months, matched on property type and within 1 mile. Comps approximate.
Want a deeper read on this market?
Ask a RexMont agentMarket data from MLS GRID / NWMLS · Updated Oct 2026
MLS GRID Disclaimer
Based on information submitted to the MLS GRID as of September 10, 2026 at 04:04am (date and time MLS GRID Data was obtained). All data is obtained from various sources and may not have been verified by broker or MLS GRID. Supplied Open House Information is subject to change without notice. All information should be independently reviewed and verified for accuracy. Properties may or may not be listed by the office/agent presenting the information.
Listing information courtesy of Northwest Multiple Listing Service (NWMLS). The listing data relating to real estate for sale on this web site comes in part from the Northwest Multiple Listing Service. Real estate listings held by brokerage firms other than RexMont Real Estate are marked with the “Listing courtesy of NWMLS” designation. Information provided is for the consumer’s personal, non-commercial use and may not be used for any purpose other than to identify prospective properties consumers may be interested in purchasing.
© 2026 Northwest Multiple Listing Service. All rights reserved.
HO
Equal Housing Opportunity. RexMont Real Estate is pledged to the letter and spirit of U.S. policy for the achievement of equal housing opportunity throughout the Nation. We encourage and support an affirmative advertising and marketing program in which there are no barriers to obtaining housing because of race, color, religion, sex, handicap, familial status, or national origin.