$2,625,000
Listed at $2,799,0004 bd•4.75 ba•4,514 sq ft
47150 SE 162nd Street, North Bend, WA 98045
• Listed May 7, 2026
Talk to a local RexMont expert
A local broker replies within minutes
Listing Broker: Kelly Right RE of Seattle LLC; Wendy Klahr; 206-525-5235
Buyer Broker: John L. Scott, Inc.
About this home
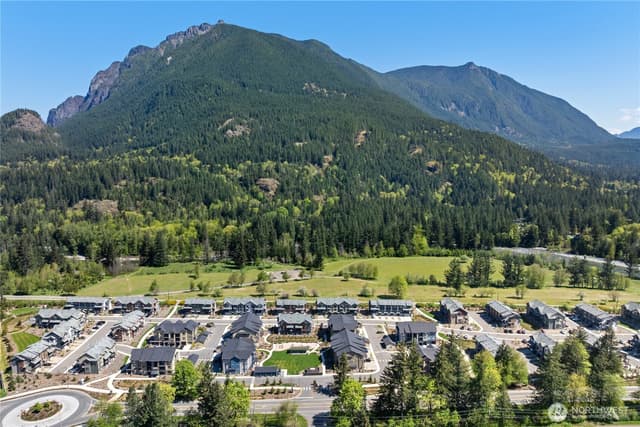
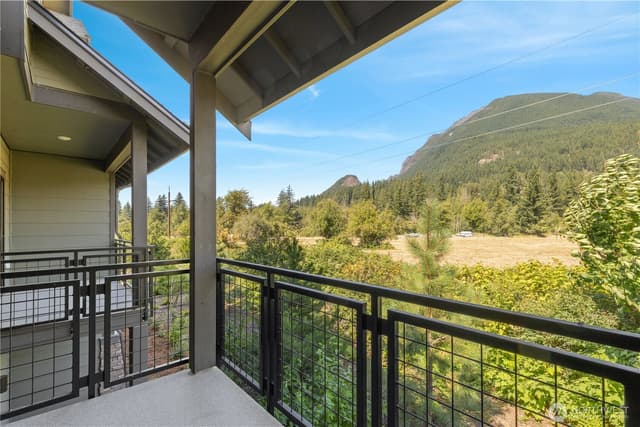
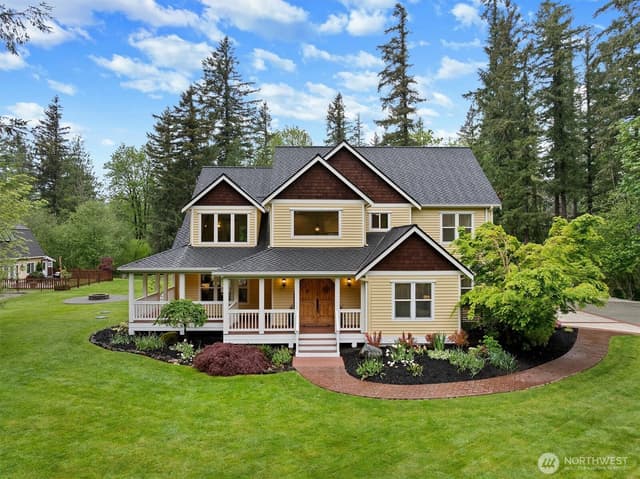
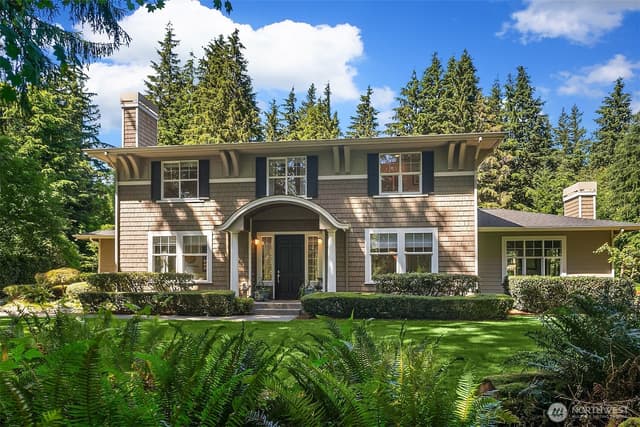
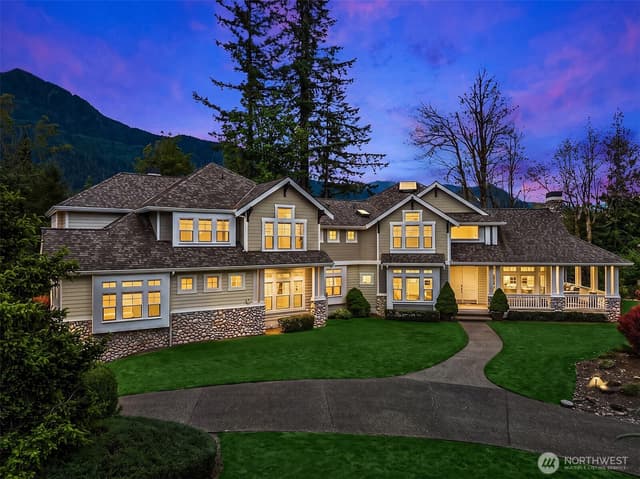
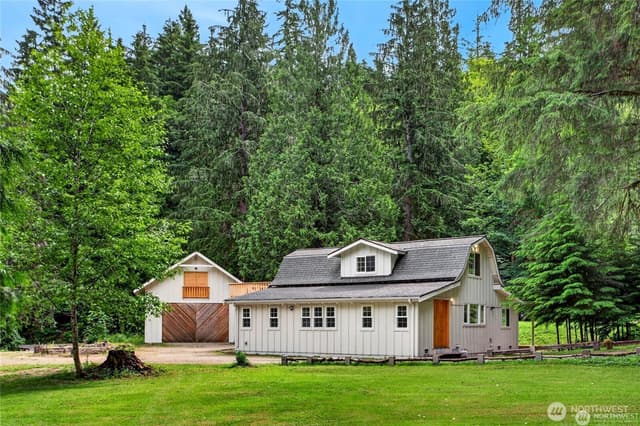
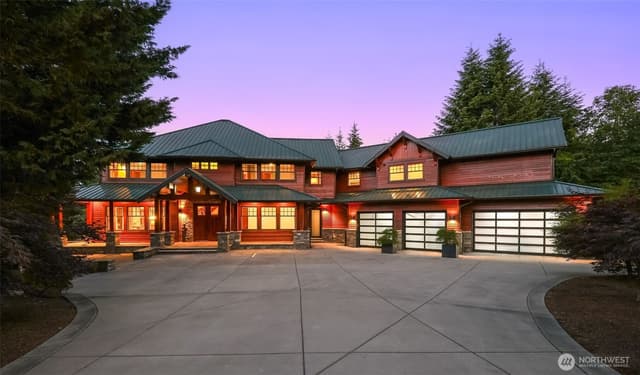
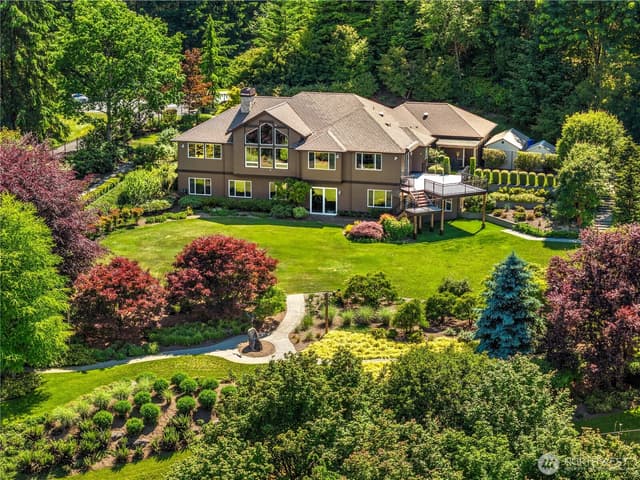
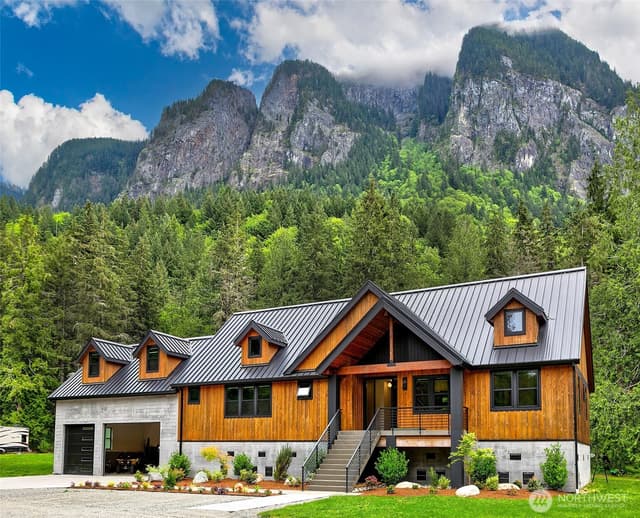
Legacy estate on 3.78 private acres: luxury living w/room for livestock, chickens, & gardens. 4514sqft comprised of 2803sqft main house w/3-car garage, 1036sqft ALQ w/675sqft guest loft & 1-car garage. 3-Bedroom main home has soaring 25' ceilings in entry & living room; Brazilian cherry floors, & high end finishes. True chef's kitchen has 48" dual-fuel range, 48" Sub-Zero, pot filler, & wine storage. Custom cabinetry throughout this home yields endless amounts of storage. Main suite has 16’ ceilings, 2 Juliette balconies, & an ensuite you have to see to believe w/clawfoot soaking tub, heated floors, steam shower, custom walk-in closet, & even a morning kitchen for your early morning cuppa. If you work from home, you may never be the same once you see the study/den w/16’ ceiling & fireplace. 1-Bedroom ALQ (functions like a guest house or DADU) has bed, 3/4 bath, gorgeous kitchen, laundry, LR & den. A separate guest loft above ALQ has its own entry, kitchenette, w/d, 3/4 bath, & living/sleeping areas. 4-car 1350sqft shop w/400-amp svc & unfinished 1350sqft vaulted 2nd floor (not incl in total sqft) yields a total of 8 garage parking spaces on property! Enjoy forest, pastoral, or mountain views from every window. Fenced pastures w/husbandry outbuildings, private walking paths, river access w/seating area. Two whole-house generators. Close to everything. This property was curated as a forever home, every finish is intentional. Schedule your tour & you’ll see unicorns do exist.
Listed by Wendy Klahr • Kelly Right RE of Seattle LLC
Listing updated: July 31, 2026 at 04:07am
RexMont checked: moments ago
Source: NWMLS as Distributed by MLS Grid #2520442
Around this home
Property details
Interior features
- Second Kitchen
- Bath Off Primary
- Built-In Vacuum
- Ceiling Fan(s)
- Dbl Pane/Storm Window
- Dining Room
- Fireplace
- French Doors
- Pantry
- Security System
- Sprinkler System
- Vaulted Ceiling(s)
- Walk-In Closet(s)
- Water Heater
- Wet Bar
- Wine/Beverage Refrigerator
- Wired for Generator
- 2 fireplaces (electric, gas)
Kitchen
- Dishwasher
- Disposal
- Double Oven
- Dryer
- Microwave
- Refrigerator
- See Remarks
- Stove(s)/Range(s)
- Trash Compactor
- Washer
Bedrooms
- 4 bedrooms total
- 2 on the main level
- 2 upstairs
Bathrooms
- 2 full bathrooms
- 3 three-quarter bathrooms (shower, no tub)
- 1 half bathroom
- 4.75 bathrooms total (NWMLS count)
- 3 on the main level
Layout
- 2 Story
- 4,514 sq ft finished
- 2,822 sq ft garage
Flooring
- Ceramic Tile
- Hardwood
- See Remarks
- Vinyl Plank
Heating & cooling
- 90%+ High Efficiency heating
- Forced Air heating
- Heat Pump heating
- Recirculation Pump heating
- 90%+ High Efficiency cooling
- Forced Air cooling
- Heat Pump cooling
Single-family home facts
As entered by the listing broker on Northwest MLS
Lot & site
- Topography
- Level,Partial Slope,Terraces
- Vegetation
- Brush, Fruit Trees, Garden Space, Pasture
- Zoning code
- RA-5
- Zoning jurisdiction
- County
- Faces
- South
Systems
- Energy source
- Electric,Propane,See Remarks
- Power production
- Electric, Propane, See Remarks
- Water heater
- Propane
- Water heater location
- Garage Utility Room
- Power company
- Tanner Electric
- Water company
- Shared Well $200/year
- Sewer company
- Private Septic
- Gas company
- Owned & Leased Propane Tanks
- Garbage service
- Republic Services
- Irrigation water rights
- No
- Internet connected
- Xfinity
- Cable connected
- Xfinity
Rooms & extras
- Bathtubs
- 2
- Showers
- 5
- Fireplaces on main
- 1
- Fireplaces upstairs
- 1
New construction
- Square footage source
- Appraisal
- Lot size source
- KCR
- Effective year built source
- See Remarks
Manufactured home
- Land lease
- No
Neighborhood mobility
Walk, bike & transit scores
Source: Walk Score®, Bike Score® and Transit Score® are provided by Walk Score (walkscore.com), a third-party service. This is not Northwest MLS listing data.
Schools
Ratings via SchoolDiggerSnoqualmie Valley School District
- Edwin R Opstad ElementaryPublic · Grades K-5 · State rank 51 of 1,13810/10
- Twin Falls Middle SchoolPublic · Grades 6-8 · State rank 40 of 51410/10
- Mount Si High SchoolPublic · Grades 9-12 · State rank 12 of 39610/10
Assigned schools for this property per the listing's MLS data. School district boundaries change — verify the exact assigned schools with the district before purchasing.
Sales & Tax Records for 47150 SE 162nd Street
NWMLS via MLS Grid · King County AssessorEvery listing, pending, price change and closing filed on this home with the NWMLS, the county’s recorded sales, and its assessed values by tax year.
- Jun 30, 2026SoldNWMLS via MLS Grid · #2520442$2,625,000$582/sq ft
- May 29, 2026PendingNWMLS via MLS Grid · #2520442$2,799,000$620/sq ft
- May 29, 2026Price reducedNWMLS via MLS Grid · #2520442$2,799,000$620/sq ft
- May 7, 2026ListedNWMLS via MLS Grid · #2520442$2,899,000$642/sq ft
- Jul 6, 2022Recorded saleKing County recorder · Quit claim deed$1,026$0/sq ft
- Jul 6, 2022Recorded saleKing County recorder · Quit claim deed$1,517$0/sq ft
Market pulse
North Bend is a seller's market.
Inventory is low and competition is high. Sellers have more negotiating power.
Offer insight: Well-priced homes draw multiple offers; others sell close to asking.
List to sale price: The average home sells very close to list price.
Time on market: The average home goes pending in around 51 days.
Recent sales nearby
Within 1 mile · last 6 months$1,840,000 Sold
2 days ago
4 bd•2.75 ba•~3,940 sq ft•Single Family
47314 SE 157th Place, North Bend, WA 98045
3%
Under list
83
Days on market
0.4 mi
Distance
$800,000 Sold
1 week ago
2 bd•1 ba•~1,704 sq ft•Single Family
47337 SE 160th Street, North Bend, WA 98045
0%
Over list
93
Days on market
0.2 mi
Distance
$715,000 Sold
5 weeks ago
3 bd•1.75 ba•~1,440 sq ft•Single Family
47009 SE 153rd Street, North Bend, WA 98045
1%
Under list
54
Days on market
0.5 mi
Distance
$1,245,000 Sold
8 weeks ago
3 bd•1.5 ba•~1,600 sq ft•Single Family
46302 SE Edgewick Road, North Bend, WA 98045
4%
Under list
130
Days on market
0.6 mi
Distance
Closed sales from MLS GRID / NWMLS within the past 6 months, matched on property type and within 1 mile. Comps approximate.
Want a deeper read on this market?
Ask a RexMont agentMarket data from MLS GRID / NWMLS · Updated Oct 2026
MLS GRID Disclaimer
Based on information submitted to the MLS GRID as of July 31, 2026 at 04:07am (date and time MLS GRID Data was obtained). All data is obtained from various sources and may not have been verified by broker or MLS GRID. Supplied Open House Information is subject to change without notice. All information should be independently reviewed and verified for accuracy. Properties may or may not be listed by the office/agent presenting the information.
Listing information courtesy of Northwest Multiple Listing Service (NWMLS). The listing data relating to real estate for sale on this web site comes in part from the Northwest Multiple Listing Service. Real estate listings held by brokerage firms other than RexMont Real Estate are marked with the “Listing courtesy of NWMLS” designation. Information provided is for the consumer’s personal, non-commercial use and may not be used for any purpose other than to identify prospective properties consumers may be interested in purchasing.
© 2026 Northwest Multiple Listing Service. All rights reserved.
HO
Equal Housing Opportunity. RexMont Real Estate is pledged to the letter and spirit of U.S. policy for the achievement of equal housing opportunity throughout the Nation. We encourage and support an affirmative advertising and marketing program in which there are no barriers to obtaining housing because of race, color, religion, sex, handicap, familial status, or national origin.