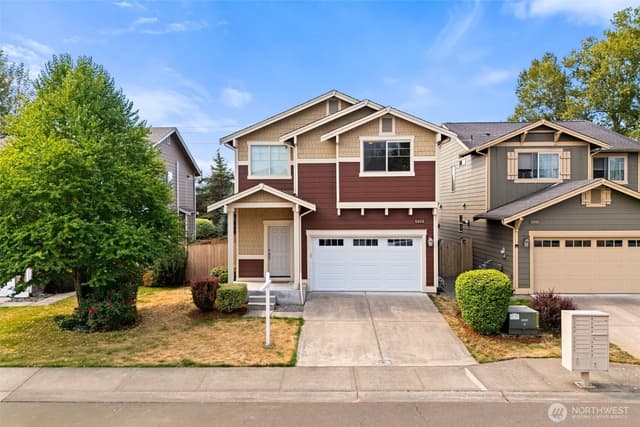
$415,000
Listed at $429,9502 bd•1.5 ba•1,068 sq ft
5311 34th Street E, Fife, WA 98424
• Listed May 12, 2026
RexMont Market Signal for 5311 34th Street E
Sold price on recordRexMont Market Signal $415,000
Closed sale price · as of July 2, 2026, the day it sold.
Market Signal since the sale
$389,652
Likely $347,500 – $434,947 · tight read · as of November 1, 2026
Estimate, not an appraisal.
Information and statistics derived from Northwest Multiple Listing Service. Source: Northwest Multiple Listing Service, as distributed by MLS GRID; King County Assessor records.
Your home value, prepared by the designated broker
 Prepared by Adriano ToriFounder & Designated Broker · WA Lic. #27660
Own a home near 5311 34th Street E? This sale moved its value.
Adriano Tori prepares your home's value from the closed sales around it, this one counted, within 24 hours. No automated estimate, no obligation.
New listing alerts
Missed this one? Get the next Fife home like it the day it lists.
One daily email at most when a matching home comes on the market, with a RexMont broker ready to arrange the tour. Unsubscribe any time.
Watching: Fife $330K–$500K · 2+ bd
Talk to a local RexMont expert
A local broker replies within minutes
Listing Broker: Better Homes and Gardens RE PC; Joe Maxwell II; 253-435-5500
Buyer Broker: Redfin
About this home
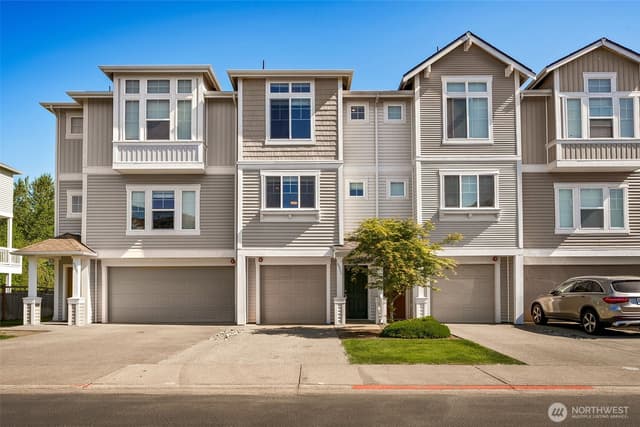
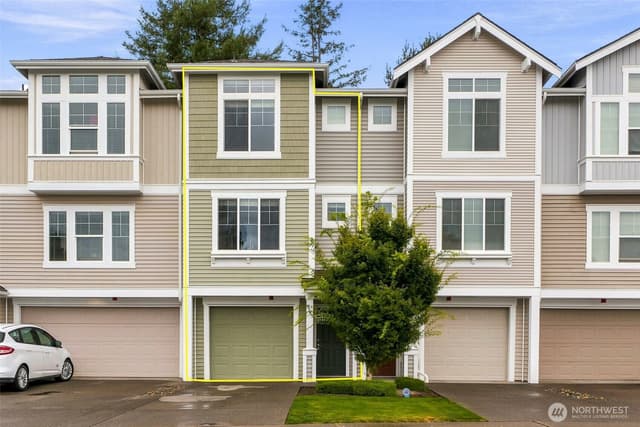
Welcome to Stonebrook, the sought-after, secured gated community in the prime location of Fife with top schools. Natural light floods the interior, accentuating the warmth of the inviting, peaceful open layout. Perfect for hosting, the beautiful spacious kitchen is open to the dining area, which then flows into the great room. You'll also enjoy relaxing with your beverage of choice on your comfortable balcony. Upstairs is the primary bedroom with a walk-in closet, plus an additional bedroom with its own walk-in closet. The laundry is conveniently located upstairs also. You will also enjoy your view of Mt. Rainier! Parking is easy with your 2-car garage. Beyond your doorstep, the community includes a sportscourt, playground and guest parking. Schools, parks, trails, just minutes away.
Listed by Joe Maxwell II • Better Homes and Gardens RE PC
Listing updated: August 2, 2026 at 04:03am
RexMont checked: moments ago
Source: NWMLS as Distributed by MLS Grid #2520166
Open houses
No upcoming open houses scheduled for this property.
Around this home
Property details
Kitchen
- Dishwasher
- Microwave
- Refrigerator
- Stove(s)/Range(s)
Bedrooms
- 2 bedrooms total
- 2 upstairs
Bathrooms
- 1 full bathroom
- 1 half bathroom
- 1.5 bathrooms total (NWMLS count)
Layout
- Condo (3 Levels)
Heating & cooling
- Wall Furnace heating
- None cooling
Schools
Ratings via SchoolDigger- Fife Elementary SchoolPublic · Grades K-5 · 0.8 mi · State rank 763 of 1,1384/10
- First Creek Middle SchoolPublic · Grades 6-8 · 2.5 mi · State rank 501 of 5141/10
- Fife High SchoolPublic · Grades 10-12 · 0.8 mi · State rank 172 of 3966/10
Schools shown are the nearest public Elementary, Middle, and High school for this property and may not be the assigned schools. Verify attendance boundaries with the district before purchasing.
Condominium facts
As entered by the listing broker on Northwest MLS
Building & HOA
- Building
- Stone Brook
- Floor of unit
- 1
- Units in building
- 4
- Stories in building
- 3
- Common interest community
- Yes
- HOA dues
- $230
- Dues frequency
- Monthly
- Dues include
- Common Area Maintenance, Lawn Service
- First right of refusal
- No
Rules
- Pets
- Cats OK, Dogs OK, Subject to Restrictions
- 55+ community
- No
Unit
- Common property features
- Athletic Court,Gated Entry,Playground
- Entry location
- Main
Systems
- Energy source
- Electric
- Power production
- Electric
- Power company
- Tacoma Public Utilities
- Water company
- City of Fife
- Sewer company
- City of Fife
- Irrigation water rights
- No
New construction
- Square footage source
- Realist
Neighborhood mobility
Doorstep, Pedal & Station Scores
Three RexMont scores for this exact address: what is on foot, what is by bike, and what rides past the door.
Ground Truth™
The ground, the slope, the flood zone and the noise at this address
Read from public hazard, flood, terrain and noise maps for this exact home.
Address Insider™
The members' report
Commute, transit, zoning and ADU potential, internet providers and the lifestyle around the home: the nearest grocery, coffee, park, services and transit stop. One free registration opens every home on rexmont.com.
Opens with the report above.
Sales & Tax Records for 5311 34th Street E
NWMLS via MLS Grid · Pierce County AssessorEvery listing, pending, price change and closing filed on this home with the NWMLS, the county’s recorded sales, and its assessed values by tax year.
- Jul 2, 2026SoldNWMLS via MLS Grid · #2520166$415,000$389/sq ft
- Jun 4, 2026PendingNWMLS via MLS Grid · #2520166$429,950$403/sq ft
- May 12, 2026ListedNWMLS via MLS Grid · #2520166$429,950$403/sq ft
- Aug 17, 2017Recorded salePierce County recorder · Statutory warranty deed$150,000$140/sq ft
- Nov 18, 2014Recorded salePierce County recorder · Bargain & sale deed$299,000$280/sq ft
- Dec 15, 2011Recorded salePierce County recorder · Special warranty deed$516,626$484/sq ft
Market pulse
Fife is a balanced market.
Supply and demand are roughly in balance. Neither side has a clear edge.
Offer insight: Homes typically sell with one offer near asking price.
List to sale price: The average home sells very close to list price.
Time on market: The average home goes pending in around 73 days.
Recent sales nearby
Within 1 mile · last 6 months$440,000 Sold
2 weeks ago
2 bd•2.5 ba•Condo
5312 35th Street E, Fife, WA 98424
1%
Under list
88
Days on market
0.1 mi
Distance
$415,000 Sold
4 months ago
2 bd•1.5 ba•Condo
5311 34th Street E, Fife, WA 98424
3%
Under list
51
Days on market
0.1 mi
Distance
Closed sales from MLS GRID / NWMLS within the past 6 months, matched on property type and within 1 mile. Comps approximate.
Want a deeper read on this market?
Ask a RexMont agentMarket data from MLS GRID / NWMLS · Updated Nov 2026
Information and statistics derived from Northwest Multiple Listing Service. Source: Northwest Multiple Listing Service, as distributed by MLS GRID.
MLS GRID Disclaimer
Based on information submitted to the MLS GRID as of November 9, 2026 at 11:19 AM PT (date and time MLS GRID Data was obtained). All data is obtained from various sources and may not have been verified by broker or MLS GRID. Supplied Open House Information is subject to change without notice. All information should be independently reviewed and verified for accuracy. Properties may or may not be listed by the office/agent presenting the information.
Listing information courtesy of Northwest Multiple Listing Service (NWMLS). The listing data relating to real estate for sale on this web site comes in part from the Northwest Multiple Listing Service. Real estate listings held by brokerage firms other than RexMont Real Estate are marked with the “Listing courtesy of NWMLS” designation. Information provided is for the consumer’s personal, non-commercial use and may not be used for any purpose other than to identify prospective properties consumers may be interested in purchasing.
Some IDX listings have been excluded from this website.
© 2026 Northwest Multiple Listing Service. All rights reserved.
HO
Equal Housing Opportunity. RexMont Real Estate is pledged to the letter and spirit of U.S. policy for the achievement of equal housing opportunity throughout the Nation. We encourage and support an affirmative advertising and marketing program in which there are no barriers to obtaining housing because of race, color, religion, sex, handicap, familial status, or national origin.