$1,300,000
Listed at $1,350,0003 bd•2.5 ba•3,113 sq ft
17722 E Lake Desire Drive SE, Renton, WA 98058
• Listed Apr 29, 2026
Talk to a local RexMont expert
A local broker replies within minutes
Listing Broker: Windermere R E Mount Baker; Elly McKenzie; 206-725-7255
Buyer Broker: Berkshire Hathaway HS NW
About this home
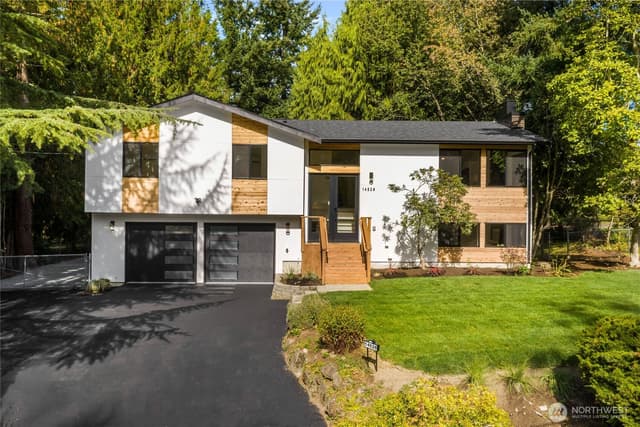
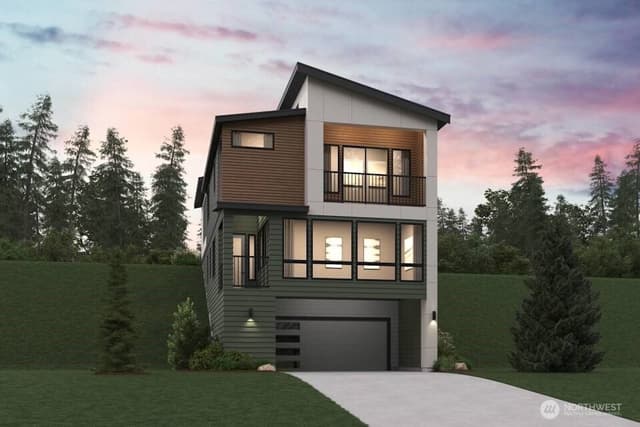
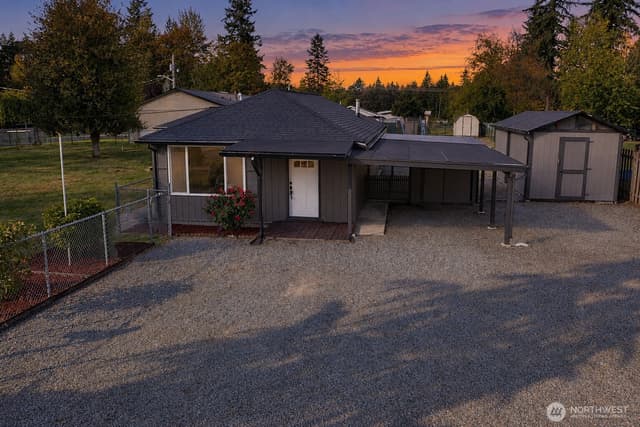
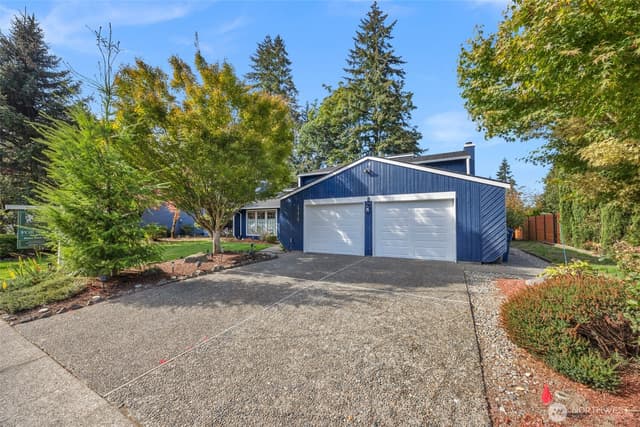
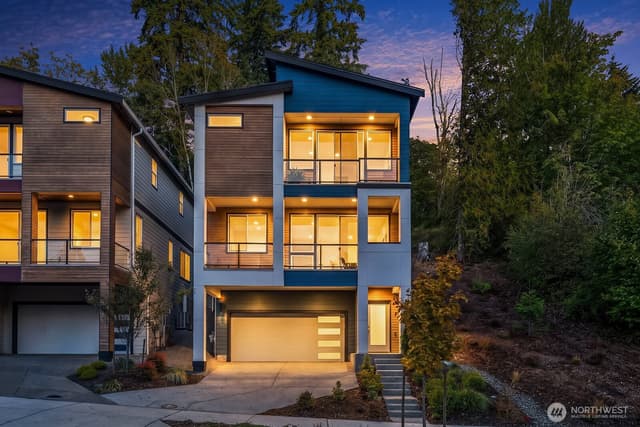
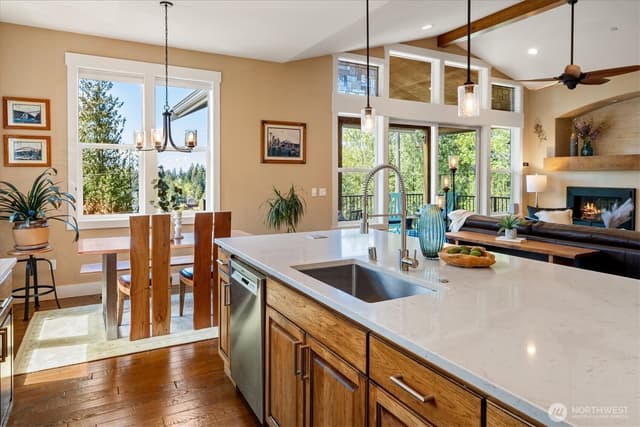
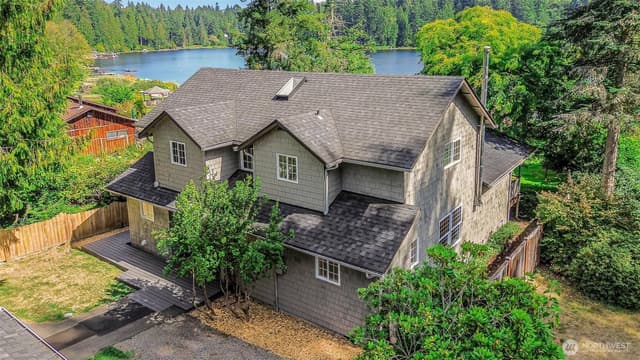
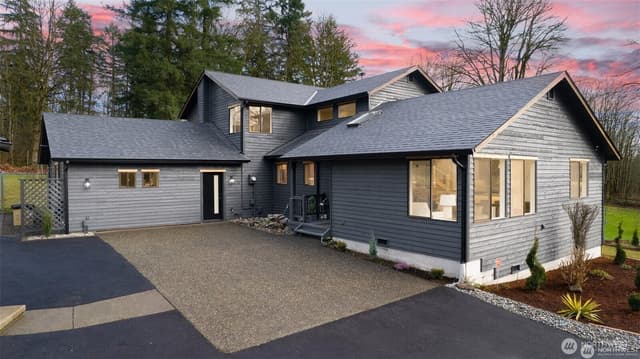
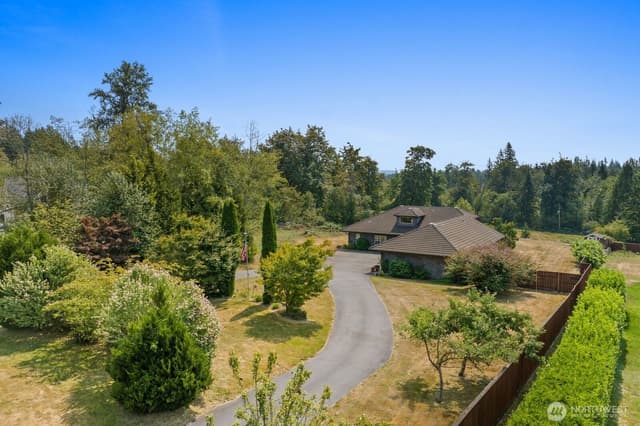
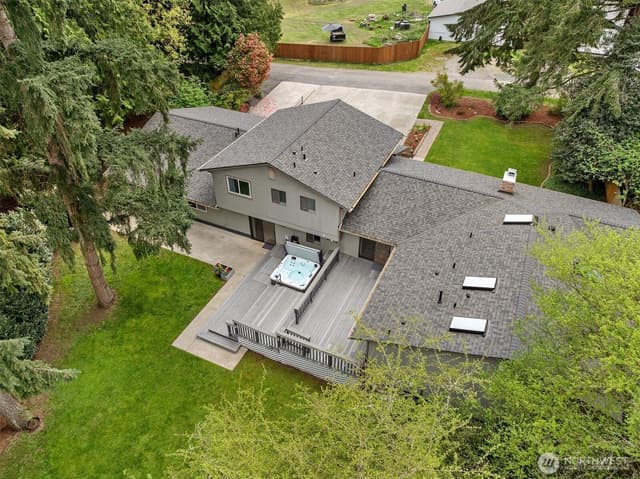
Perched above Lake Desire on 1.4 acres, this custom 2017-built home serves up everyday luxury—soaring eagles, sparkling water, and mountain peaks, all drenched in sunlight that makes even Mondays feel like a vacation. Every room frames the lake, blending seamless indoor comfort with nature’s beauty right outside. Step inside and you’ll find polished hardwoods, inviting oak cabinetry, a chef’s gas range begging for both quick breakfasts and dinner parties, and a cozy fireplace to end your days by. The main level offers true rambler living with a roomy primary suite, practical laundry room, private den for working from home, and a proper dining space for hosting. Want flexibility? The walkout lower level—with its own living space, kitchenette, patio, and exclusive laundry—makes room for multi-gen living, home office setups, or rental guests, with sunlight providing the finishing touch. Step onto your balcony for coffee or a glass of wine and watch the lake reflect your new pace of life. The oversized 2-car garage gives you space for cars and hobbies, and driveway parking is enough for every gathering. Hidden just above the water yet close to everything, you’re minutes from WA-169 and I-90 for an easy commute, with boat launches, trails, shopping, local eats, and the Night Farmers Market to fill your weekends. Both decadent and practical, this Lake Desire retreat delivers daily delight and lasting value. Come tour your future eagle nest retreat today!
Listed by Elly McKenzie • Windermere R E Mount Baker
Listing updated: August 7, 2026 at 04:01am
RexMont checked: moments ago
Source: NWMLS as Distributed by MLS Grid #2512786
Around this home
Property details
Interior features
- Second Kitchen
- Bath Off Primary
- Ceiling Fan(s)
- Dbl Pane/Storm Window
- Dining Room
- Fireplace
- Pantry
- Sprinkler System
- Vaulted Ceiling(s)
- Walk-In Closet(s)
- Water Heater
- Fireplace (see remarks)
- Daylight, Finished basement
Kitchen
- Dishwasher
- Disposal
- Dryer
- Microwave
- Refrigerator
- Stove(s)/Range(s)
- Washer
Bedrooms
- 3 bedrooms total
- 1 on the main level
- 2 on the lower level
Bathrooms
- 2 full bathrooms
- 1 half bathroom
- 2.5 bathrooms total (NWMLS count)
- 2 on the main level
Layout
- 1 Story w/Bsmnt.
- 3,113 sq ft finished
- 712 sq ft garage
Flooring
- Ceramic Tile
- Engineered Hardwood
- Hardwood
Heating & cooling
- Forced Air heating
- Heat Pump heating
- Forced Air cooling
- Heat Pump cooling
Schools
Ratings via SchoolDiggerKent School District
- River Ridge ElementaryPublic · Grades PK-5 · State rank 1,088 of 1,1381/10
- Northwood Jnr HighPublic · Grades Middle—
- Kentridge High SchoolPublic · Grades 9-12 · State rank 84 of 3968/10
Assigned schools for this property per the listing's MLS data. School district boundaries change — verify the exact assigned schools with the district before purchasing.
Single-family home facts
As entered by the listing broker on Northwest MLS
Lot & site
- Topography
- Partial Slope,Sloped
- Vegetation
- Brush, Wooded
- Zoning code
- R1SO
- Zoning jurisdiction
- County
- Faces
- West
Systems
- Energy source
- Electric,Propane
- Power production
- Electric, Propane
- Water heater
- Electric
- Water heater location
- Basement Utility Room
- Power company
- PSE
- Water company
- Soos Creek
- Sewer company
- Soos Creek
- Gas company
- Amerigas
- Garbage service
- Republic
- Irrigation water rights
- No
- Internet connected
- Dish, Verizon, TMobile
- Cable connected
- Dish, Verizon, TMobile
Rooms & extras
- Bathtubs
- 2
- Showers
- 2
- Fireplaces on main
- 1
New construction
- Square footage source
- Builder Blue Prints
- Lot size source
- Tax Records
Manufactured home
- Land lease
- No
Neighborhood mobility
Doorstep, Pedal & Station Scores
Three RexMont scores for this exact address: what is on foot, what is by bike, and what rides past the door.
Ground Truth™
The ground, the slope, the flood zone and the noise at this address
Read from public hazard, flood, terrain and noise maps for this exact home.
Address Insider™
The members' report
Commute, transit, zoning and ADU potential, internet providers and the lifestyle around the home: the nearest grocery, coffee, park, services and transit stop. One free registration opens every home on rexmont.com.
Opens with the report above.
Sales & Tax Records for 17722 E Lake Desire Drive SE
NWMLS via MLS Grid · King County AssessorEvery listing, pending, price change and closing filed on this home with the NWMLS, the county’s recorded sales, and its assessed values by tax year.
- Jul 7, 2026SoldNWMLS via MLS Grid · #2512786$1,300,000$418/sq ft
- Jun 1, 2026PendingNWMLS via MLS Grid · #2512786$1,350,000$434/sq ft
- Jun 1, 2026Price reducedNWMLS via MLS Grid · #2512786$1,350,000$434/sq ft
- Apr 29, 2026ListedNWMLS via MLS Grid · #2512786$1,375,000$442/sq ft
- Jun 17, 2014Recorded saleKing County recorder · Statutory warranty deed$100,000$32/sq ft
- Jun 30, 2003SoldNWMLS via MLS Grid · #23058403$26,500$9/sq ft
Market pulse
Renton is a balanced market.
Supply and demand are roughly in balance. Neither side has a clear edge.
Offer insight: Well-priced homes draw multiple offers; others sell close to asking.
List to sale price: The average home sells very close to list price.
Time on market: The average home goes pending in around 50 days.
Recent sales nearby
Within 1 mile · last 6 months$950,000 Sold
2 weeks ago
4 bd•2.5 ba•~3,716 sq ft•Single Family
17135 164th Way SE, Renton, WA 98058
1%
Under list
49
Days on market
0.9 mi
Distance
$690,000 Sold
2 weeks ago
4 bd•2.5 ba•~2,490 sq ft•Single Family
16231 SE 178th Street, Renton, WA 98058
1%
Under list
35
Days on market
1.0 mi
Distance
$385,000 Sold
5 weeks ago
•Single Family
19118 SE 174th Street, Renton, WA 98058
0%
Over list
37
Days on market
0.8 mi
Distance
$199,500 Sold
5 weeks ago
•Single Family
178 XX E Lake Desire Drive SE, Renton, WA 98058
0%
Over list
77
Days on market
0.1 mi
Distance
$1,800,000 Sold
6 weeks ago
4 bd•3.25 ba•~4,410 sq ft•Single Family
19119 SE 174th Street, Renton, WA 98058
0%
Over list
77
Days on market
0.8 mi
Distance
Closed sales from MLS GRID / NWMLS within the past 6 months, matched on property type and within 1 mile. Comps approximate.
Want a deeper read on this market?
Ask a RexMont agentMarket data from MLS GRID / NWMLS · Updated Oct 2026
MLS GRID Disclaimer
Based on information submitted to the MLS GRID as of August 7, 2026 at 04:01am (date and time MLS GRID Data was obtained). All data is obtained from various sources and may not have been verified by broker or MLS GRID. Supplied Open House Information is subject to change without notice. All information should be independently reviewed and verified for accuracy. Properties may or may not be listed by the office/agent presenting the information.
Listing information courtesy of Northwest Multiple Listing Service (NWMLS). The listing data relating to real estate for sale on this web site comes in part from the Northwest Multiple Listing Service. Real estate listings held by brokerage firms other than RexMont Real Estate are marked with the “Listing courtesy of NWMLS” designation. Information provided is for the consumer’s personal, non-commercial use and may not be used for any purpose other than to identify prospective properties consumers may be interested in purchasing.
© 2026 Northwest Multiple Listing Service. All rights reserved.
HO
Equal Housing Opportunity. RexMont Real Estate is pledged to the letter and spirit of U.S. policy for the achievement of equal housing opportunity throughout the Nation. We encourage and support an affirmative advertising and marketing program in which there are no barriers to obtaining housing because of race, color, religion, sex, handicap, familial status, or national origin.