$975,000
4 bd•2.5 ba•1,841 sq ft
1890 SE 12th Street, North Bend, WA 98045
• Listed May 21, 2026
Talk to a local RexMont expert
A local broker replies within minutes
Listing Broker: eXp Realty; Ronda Carlsen; 888-317-5197
Buyer Broker: eXp Realty
About this home
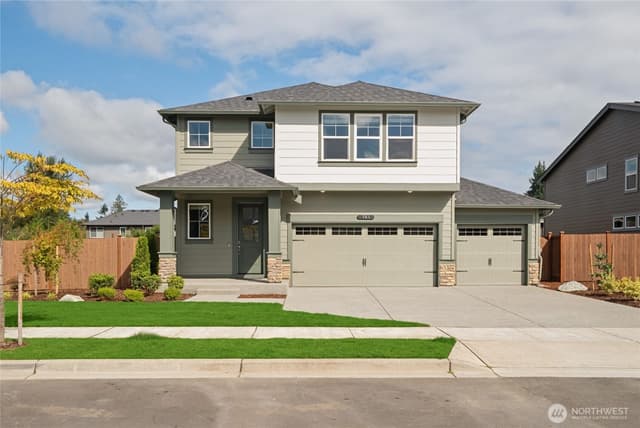
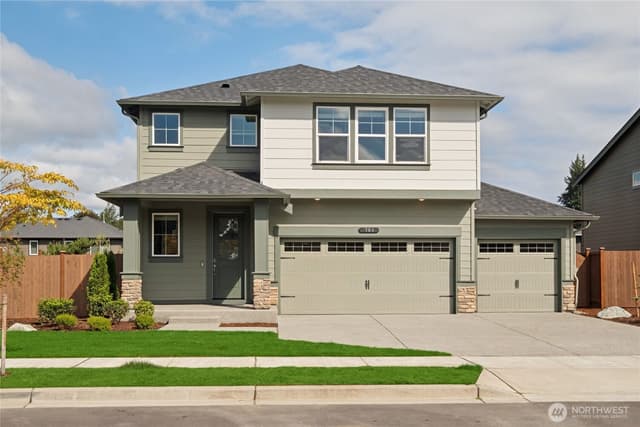
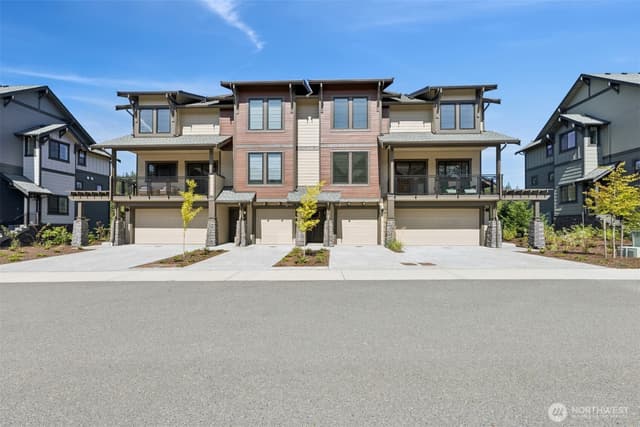
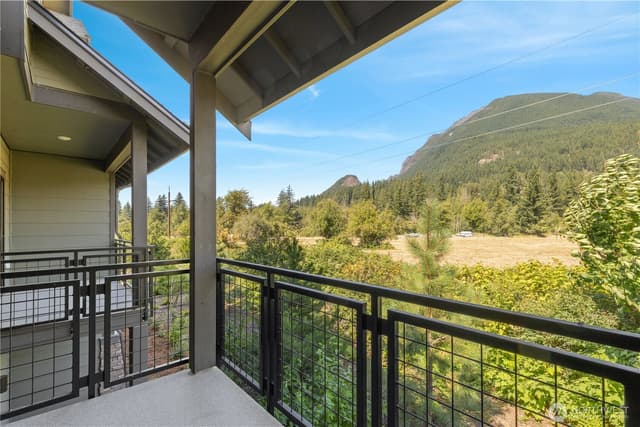
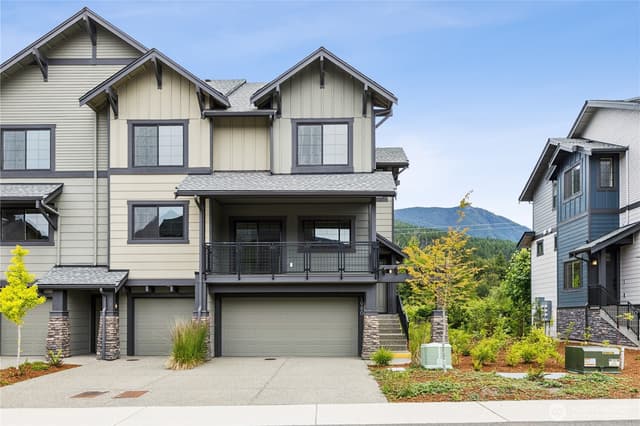
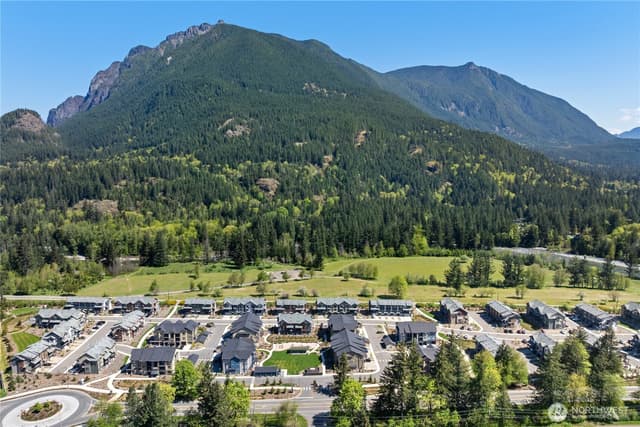
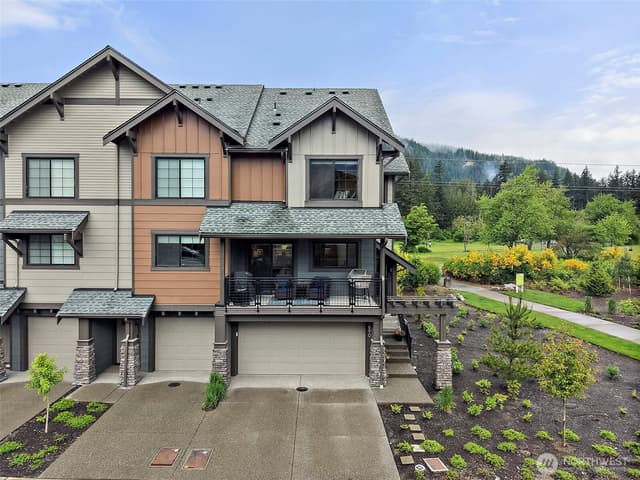
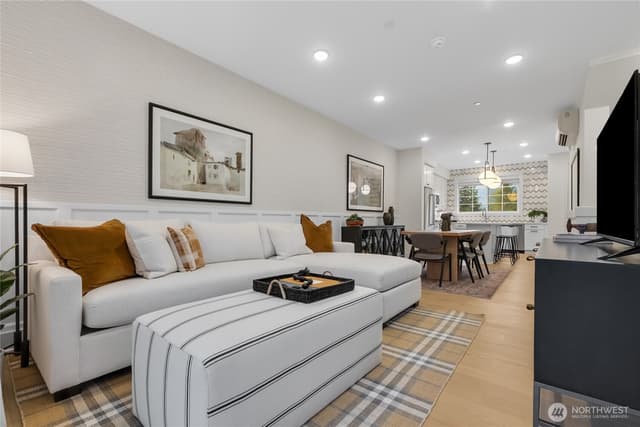
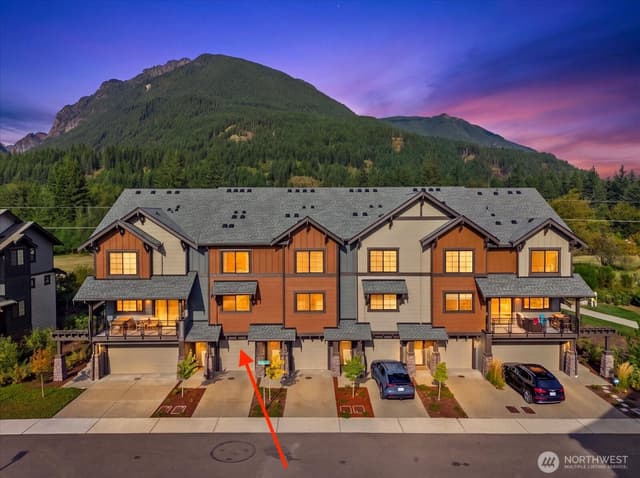
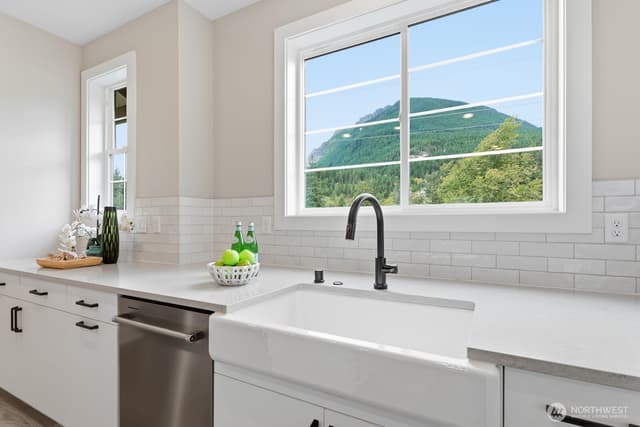
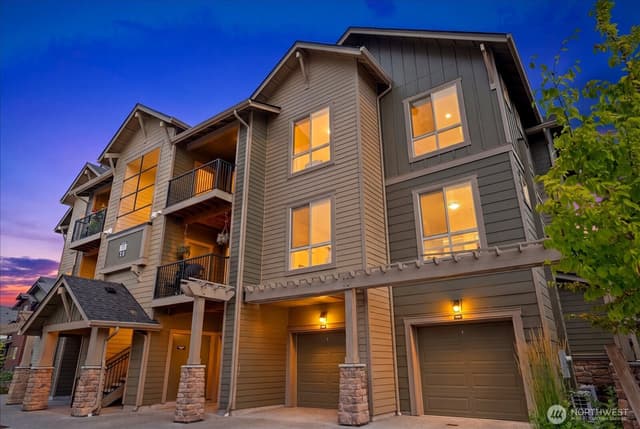
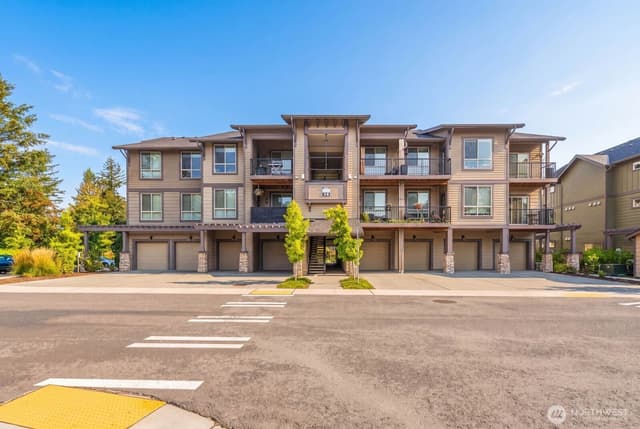
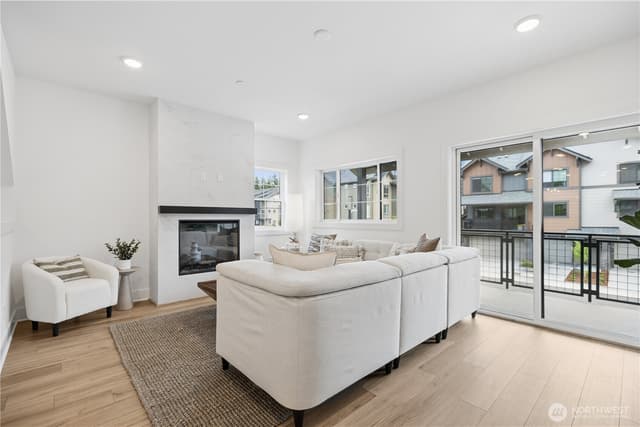
Better than NEW! This unparalled home at Timberstone is impressive. This stunning (and I don't use that word lightly) end-unit townhome features 4 beds, 3.5 baths, and 1,841 sq ft of elevated living. Wait until you experience the abundance of designer upgrades,making this home a stand out. Enjoy LVP flooring throughout (no carpet), Shiplap in living room/dining room, high-end lighting fixtures, custom black out shades, and built-in closet systems in the primary’s dual walk-ins. A kitchen that begs for your attention, white cabinetry, navy island with matching base cabinets, and a full-height tile backsplash to the ceiling. The view of Mt Si from the kitchen window makes it feel like you are living inside a post card. The powder room features a dramatic floor-to-ceiling tile wall, while the luxurious primary suite showcases extensive tile work, creating a space right out of a highend luxury magazine. This home backs directly to the Snoqualmie Valley Trail with breathtaking, unobstructed Mount Si views—every window feels like living art. Rare 2-car garage + full driveway. Located in Timberstone near Dahlgren Family Park and just minutes to downtown North Bend—a postcard-perfect, one-stoplight town filled with local restaurants, breweries, wineries, wine walks, and community events. Easy I-90 access and endless outdoor recreation including hiking, biking, and skiing nearby. Low-maintenance living with no yard work—just more time to enjoy it all or travel!
Listed by Ronda Carlsen • eXp Realty
Listing updated: September 3, 2026 at 04:04am
RexMont checked: moments ago
Source: NWMLS as Distributed by MLS Grid #2511524
Around this home
Property details
Interior features
- Dryer-Electric
- End Unit
- Fireplace
- Insulated Windows
- Primary Bathroom
- Walk-In Closet(s)
- Fireplace (electric)
Bedrooms
- 4 bedrooms total
- 3 upstairs
- 1 on the lower level
Bathrooms
- 1 full bathroom
- 2 three-quarter bathrooms (shower, no tub)
- 2.5 bathrooms total (NWMLS count)
Layout
- Townhouse
Laundry
- Electric Dryer Hookup laundry
Flooring
- Ceramic Tile
- Laminate
Heating & cooling
- Ductless heating
- Heat Pump heating
- Heat Pump cooling
Townhome facts
As entered by the listing broker on Northwest MLS
Systems
- Energy source
- Electric
- Power production
- Electric
- Irrigation water rights
- No
Green & certifications
- Energy-efficient features
- Insulated Windows
Rooms & extras
- Bathtubs
- 1
- Showers
- 3
- Fireplaces on main
- 1
New construction
- Square footage source
- Public records
Neighborhood mobility
Walk, bike & transit scores
Source: Walk Score®, Bike Score® and Transit Score® are provided by Walk Score (walkscore.com), a third-party service. This is not Northwest MLS listing data.
RexMont Site Report
What it is like to live at this address
Walkability, ground and noise, read from public records for this exact home.
RexMont Site Report
The members' report
Commute, transit, zoning and ADU potential and the places behind the score. One free registration opens every home on rexmont.com.
Opens with the report above.
Schools
Ratings via SchoolDiggerSchool information is unavailable for this listing. School boundaries can change, so verify the assigned schools with the district before purchasing.
Sales & Tax Records for 1890 SE 12th Street
NWMLS via MLS Grid · King County AssessorEvery listing, pending, price change and closing filed on this home with the NWMLS, the county’s recorded sales, and its assessed values by tax year.
- Aug 3, 2026SoldNWMLS via MLS Grid · #2511524$975,000$530/sq ft
- Jun 30, 2026PendingNWMLS via MLS Grid · #2511524$975,000$530/sq ft
- Jun 30, 2026Price reducedNWMLS via MLS Grid · #2511524$975,000$530/sq ft
- May 21, 2026ListedNWMLS via MLS Grid · #2511524$1,030,000$559/sq ft
- Apr 9, 2024Recorded saleKing County recorder · Statutory warranty deed$1,015,497$552/sq ft
- Apr 9, 2024Recorded saleKing County recorder · Statutory warranty deed$3,223,131$1,751/sq ft
Market pulse
North Bend is a seller's market.
Inventory is low and competition is high. Sellers have more negotiating power.
Offer insight: Well-priced homes draw multiple offers; others sell close to asking.
List to sale price: The average home sells very close to list price.
Time on market: The average home goes pending in around 51 days.
Want a deeper read on this market?
Ask a RexMont agentMarket data from MLS GRID / NWMLS · Updated Oct 2026
MLS GRID Disclaimer
Based on information submitted to the MLS GRID as of September 3, 2026 at 04:04am (date and time MLS GRID Data was obtained). All data is obtained from various sources and may not have been verified by broker or MLS GRID. Supplied Open House Information is subject to change without notice. All information should be independently reviewed and verified for accuracy. Properties may or may not be listed by the office/agent presenting the information.
Listing information courtesy of Northwest Multiple Listing Service (NWMLS). The listing data relating to real estate for sale on this web site comes in part from the Northwest Multiple Listing Service. Real estate listings held by brokerage firms other than RexMont Real Estate are marked with the “Listing courtesy of NWMLS” designation. Information provided is for the consumer’s personal, non-commercial use and may not be used for any purpose other than to identify prospective properties consumers may be interested in purchasing.
© 2026 Northwest Multiple Listing Service. All rights reserved.
HO
Equal Housing Opportunity. RexMont Real Estate is pledged to the letter and spirit of U.S. policy for the achievement of equal housing opportunity throughout the Nation. We encourage and support an affirmative advertising and marketing program in which there are no barriers to obtaining housing because of race, color, religion, sex, handicap, familial status, or national origin.