$1,150,000
Listed at $1,249,9984 bd•2.25 ba•1,884 sq ft
163 Bobcat Lane, Chelan, WA 98816
• Listed Apr 19, 2026
RexMont Market Signal for 163 Bobcat Lane
Sold price on recordRexMont Market Signal $1,150,000
Closed sale price · as of June 26, 2026, the day it sold.
Market Signal since the sale
$1,076,326
Likely $876,443 – $1,406,023 · wide read: talk to Adriano · as of October 29, 2026
Estimate, not an appraisal.
Information and statistics derived from Northwest Multiple Listing Service. Source: Northwest Multiple Listing Service, as distributed by MLS GRID; King County Assessor records.
Your home value, prepared by the designated broker
 Prepared by Adriano ToriFounder & Designated Broker · WA Lic. #27660
Own a home near 163 Bobcat Lane? This sale moved its value.
Adriano Tori prepares your home's value from the closed sales around it, this one counted, within 24 hours. No automated estimate, no obligation.
New listing alerts
Missed this one? Get the next Chelan home like it the day it lists.
One daily email at most when a matching home comes on the market, with a RexMont broker ready to arrange the tour. Unsubscribe any time.
Watching: Chelan $920K–$1.38M · 4+ bd
Talk to a local RexMont expert
A local broker replies within minutes
Listing Broker: COMPASS; Brian Hopper; 425-242-6440
Buyer Broker: Windermere RE/Lake Chelan
About this home
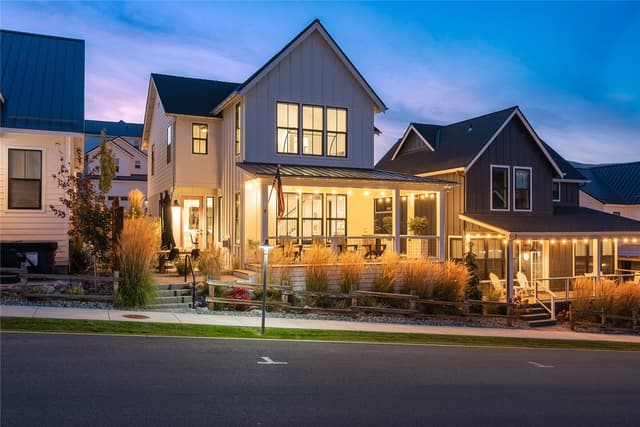
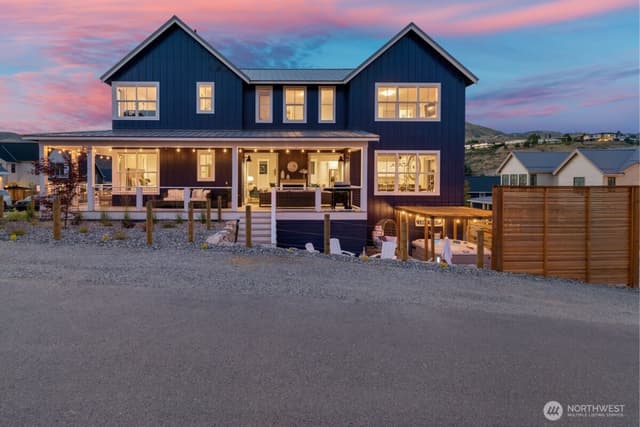
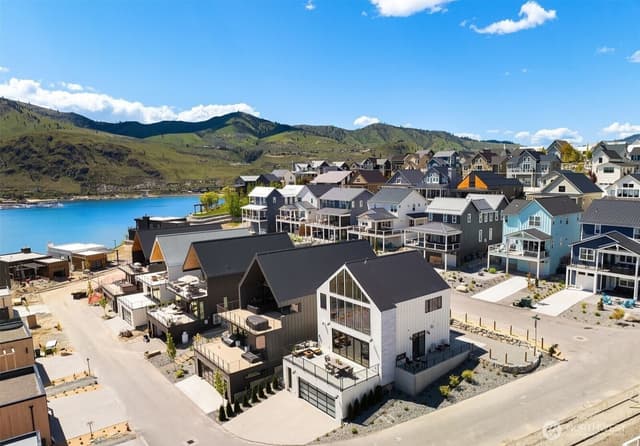
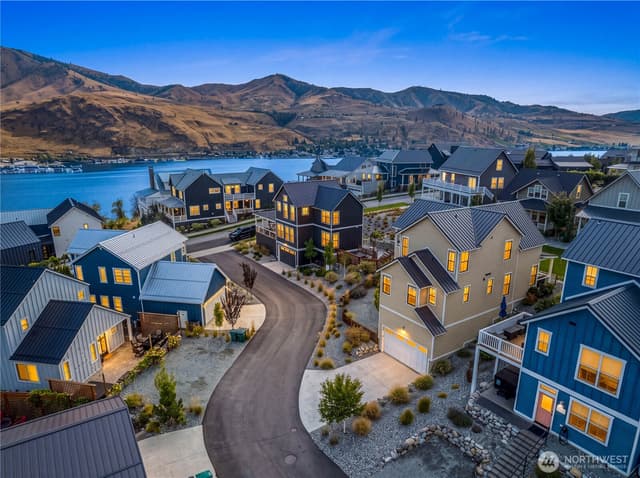
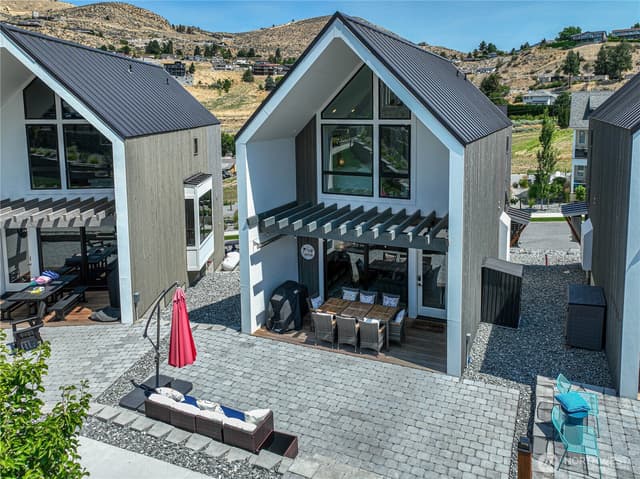
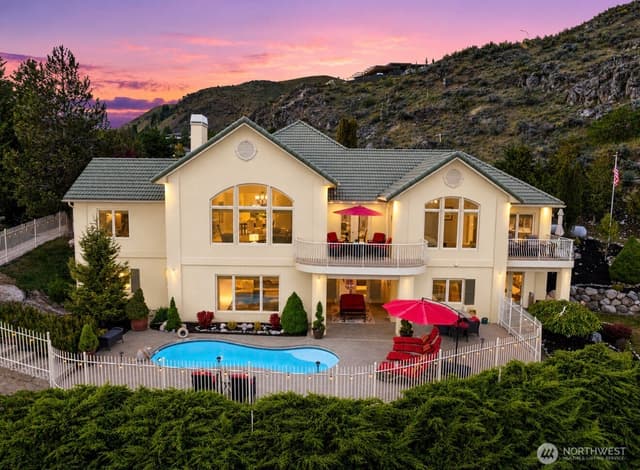
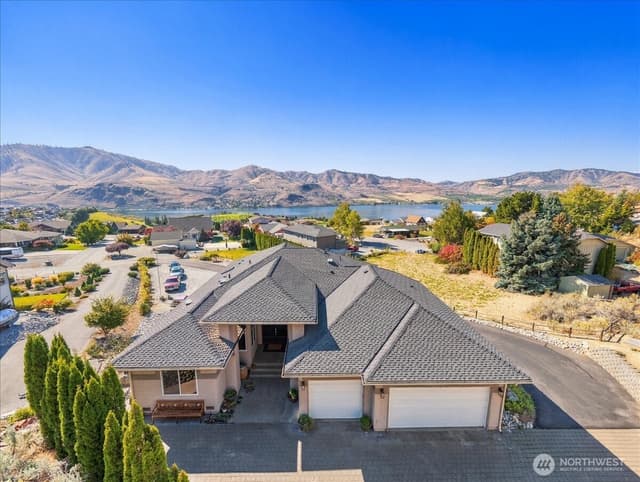
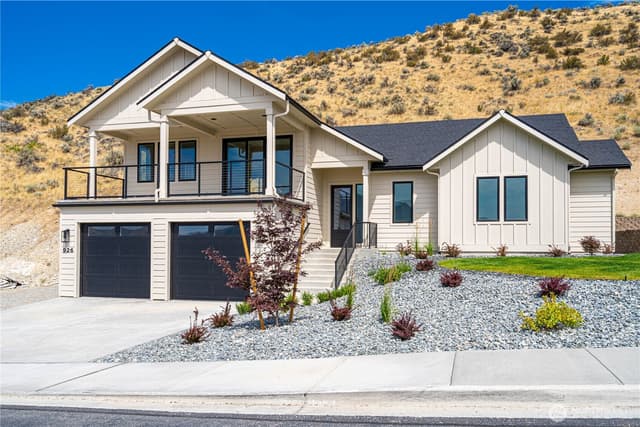
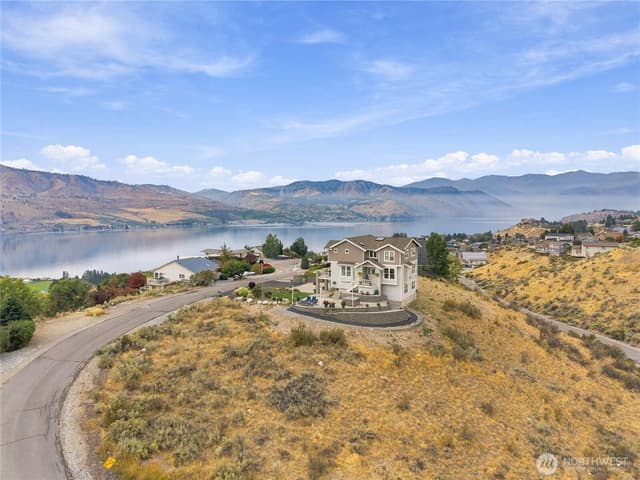
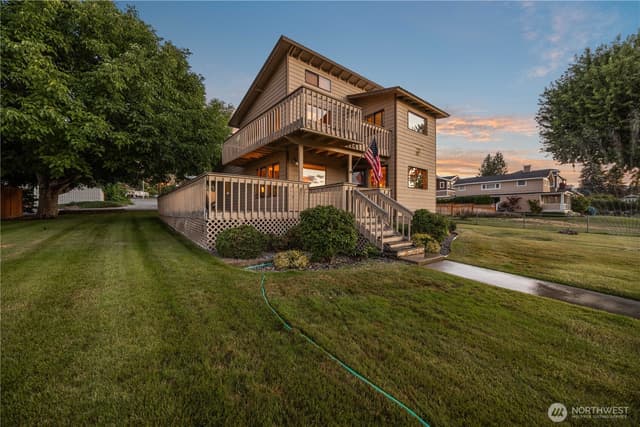
THE PALM CLUB: Step into resort-style living with this stunning modern retreat blending sleek design & sophistication in Chelan’s premier waterfront community, The Lookout. Just steps from Vin Du Lac winery & downtown Chelan. This furnished designer’s own home features stylish interiors/soaring windows/chic finishes + an open flow that’s perfect for hosting. Gather in the stylish living area with a statement fireplace or mix cocktails at the custom bar. Outside; the fire-pit lounge, bar counter top, while mountain views evoke the ultimate Palm Springs vibe. Every detail inside & out is curated for relaxation. Thoughtful landscaping, a welcoming front porch, & a private patio add to the home’s charm. Live beautifully in this turnkey retreat that balances comfort, style, & a true sense of home. Creating meals & mixing your favorite drinks is a breeze with with Cafe’ brand premium, modern appliances + a gas range for precision cooking. Dedicated beverage fridge/ wine cooler to keep every drink perfectly chilled! Outdoors: an 8-person hot tub with LED lights, a fire pit with comfortable seating, outdoor Sonos speakers, a serving pass through bar & more. Outdoor dining area with shade umbrella in the front, a charming bistro set for morning coffee or evening wine, heated front porch for cool evenings with outdoor Sonos speakers, & a stylish hanging porch swing on the back deck. 3 dedicated driveway parking spaces. The Palm Club has many booked rentals, is turn key & ready to go.
Listed by Brian Hopper • COMPASS
Listing updated: July 27, 2026 at 04:04am
RexMont checked: moments ago
Source: NWMLS as Distributed by MLS Grid #2510089
Open houses
No upcoming open houses scheduled for this property.
Around this home
Property details
Interior features
- Bath Off Primary
- Dbl Pane/Storm Window
- Dining Room
- Fireplace
- High Tech Cabling
- Hot Tub/Spa
- Pantry
- SMART Wired
- Vaulted Ceiling(s)
- Walk-In Closet(s)
- Water Heater
- Wine/Beverage Refrigerator
- Fireplace (see remarks)
Kitchen
- Dishwasher
- Disposal
- Dryer
- Microwave
- Refrigerator
- Stove(s)/Range(s)
- Washer
Bedrooms
- 4 bedrooms total
- 4 upstairs
Bathrooms
- 1 full bathroom
- 1 three-quarter bathroom (shower, no tub)
- 1 half bathroom
- 2.25 bathrooms total (NWMLS count)
- 1 on the main level
Layout
- 2 Story
- 1,884 sq ft finished
Flooring
- Engineered Hardwood
- Vinyl
- Carpet
Heating & cooling
- Forced Air heating
- Heat Pump heating
- Central Air cooling
Schools
Ratings via SchoolDiggerLake Chelan School District
- Morgen Owings Elementary SchoolPublic · Grades K-5 · State rank 943 of 1,1382/10
- Chelan Middle SchoolPublic · Grades 6-8 · State rank 154 of 5148/10
- Chelan High SchoolPublic · Grades 9-12 · State rank 180 of 3966/10
Assigned schools for this property per the listing's MLS data. School district boundaries change — verify the exact assigned schools with the district before purchasing.
Single-family home facts
As entered by the listing broker on Northwest MLS
Lot & site
- Lot number
- 359
- Zoning jurisdiction
- City
- Faces
- East
- Bus route
- Chelan Wine Trolley
Systems
- Energy source
- Electric,Propane
- Power production
- Electric, Propane
- Water heater
- Electric Heat Pump
- Water heater location
- Closet (under stairs)
- Power company
- PUD
- Water company
- PUD
- Sewer company
- PUD
- Gas company
- Propane
- Garbage service
- The Lookout
- Irrigation water rights
- No
Rooms & extras
- Pool
- Community
- Spa
- Yes
- Bathtubs
- 1
- Showers
- 2
- Fireplaces on main
- 1
New construction
- Builder
- HARKEY CONSTRUCTION
- Square footage source
- Chelan County Record
- Lot size source
- Chelan County Record
Manufactured home
- Land lease
- No
Neighborhood mobility
Doorstep, Pedal & Station Scores
Three RexMont scores for this exact address: what is on foot, what is by bike, and what rides past the door.
Ground Truth™
The ground, the slope, the flood zone and the noise at this address
Read from public hazard, flood, terrain and noise maps for this exact home.
Address Insider™
The members' report
Commute, transit, zoning and ADU potential, internet providers and the lifestyle around the home: the nearest grocery, coffee, park, services and transit stop. One free registration opens every home on rexmont.com.
Opens with the report above.
Sales & Tax Records for 163 Bobcat Lane
NWMLS via MLS Grid · Chelan County AssessorEvery listing, pending, price change and closing filed on this home with the NWMLS, the county’s recorded sales, and its assessed values by tax year.
- Jun 26, 2026SoldNWMLS via MLS Grid · #2510089$1,150,000$610/sq ft
- May 23, 2026PendingNWMLS via MLS Grid · #2510089$1,249,998$663/sq ft
- Apr 19, 2026ListedNWMLS via MLS Grid · #2510089$1,249,998$663/sq ft
- Sep 3, 2020SoldNWMLS via MLS Grid · #1510850$648,982$344/sq ft
- Jun 7, 2020PendingNWMLS via MLS Grid · #1510850$644,500$342/sq ft
- Jun 7, 2020Price raisedNWMLS via MLS Grid · #1510850$644,500$342/sq ft
Market pulse
Chelan is a buyer's market.
Inventory is rising and homes are sitting longer. Buyers have room to negotiate.
Offer insight: Sellers are often willing to negotiate on price and terms.
List to sale price: The average home sells for about 3% below list price.
Time on market: The average home goes pending in around 128 days.
Recent sales nearby
Within 1 mile · last 6 months$750,000 Sold
1 day ago
3 bd•2.25 ba•~1,558 sq ft•Single Family
118 Porcupine Lane, Chelan, WA 98816
6%
Under list
243
Days on market
0.1 mi
Distance
$1,700,000 Sold
1 week ago
4 bd•4.5 ba•~3,625 sq ft•Single Family
168 Jackrabbit Lane, Chelan, WA 98816
5%
Under list
199
Days on market
0.1 mi
Distance
$1,165,000 Sold
2 weeks ago
4 bd•3.5 ba•~2,378 sq ft•Single Family
216 Porcupine Lane, Chelan, WA 98816
6%
Under list
147
Days on market
0.2 mi
Distance
$985,000 Sold
2 weeks ago
3 bd•1.75 ba•~1,270 sq ft•Single Family
523 Mackinaw Lane, Chelan, WA 98816
12%
Under list
216
Days on market
0.1 mi
Distance
$1,795,000 Sold
2 weeks ago
4 bd•2.25 ba•~2,270 sq ft•Single Family
548 Harvest Ridge Drive, Chelan, WA 98816
0%
Over list
174
Days on market
0.8 mi
Distance
Closed sales from MLS GRID / NWMLS within the past 6 months, matched on property type and within 1 mile. Comps approximate.
Want a deeper read on this market?
Ask a RexMont agentMarket data from MLS GRID / NWMLS · Updated Oct 2026
Information and statistics derived from Northwest Multiple Listing Service. Source: Northwest Multiple Listing Service, as distributed by MLS GRID.
MLS GRID Disclaimer
Based on information submitted to the MLS GRID as of October 30, 2026 at 1:07 AM PT (date and time MLS GRID Data was obtained). All data is obtained from various sources and may not have been verified by broker or MLS GRID. Supplied Open House Information is subject to change without notice. All information should be independently reviewed and verified for accuracy. Properties may or may not be listed by the office/agent presenting the information.
Listing information courtesy of Northwest Multiple Listing Service (NWMLS). The listing data relating to real estate for sale on this web site comes in part from the Northwest Multiple Listing Service. Real estate listings held by brokerage firms other than RexMont Real Estate are marked with the “Listing courtesy of NWMLS” designation. Information provided is for the consumer’s personal, non-commercial use and may not be used for any purpose other than to identify prospective properties consumers may be interested in purchasing.
Some IDX listings have been excluded from this website.
© 2026 Northwest Multiple Listing Service. All rights reserved.
HO
Equal Housing Opportunity. RexMont Real Estate is pledged to the letter and spirit of U.S. policy for the achievement of equal housing opportunity throughout the Nation. We encourage and support an affirmative advertising and marketing program in which there are no barriers to obtaining housing because of race, color, religion, sex, handicap, familial status, or national origin.