$740,000
Listed at $769,0003 bd•2.5 ba•2,490 sq ft
22612 97th Avenue S, Kent, WA 98031
• Listed Jul 25, 2026
Talk to a local RexMont expert
A local broker replies within minutes
Listing Broker: RE/MAX Metro Realty, Inc.; Sandy Walsh; 206-369-6240; sandy@exactrealtywa.com
Buyer Broker: Coldwell Banker Bain
About this home
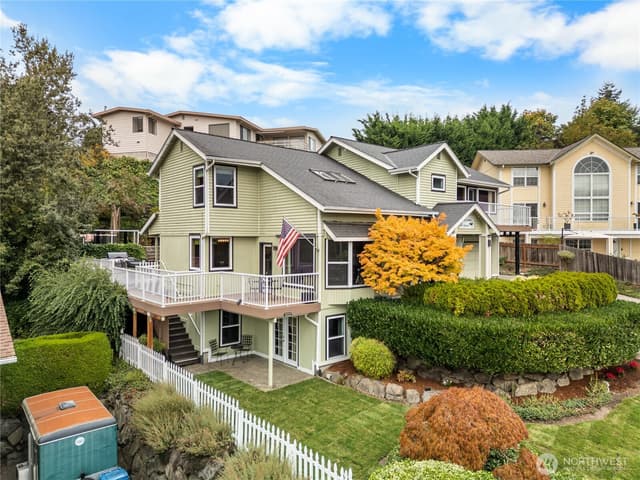
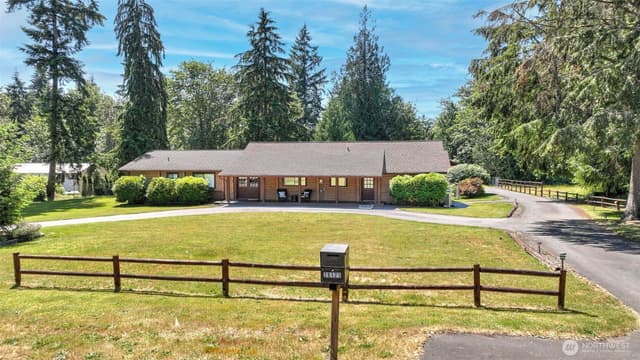
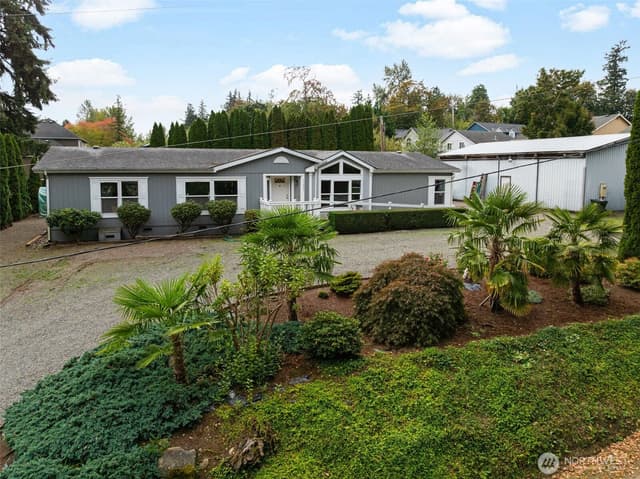
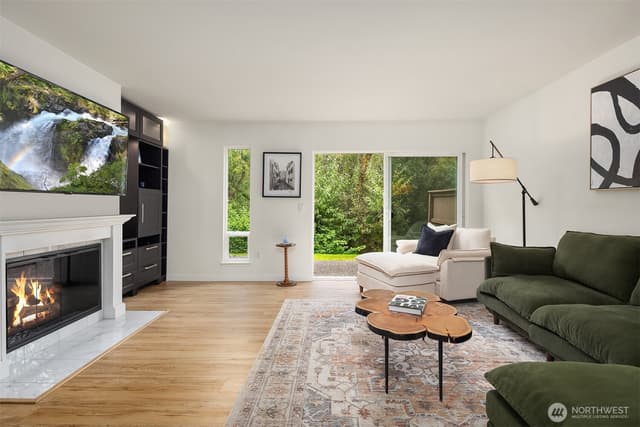
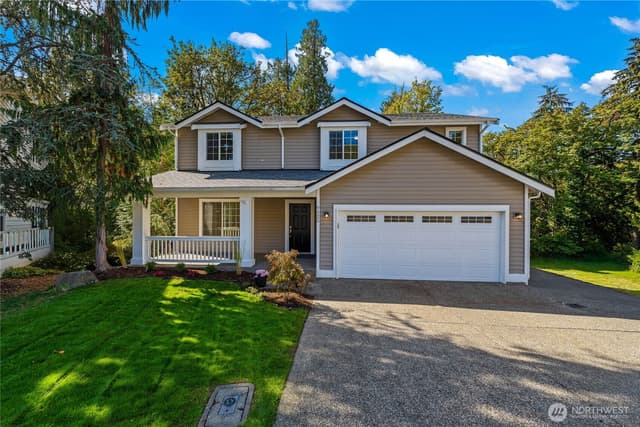
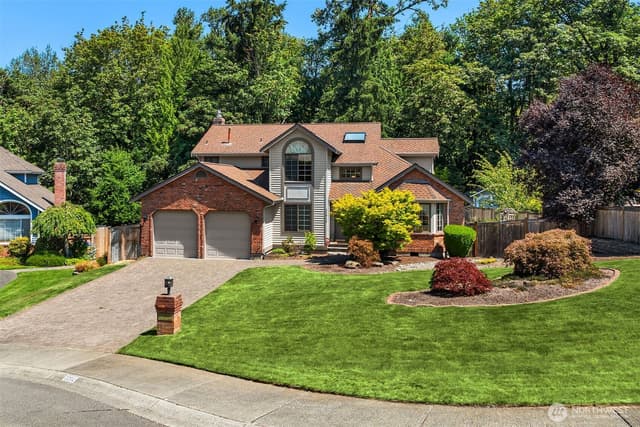
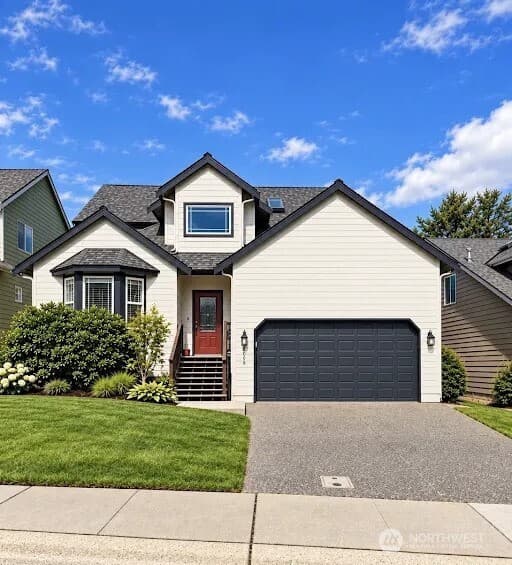
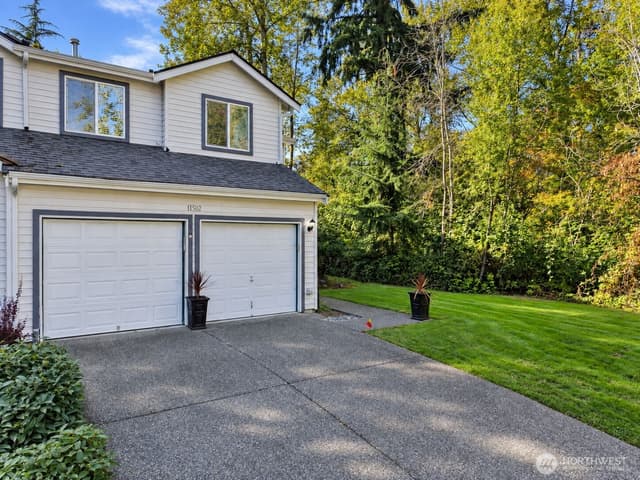
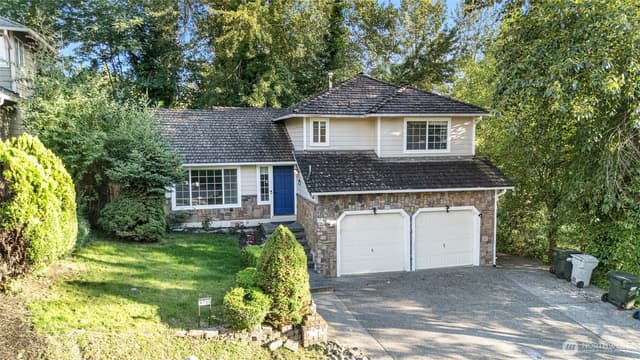
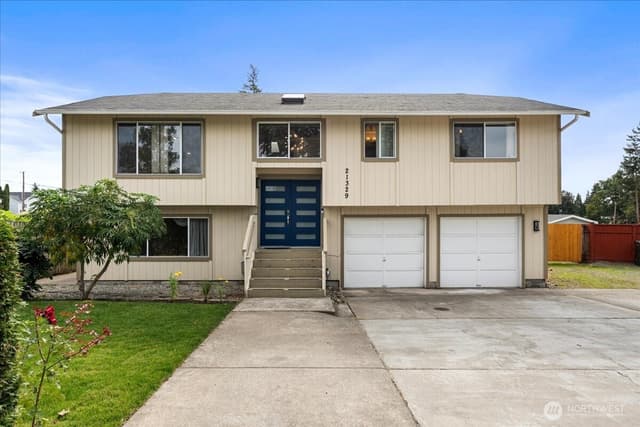
Tucked into the bottom of a quiet cul-de-sac in rarely available Rosemary Glen, this Kent home has the kind of presence that is hard to capture in a checklist. The two-story entry is flooded with natural light from an oversized skylight above the graceful curved staircase, creating an immediate sense of space and warmth. The main level offers formal living and dining rooms, oak hardwood floors, a private office and an open kitchen and family room that work equally well for everyday life and entertaining. Granite counters, abundant cabinetry and an island with seating anchor the kitchen, while the adjoining family room with brick fireplace opens to the expansive deck. Large windows throughout keep the home connected to the surrounding greenery and bring natural light into nearly every room. Upstairs, a flexible loft adds room for work, reading or play. The spacious primary suite features vaulted ceilings, a walk-in closet and five-piece bath, with two additional bedrooms and a full bath nearby. Outside, multiple deck levels create distinct places to dine, gather or unwind while overlooking a private, terraced backyard with mature trees, lawn, garden space and a storage shed. Backing to Rosemary Glen-owned greenspace, the nearly one-third-acre lot offers a sense of privacy that is increasingly difficult to find, while the location remains convenient to Kent shopping, dining, recreation and Highway 167. Fiber internet is also coming to Rosmary Glen.
Listed by Sandy Walsh • RE/MAX Metro Realty, Inc.
Listing updated: October 8, 2026 at 03:18pm
RexMont checked: moments ago
Source: NWMLS as Distributed by MLS Grid #2506913
Around this home
Property details
Interior features
- Bath Off Primary
- Ceiling Fan(s)
- Dining Room
- Fireplace
- Jetted Tub
- Loft
- Security System
- Skylight(s)
- Vaulted Ceiling(s)
- Walk-In Closet(s)
- Fireplace
Kitchen
- Dishwasher
- Disposal
- Dryer
- Microwave
- Refrigerator
- Stove(s)/Range(s)
- Washer
Bedrooms
- 3 bedrooms total
- 3 upstairs
Bathrooms
- 2 full bathrooms
- 1 half bathroom
- 2.5 bathrooms total (NWMLS count)
- 1 on the main level
Layout
- 2 Story
- 2,490 sq ft finished
- 510 sq ft garage
Flooring
- Ceramic Tile
- Engineered Hardwood
- Hardwood
- Laminate
- Carpet
Heating & cooling
- High Efficiency (Unspecified) heating
- Heat Pump cooling
Single-family home facts
As entered by the listing broker on Northwest MLS
Lot & site
- Topography
- Level
- Vegetation
- Garden Space
- Lot number
- 12
- Zoning jurisdiction
- City
Systems
- Energy source
- Electric,Natural Gas
- Power production
- Electric, Natural Gas
- Power company
- PSE
- Water company
- City of Kent
- Sewer company
- City of Kent
- Irrigation water rights
- No
Rooms & extras
- Bathtubs
- 2
- Showers
- 2
- Fireplaces on main
- 1
- Excluded items
- Yes
New construction
- Square footage source
- KCR
- Lot size source
- KCR
Manufactured home
- Land lease
- No
Neighborhood mobility
Walk, bike & transit scores
Source: Walk Score®, Bike Score® and Transit Score® are provided by Walk Score (walkscore.com), a third-party service. This is not Northwest MLS listing data.
Schools
Ratings via SchoolDiggerKent School District
- Buyer To VerifyPublic · Grades Elementary—
- Buyer To VerifyPublic · Grades Middle—
- Buyer To VerifyPublic · Grades High—
Assigned schools for this property per the listing's MLS data. School district boundaries change — verify the exact assigned schools with the district before purchasing.
Sales & Tax Records for 22612 97th Avenue S
NWMLS via MLS Grid · King County AssessorEvery listing, pending, price change and closing filed on this home with the NWMLS, the county’s recorded sales, and its assessed values by tax year.
- Oct 8, 2026SoldNWMLS via MLS Grid · #2506913$740,000$297/sq ft
- Sep 8, 2026PendingNWMLS via MLS Grid · #2506913$769,000$309/sq ft
- Sep 8, 2026Price reducedNWMLS via MLS Grid · #2506913$769,000$309/sq ft
- Jul 25, 2026ListedNWMLS via MLS Grid · #2506913$799,000$321/sq ft
- Jan 4, 1993Recorded saleKing County recorder · Warranty deed$215,000$86/sq ft
Market pulse
Kent is a balanced market.
Supply and demand are roughly in balance. Neither side has a clear edge.
Offer insight: Well-priced homes draw multiple offers; others sell close to asking.
List to sale price: The average home sells very close to list price.
Time on market: The average home goes pending in around 54 days.
Recent sales nearby
Within 1 mile · last 6 months$740,000 Sold
1 day ago
3 bd•2.5 ba•~2,490 sq ft•Single Family
22612 97th Avenue S, Kent, WA 98031
4%
Under list
75
Days on market
0.1 mi
Distance
$500,000 Sold
1 week ago
4 bd•2 ba•~1,450 sq ft•Single Family
23227 110th Place SE, Kent, WA 98031
5%
Under list
99
Days on market
0.9 mi
Distance
$583,000 Sold
1 week ago
•Single Family
22941 105th Avenue SE, Kent, WA 98031
2%
Under list
44
Days on market
0.5 mi
Distance
$583,000 Sold
1 week ago
4 bd•2 ba•~2,090 sq ft•Single Family
22941 105th Avenue SE, Kent, WA 98031
2%
Under list
83
Days on market
0.5 mi
Distance
$655,000 Sold
2 weeks ago
4 bd•2.5 ba•~2,300 sq ft•Single Family
22847 103rd Avenue SE, Kent, WA 98031
3%
Under list
40
Days on market
0.5 mi
Distance
Closed sales from MLS GRID / NWMLS within the past 6 months, matched on property type and within 1 mile. Comps approximate.
Want a deeper read on this market?
Ask a RexMont agentMarket data from MLS GRID / NWMLS · Updated Oct 2026
MLS GRID Disclaimer
Based on information submitted to the MLS GRID as of October 8, 2026 at 03:18pm (date and time MLS GRID Data was obtained). All data is obtained from various sources and may not have been verified by broker or MLS GRID. Supplied Open House Information is subject to change without notice. All information should be independently reviewed and verified for accuracy. Properties may or may not be listed by the office/agent presenting the information.
Listing information courtesy of Northwest Multiple Listing Service (NWMLS). The listing data relating to real estate for sale on this web site comes in part from the Northwest Multiple Listing Service. Real estate listings held by brokerage firms other than RexMont Real Estate are marked with the “Listing courtesy of NWMLS” designation. Information provided is for the consumer’s personal, non-commercial use and may not be used for any purpose other than to identify prospective properties consumers may be interested in purchasing.
© 2026 Northwest Multiple Listing Service. All rights reserved.
HO
Equal Housing Opportunity. RexMont Real Estate is pledged to the letter and spirit of U.S. policy for the achievement of equal housing opportunity throughout the Nation. We encourage and support an affirmative advertising and marketing program in which there are no barriers to obtaining housing because of race, color, religion, sex, handicap, familial status, or national origin.