$2,975,000
Listed at $2,990,0004 bd•2.5 ba•3,940 sq ft
3529 207th Avenue SE, Sammamish, WA 98075
• Listed Apr 10, 2026
Talk to a local RexMont expert
A local broker replies within minutes
Listing Broker: COMPASS; Mark Popach; 425-242-6440
Buyer Broker: The Agency Seattle/Eastside
About this home
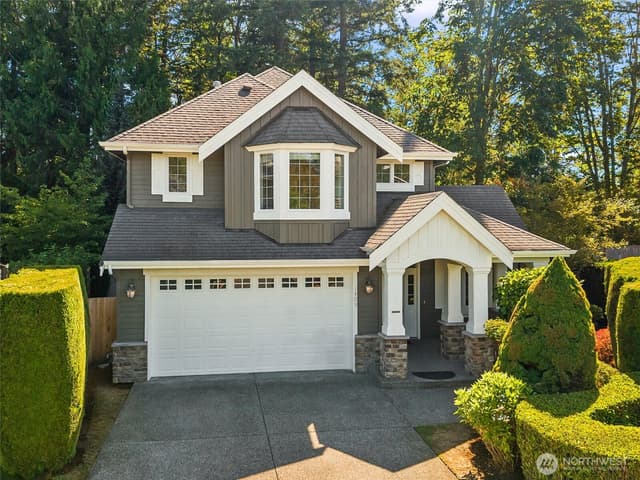
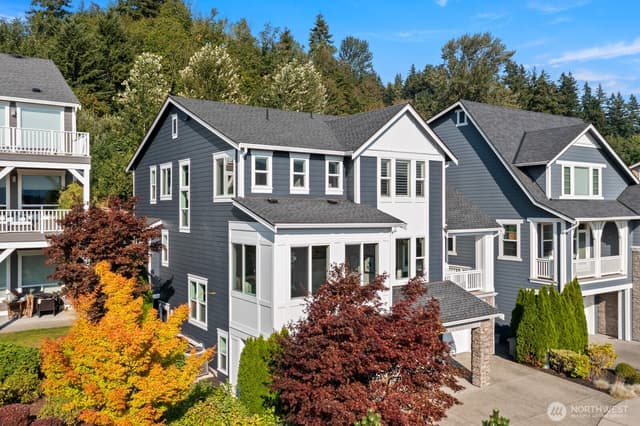
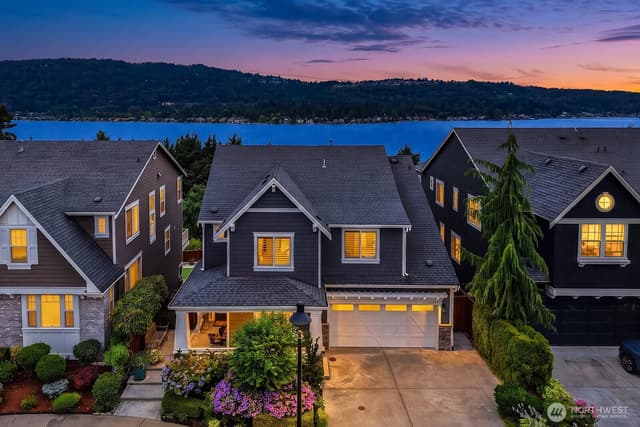
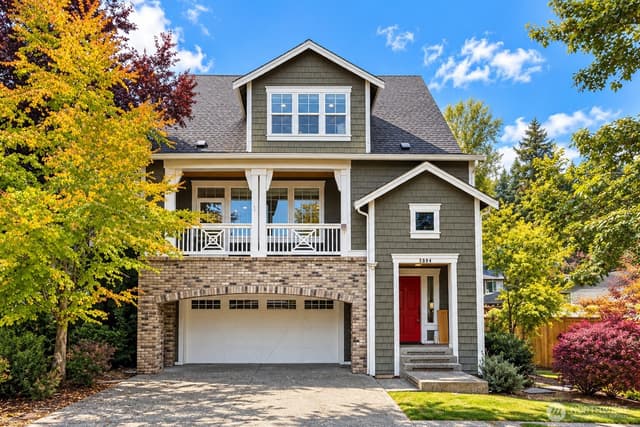
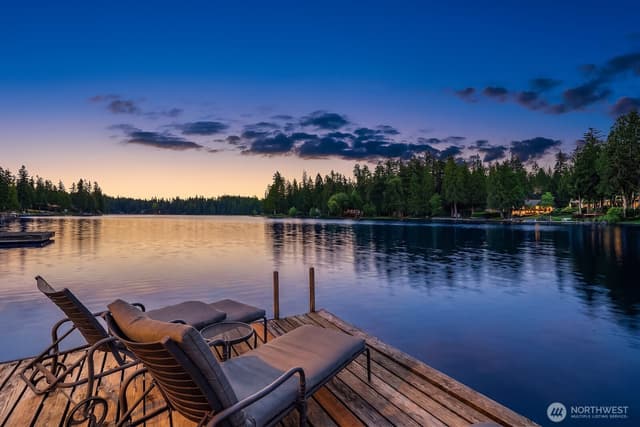
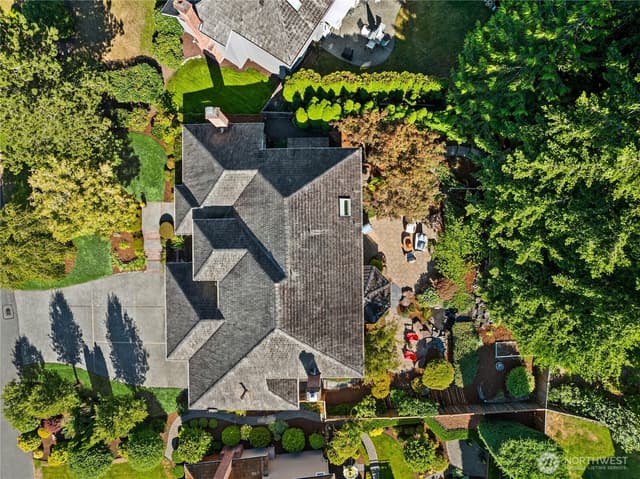
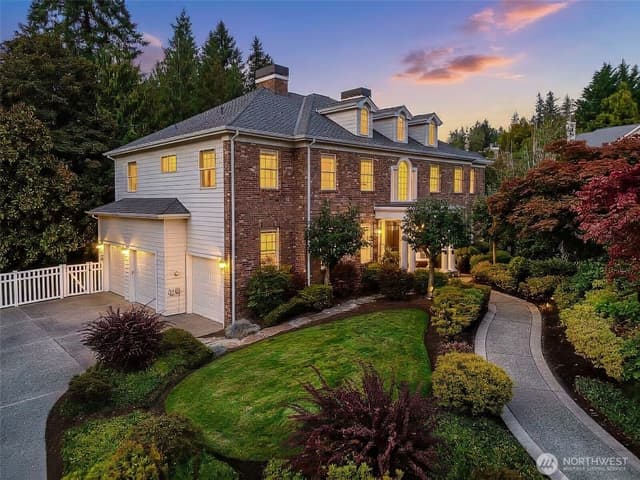
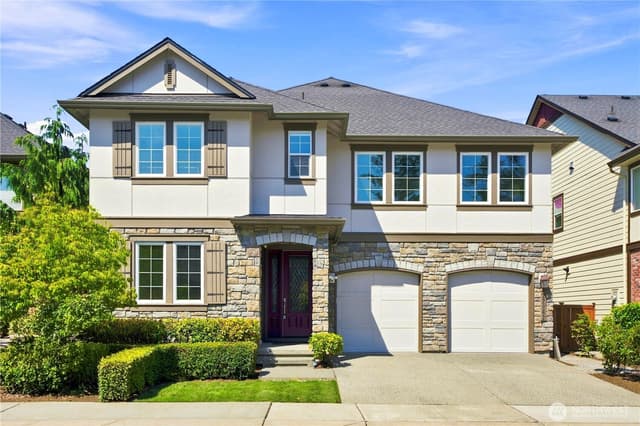
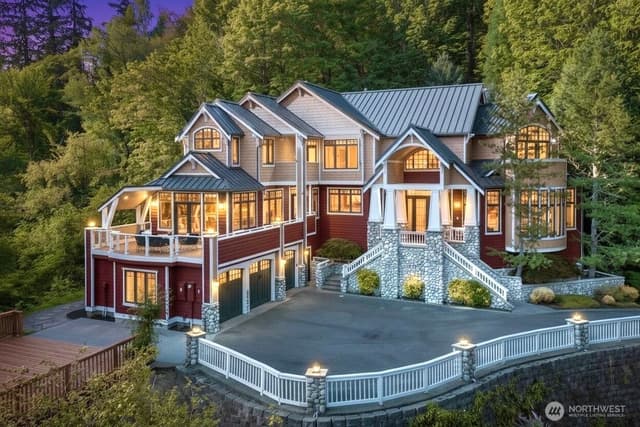
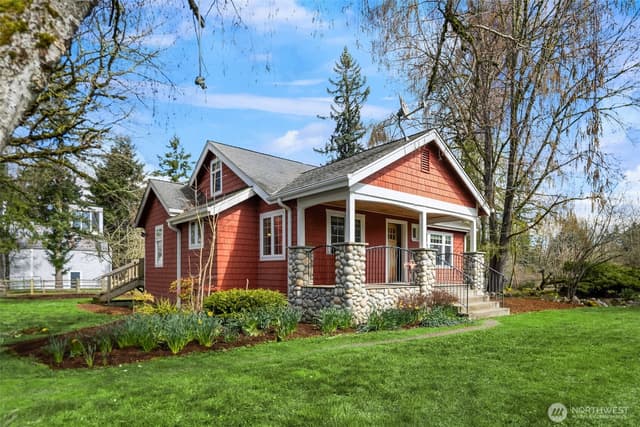
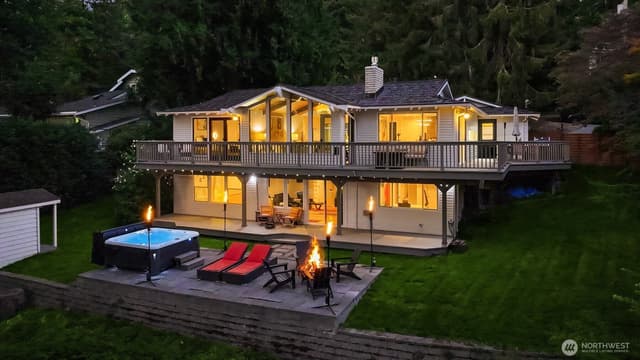
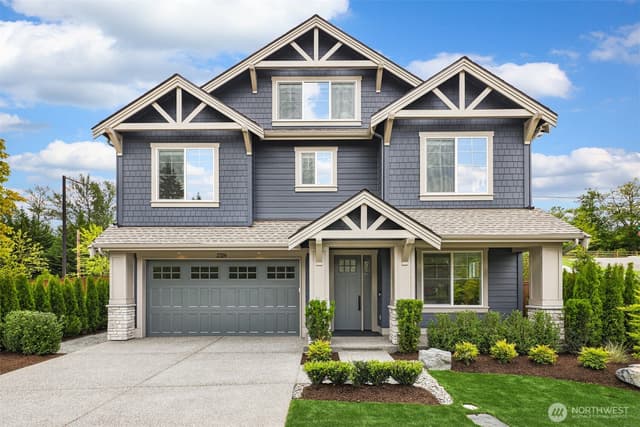
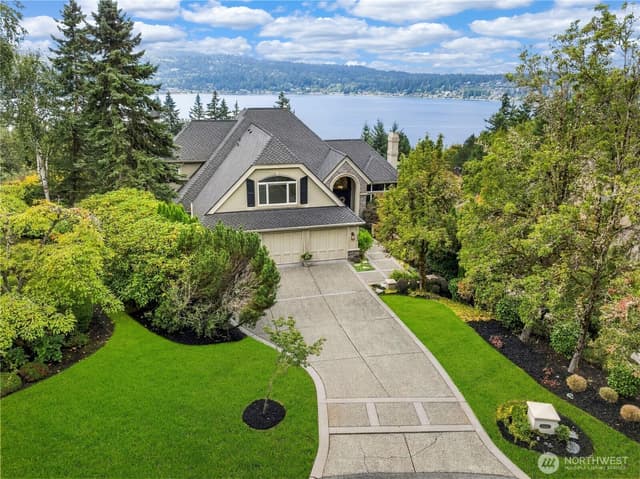
Set within Rockmeadow Farm, the jewel of The Plateau, this residence is part of an acclaimed equestrian community offering 150 acres of open space, trails, and riding center. A masterwork of view, design, and presence, this custom built residence captures southern panoramas across Lake Sammamish to the Olympic Mountains, with every primary space oriented to the horizon. Light, scale, and material converge into an interior expansive and intentional. Arched openings establish a continuous architectural rhythm, with hardwood floors extending into tongue and groove ceilings. The kitchen is anchored by a monolithic Calacatta veined marble island wrapped in fluted wood, paired with custom European millwork that reads as art and function. A steel framed glass pantry reveals a private atelier of marble and millwork, while a fully integrated Miele coffee and bar station blends into the architecture. Brass designer fixtures layer warmth throughout. The mudroom features muted sage lacquer cabinetry, a taupe checkerboard floor, and integrated machines. A European powder room is wrapped in burgundy glazed tile and patterned wallpaper, centered around a sculptural fluted marble sink. Privately positioned, the main level primary suite overlooks Lake Sammamish, featuring a five-piece bath and his & her closets. The patio deck extends outdoor living for dining and lounging, set against manicured, mature grounds, and tennis court. A setting, design, and outlook seldom brought to market.
Listed by Mark Popach • COMPASS
Listing updated: May 29, 2026 at 04:04am
RexMont checked: moments ago
Source: NWMLS as Distributed by MLS Grid #2505634
Around this home
Property details
Interior features
- Bath Off Primary
- Dbl Pane/Storm Window
- Dining Room
- Fireplace
- French Doors
- Hot Tub/Spa
- Pantry
- Skylight(s)
- Vaulted Ceiling(s)
- Walk-In Closet(s)
- Wet Bar
- Wine/Beverage Refrigerator
- 3 fireplaces (gas, wood burning)
Kitchen
- Dishwasher
- Dryer
- Microwave
- Refrigerator
- Stove(s)/Range(s)
- Washer
Bedrooms
- 4 bedrooms total
- 2 on the main level
- 2 on the lower level
Bathrooms
- 2 full bathrooms
- 1 half bathroom
- 2.5 bathrooms total (NWMLS count)
- 2 on the main level
Layout
- 2 Story
- 3,940 sq ft finished
- 970 sq ft garage
Flooring
- Ceramic Tile
- Engineered Hardwood
- Marble
Heating & cooling
- Forced Air heating
- 90%+ High Efficiency cooling
- Central Air cooling
Schools
Ratings via SchoolDiggerSchool information is unavailable for this listing. School boundaries can change, so verify the assigned schools with the district before purchasing.
Single-family home facts
As entered by the listing broker on Northwest MLS
Lot & site
- Topography
- Rolling
- Vegetation
- Garden Space, Wooded
Systems
- Energy source
- Electric
- Power production
- Electric
- Power company
- PSE
- Water company
- Sammamish Plateau Water
- Sewer company
- Septic
- Garbage service
- Republic Garbage
- Irrigation water rights
- No
Rooms & extras
- Spa
- Yes
- Bathtubs
- 2
- Showers
- 1
- Fireplaces on main
- 2
- Fireplaces lower level
- 1
New construction
- Square footage source
- KCR
- Lot size source
- KCR
Manufactured home
- Land lease
- No
Neighborhood mobility
Doorstep, Pedal & Station Scores
Three RexMont scores for this exact address: what is on foot, what is by bike, and what rides past the door.
Ground Truth™
The ground, the slope, the flood zone and the noise at this address
Read from public hazard, flood, terrain and noise maps for this exact home.
Address Insider™
The members' report
Commute, transit, zoning and ADU potential, internet providers and the lifestyle around the home: the nearest grocery, coffee, park, services and transit stop. One free registration opens every home on rexmont.com.
Opens with the report above.
Sales & Tax Records for 3529 207th Avenue SE
NWMLS via MLS Grid · King County AssessorEvery listing, pending, price change and closing filed on this home with the NWMLS, the county’s recorded sales, and its assessed values by tax year.
- Apr 28, 2026SoldNWMLS via MLS Grid · #2505634$2,975,000$755/sq ft
- Apr 14, 2026PendingNWMLS via MLS Grid · #2505634$2,990,000$759/sq ft
- Apr 10, 2026ListedNWMLS via MLS Grid · #2505634$2,990,000$759/sq ft
- Jan 16, 2024SoldNWMLS via MLS Grid · #2184424$2,270,000$576/sq ft
- Dec 16, 2023PendingNWMLS via MLS Grid · #2184424$2,374,950$603/sq ft
- Dec 6, 2023ListedNWMLS via MLS Grid · #2184424$2,374,950$603/sq ft
Commute times
Driving times to major Puget Sound employers, modeled at a typical Tuesday 8:30am rush hour. Powered by Google Maps live traffic data.
Microsoft (Redmond)
Peak (Tue 8:30am)
Amazon HQ (Seattle)
Peak (Tue 8:30am)
Google (Kirkland)
Peak (Tue 8:30am)
Downtown Bellevue
Peak (Tue 8:30am)
Downtown Seattle
Peak (Tue 8:30am)
Market pulse
Sammamish is a buyer's market.
Inventory is rising and homes are sitting longer. Buyers have room to negotiate.
Offer insight: Homes typically sell with one offer near asking price.
List to sale price: The average home sells for about 2% below list price.
Time on market: The average home goes pending in around 81 days.
Recent sales nearby
Within 1 mile · last 6 months$1,100,000 Sold
1 week ago
4 bd•2 ba•~2,320 sq ft•Single Family
3211 220th Avenue SE, Sammamish, WA 98075
0%
Over list
27
Days on market
0.9 mi
Distance
$3,016,200 Sold
2 weeks ago
4 bd•2.5 ba•~3,540 sq ft•Single Family
20113 SE 30th Street, Sammamish, WA 98075
1%
Over list
155
Days on market
0.5 mi
Distance
$3,350,000 Sold
2 weeks ago
5 bd•4.75 ba•~6,587 sq ft•Single Family
3921 202nd Place SE, Sammamish, WA 98075
9%
Under list
139
Days on market
0.3 mi
Distance
$2,385,000 Sold
3 weeks ago
5 bd•3.25 ba•~3,850 sq ft•Single Family
3852 201st Court SE, Sammamish, WA 98075
2%
Under list
34
Days on market
0.3 mi
Distance
$2,150,000 Sold
4 weeks ago
5 bd•3.5 ba•~4,051 sq ft•Single Family
3857 201st Court SE, Sammamish, WA 98075
11%
Under list
61
Days on market
0.3 mi
Distance
Closed sales from MLS GRID / NWMLS within the past 6 months, matched on property type and within 1 mile. Comps approximate.
Want a deeper read on this market?
Ask a RexMont agentMarket data from MLS GRID / NWMLS · Updated Oct 2026
MLS GRID Disclaimer
Based on information submitted to the MLS GRID as of May 29, 2026 at 04:04am (date and time MLS GRID Data was obtained). All data is obtained from various sources and may not have been verified by broker or MLS GRID. Supplied Open House Information is subject to change without notice. All information should be independently reviewed and verified for accuracy. Properties may or may not be listed by the office/agent presenting the information.
Listing information courtesy of Northwest Multiple Listing Service (NWMLS). The listing data relating to real estate for sale on this web site comes in part from the Northwest Multiple Listing Service. Real estate listings held by brokerage firms other than RexMont Real Estate are marked with the “Listing courtesy of NWMLS” designation. Information provided is for the consumer’s personal, non-commercial use and may not be used for any purpose other than to identify prospective properties consumers may be interested in purchasing.
© 2026 Northwest Multiple Listing Service. All rights reserved.
HO
Equal Housing Opportunity. RexMont Real Estate is pledged to the letter and spirit of U.S. policy for the achievement of equal housing opportunity throughout the Nation. We encourage and support an affirmative advertising and marketing program in which there are no barriers to obtaining housing because of race, color, religion, sex, handicap, familial status, or national origin.