$1,250,000
Listed at $1,150,0002 bd•2.25 ba•2,802 sq ft
3358 Harbor View Drive, Langley, WA 98260
• Listed Apr 24, 2026
Talk to a local RexMont expert
A local broker replies within minutes
Listing Broker: Realogics Sotheby's Int'l Rlty; Lauren Jones; 425-658-5300
Buyer Broker: Windermere RE/South Whidbey
About this home
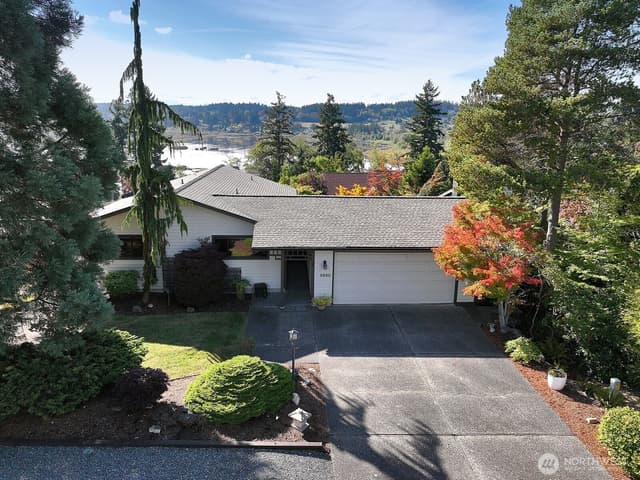
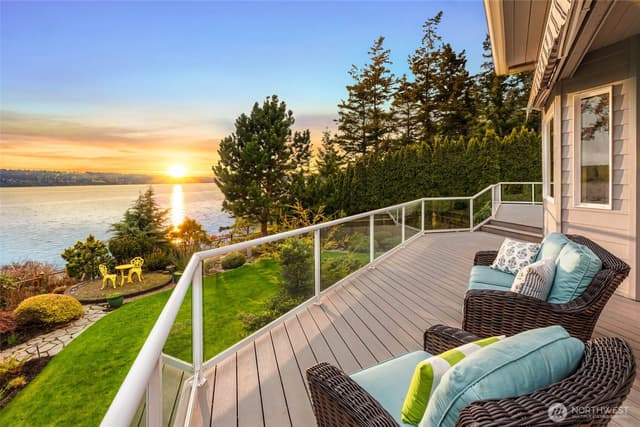
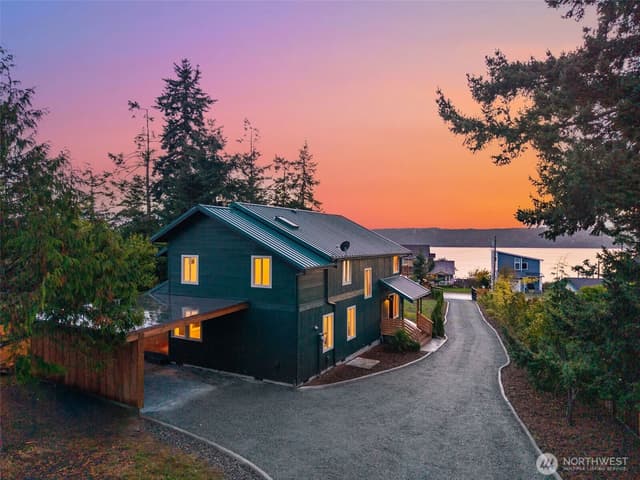
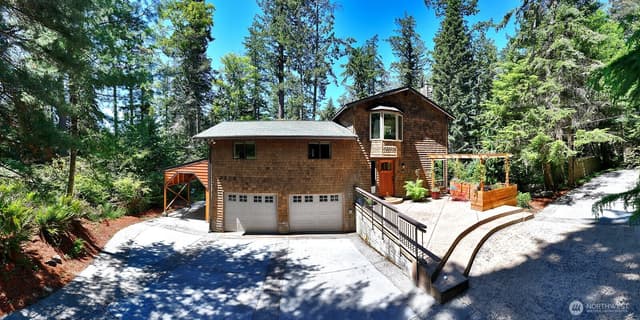
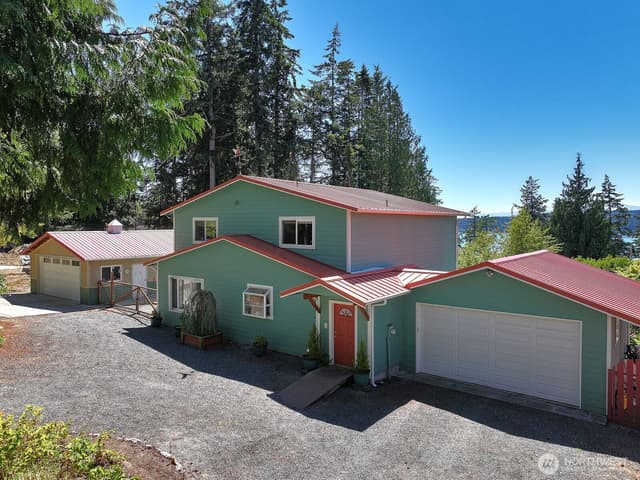
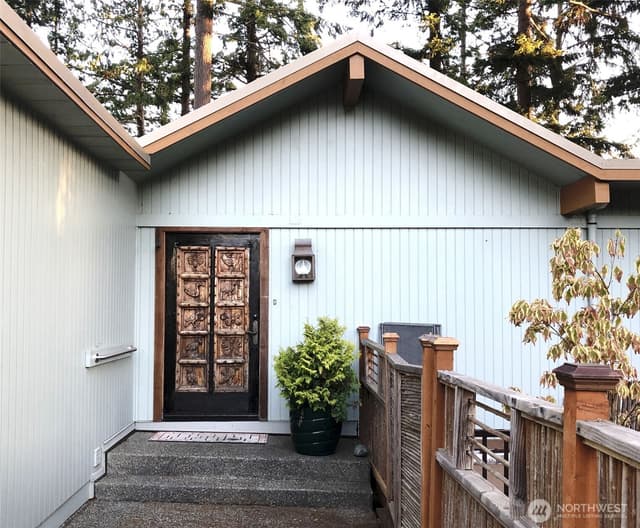
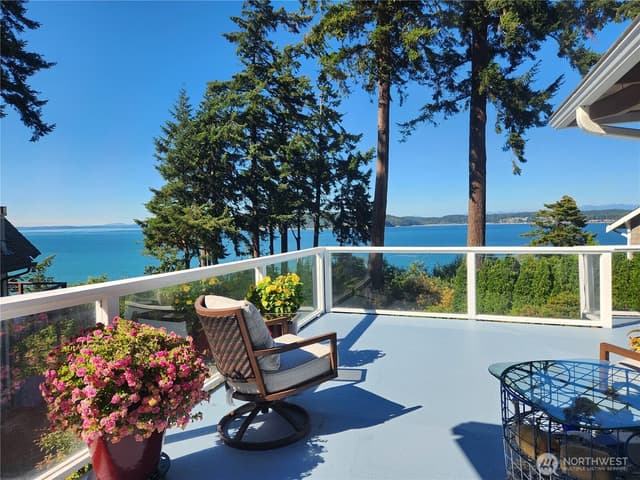
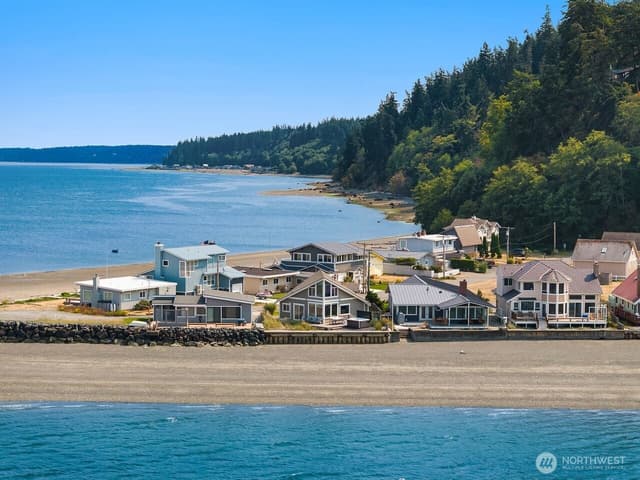
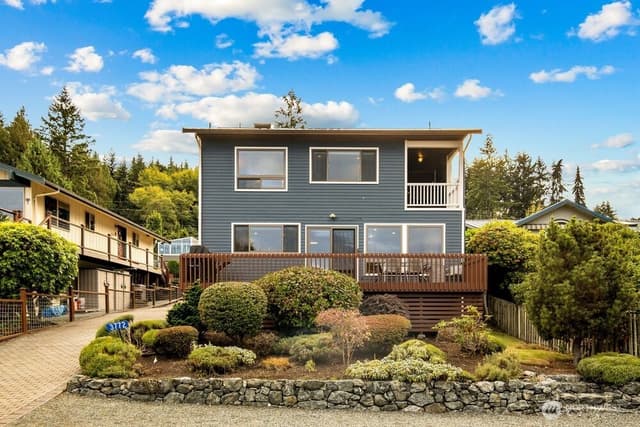
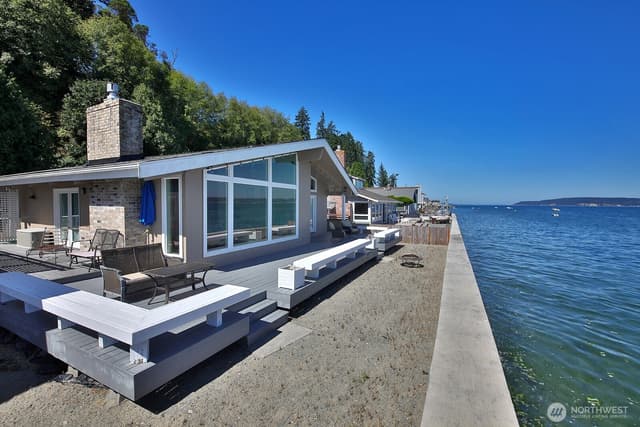
Perched above Saratoga Passage, this property captures sweeping west-facing views—stretching across the water toward the Olympic Mountains and delivering unforgettable sunsets. Set on a bluff, the outlook is expansive and ever-changing with light, tides, and coastal wildlife. The main living spaces open to water views, with French doors from both the living and dining rooms leading to a wraparound deck and seamless indoor-outdoor living. Remote-controlled awnings provide shade when needed, while the oversized lot offers beautifully maintained grounds, garden space, and a fully fenced backyard and bluff—rare for a property in this setting. Offered for the first time, this home reflects years of thoughtful ownership and care. A curved staircase and private elevator add architectural character and everyday ease. The layout lives larger than expected, with 2 bedrooms, a den, multiple living areas, generous bonus spaces, and extensive built-ins—wired for a generator. The primary suite is a true retreat, complete with a bay window, private deck, and a spacious bath with soaking tub—designed for quiet moments. The kitchen is well-appointed with slab counters and custom cabinetry, including an eating nook positioned to take in the view. Just moments away, the Saratoga Beach community offers a gated private beach, boat launch, and picnic areas. Enjoy time on the calm waters of Holmes Harbor, then return home to evenings on the deck as the sun sets over Saratoga Passage.
Listed by Lauren Jones • Realogics Sotheby's Int'l Rlty
Listing updated: June 11, 2026 at 04:04am
RexMont checked: moments ago
Source: NWMLS as Distributed by MLS Grid #2504241
Around this home
Property details
Interior features
- Bath Off Primary
- Dbl Pane/Storm Window
- Dining Room
- Elevator
- Fireplace
- French Doors
- High Tech Cabling
- Jetted Tub
- Pantry
- Security System
- Skylight(s)
- Sprinkler System
- Walk-In Closet(s)
- Wired for Generator
- 2 fireplaces (electric, see remarks)
Kitchen
- Dishwasher
- Dryer
- Microwave
- Refrigerator
- Stove(s)/Range(s)
- Washer
Bedrooms
- 2 bedrooms total
- 2 upstairs
Bathrooms
- 1 full bathroom
- 1 three-quarter bathroom (shower, no tub)
- 1 half bathroom
- 2.25 bathrooms total (NWMLS count)
- 1 on the main level
Layout
- 2 Story
- 2,802 sq ft finished
- 447 sq ft garage
Accessibility
- Accessible Approach with Ramp
- Accessible Bath
- Accessible Bedroom
- Accessible Central Living Area
- Accessible Elevator Installed
- Accessible Entrance
- Accessible Kitchen
- Accessible Utility
Flooring
- Ceramic Tile
- Hardwood
- Vinyl
- Carpet
Heating & cooling
- Forced Air heating
- Wall Furnace heating
- None cooling
Schools
Ratings via SchoolDiggerSouth Whidbey Island School District
- So. Whidbey PrimaryPublic · Grades Elementary—
- South Whidbey MiddlePublic · Grades 6-8 · State rank 147 of 5148/10
- South Whidbey AcademyPublic · Grades 10-12—
Assigned schools for this property per the listing's MLS data. School district boundaries change — verify the exact assigned schools with the district before purchasing.
Single-family home facts
As entered by the listing broker on Northwest MLS
Lot & site
- Topography
- Level
- Vegetation
- Garden Space
- Lot number
- 44
- Zoning code
- R - Rural Lands
- Faces
- West
Systems
- Energy source
- Electric,Propane
- Power production
- Electric, Propane
- Water heater location
- Garage
- Power company
- Puget Sound Energy
- Water company
- Whidbey Water
- Garbage service
- Island Disposal
- Irrigation water rights
- No
Rooms & extras
- Bathtubs
- 1
- Showers
- 2
- Fireplaces on main
- 2
New construction
- Square footage source
- Public Records
- Lot size source
- Public Records
- Effective year built source
- Public Records
Manufactured home
- Land lease
- No
Neighborhood mobility
Doorstep, Pedal & Station Scores
Three RexMont scores for this exact address: what is on foot, what is by bike, and what rides past the door.
Ground Truth™
The ground, the slope, the flood zone and the noise at this address
Read from public hazard, flood, terrain and noise maps for this exact home.
Address Insider™
The members' report
Commute, transit, zoning and ADU potential, internet providers and the lifestyle around the home: the nearest grocery, coffee, park, services and transit stop. One free registration opens every home on rexmont.com.
Opens with the report above.
Market pulse
Langley is a balanced market.
Supply and demand are roughly in balance. Neither side has a clear edge.
Offer insight: Homes typically sell with one offer near asking price.
List to sale price: The average home sells very close to list price.
Time on market: The average home goes pending in around 88 days.
Recent sales nearby
Within 1 mile · last 6 months$490,000 Sold
2 weeks ago
1 bd•0.75 ba•~832 sq ft•Single Family
1867 Salmonberry Lane, Langley, WA 98260
1%
Over list
33
Days on market
0.5 mi
Distance
$550,000 Sold
2 months ago
3 bd•2 ba•~1,466 sq ft•Single Family
3238 E Harbor Road, Langley, WA 98260
0%
Over list
35
Days on market
0.3 mi
Distance
$1,140,000 Sold
3 months ago
2 bd•1.5 ba•~1,330 sq ft•Single Family
2999 Saratoga Road, Langley, WA 98260
1%
Under list
149
Days on market
0.5 mi
Distance
$405,000 Sold
3 months ago
2 bd•0.75 ba•~642 sq ft•Single Family
3191 East Harbor Road, Langley, WA 98260
2%
Under list
61
Days on market
0.4 mi
Distance
Closed sales from MLS GRID / NWMLS within the past 6 months, matched on property type and within 1 mile. Comps approximate.
Want a deeper read on this market?
Ask a RexMont agentMarket data from MLS GRID / NWMLS · Updated Oct 2026
MLS GRID Disclaimer
Based on information submitted to the MLS GRID as of June 11, 2026 at 04:04am (date and time MLS GRID Data was obtained). All data is obtained from various sources and may not have been verified by broker or MLS GRID. Supplied Open House Information is subject to change without notice. All information should be independently reviewed and verified for accuracy. Properties may or may not be listed by the office/agent presenting the information.
Listing information courtesy of Northwest Multiple Listing Service (NWMLS). The listing data relating to real estate for sale on this web site comes in part from the Northwest Multiple Listing Service. Real estate listings held by brokerage firms other than RexMont Real Estate are marked with the “Listing courtesy of NWMLS” designation. Information provided is for the consumer’s personal, non-commercial use and may not be used for any purpose other than to identify prospective properties consumers may be interested in purchasing.
© 2026 Northwest Multiple Listing Service. All rights reserved.
HO
Equal Housing Opportunity. RexMont Real Estate is pledged to the letter and spirit of U.S. policy for the achievement of equal housing opportunity throughout the Nation. We encourage and support an affirmative advertising and marketing program in which there are no barriers to obtaining housing because of race, color, religion, sex, handicap, familial status, or national origin.